
16 Marion Meadow Lane, Travelers Rest, SC 29690
Local realty services provided by:CENTURY 21 Towne & Country
Listed by: pamela carswell
Office: expert real estate team
MLS#:4419509
Source:CH
16 Marion Meadow Lane,Travelers Rest, SC 29690
$675,000
- 4 Beds
- 3 Baths
- 2,535 sq. ft.
- Single family
- Active
Price summary
- Price:$675,000
- Price per sq. ft.:$266.27
- Monthly HOA dues:$33.33
About this home
LIKE-NEW 2024 CUSTOM HOME ON 1.2 PRIVATE ACRES IN TRAVELERS REST! This 4-bedroom, 3-bath home with a 3-CAR GARAGE
offers 2,585 square feet of thoughtfully upgraded living space at 16 Marion Meadow Lane. The current owner is an INTERIOR DESIGNER who
poured extras into this home after purchase, so you get all the custom touches without the wait or the change orders. Inside, the LIVING ROOM
features a VAULTED CEILING, a GAS FIREPLACE flanked by CUSTOM BUILT-INS on both sides, and a wall of windows framing the wooded,
bird-filled backyard. FRENCH DOORS open to the COVERED BACK PORCH — the perfect spot to take in the nature and privacy of the 1.2
-ACRE LOT. The kitchen is a showpiece with UPGRADED CABINETRY (ALL DRAWERS), QUARTZ COUNTERTOPS, a GAS RANGE, CAFE
APPLIANCES, a MICROWAVE DRAWER, and BRASS HARDWARE. The laundry room includes a CONVENIENT DROP ZONE for backpacks,
keys, and everyday clutter. The main-level PRIMARY SUITE offers a TREY CEILING and a BARN DOOR leading to a spa-style bath with
DUAL VANITIES, a GARDEN TUB, a TILE SHOWER, and an AMAZING WALK-IN CLOSET. Upstairs you'll find a SEPARATE DEN plus a
FULL FOURTH BEDROOM AND BATH — ideal for guests, a home office, or a media room. The extras keep going: CUSTOM CLOSET
SYSTEMS in every closet, GARAGE SHELVING that conveys, a GARAGE UTILITY SINK, a FULL SMART SPRINKLER SYSTEM WITH 6
ZONES, and UPGRADED FAUCETS AND LIGHTING THROUGHOUT. Location is everything here. You're just minutes from DOWNTOWN
TRAVELERS REST and the SWAMP RABBIT TRAIL, the 20-plus-mile greenway that runs from TR straight into downtown Greenville. Walk or
bike to Main Street favorites like Sidewall Pizza and Farmhouse Tacos, catch a summer concert at Trailblazer Park, and shop the weekend
farmers market. PARIS MOUNTAIN STATE PARK is close by for hiking and paddling, and the CHEROKEE FOOTHILLS SCENIC BYWAY
(HWY 11) leads to TABLE ROCK, CAESARS HEAD, JONES GAP, waterfalls, and LAKE KEOWEE and LAKE JOCASSEE. Golfers have The
Cliffs communities nearby, and downtown Greenville's Falls Park, restaurants, and the Peace Center are about 20 minutes away. GSP
International Airport is an easy drive via Hwy 25. New construction quality, designer upgrades, acreage, and a location that puts the mountains
and the city both within reach — 16 Marion Meadow Lane is a rare find in Travelers Rest. Schedule your showing today!...
Contact an agent
Home facts
- Year built:2024
- Subdivision & Development:other
- Listing ID #:4419509
- Updated:September 09, 2026 at 01:21 PM
Rooms and interior
- Bedrooms:4
- Total bathrooms:3
- Full bathrooms:3
- Flooring:Carpet, Tile, Vinyl
- Kitchen Description:Dishwasher, Disposal, Gas Cooktop, Gas Oven, Microwave, Refrigerator
- Living area:2,535 sq. ft.
Heating and cooling
- Heating:Forced Air
- Central air:Yes
Structure and exterior
- Year built:2024
- Building area:2,535 sq. ft.
- Lot area:1.2 Acres
- Lot Features:Level, Wooded
- Architectural Style:Traditional
- Construction Materials:Stone, Vinyl
- Foundation Description:Slab
Schools
- High school:Travelers Rest
- Elementary school:Heritage
Utilities
- Water:Public Water
- Sewer:Septic (At Site)
Finances and disclosures
- Price:$675,000
- Price per sq. ft.:$266.27
Features and amenities
- Laundry features:Laundry Room
- Amenities:Open Floorplan, Walk-In Closet(s)
Parking
- Parking description:Attached Garage
- Garage:Yes
- Garage spaces:3
 Listings courtesy of Canopy MLS as distributed by MLS GRID. Copyright 2021 Canopy MLS. All rights reserved. Canopy MLS, provides content displayed here (“provided content”) on an “as is” basis and makes no representations or warranties regarding the provided content, including, but not limited to those of non-infringement, timeliness, accuracy, or completeness. Individuals and companies using information presented are responsible for verification and validation of information they utilize and present to their customers and clients. Canopy MLS will not be liable for any damage or loss resulting from use of the provided content or the products available through Portals, IDX, VOW, and/or Syndication. Recipients of this information shall not resell, redistribute, reproduce, modify, or otherwise copy any portion thereof without the expressed written consent of Canopy MLS. CH Member Broker: Dianne Y. Greene
New listings near 16 Marion Meadow Lane
- Coming Soon
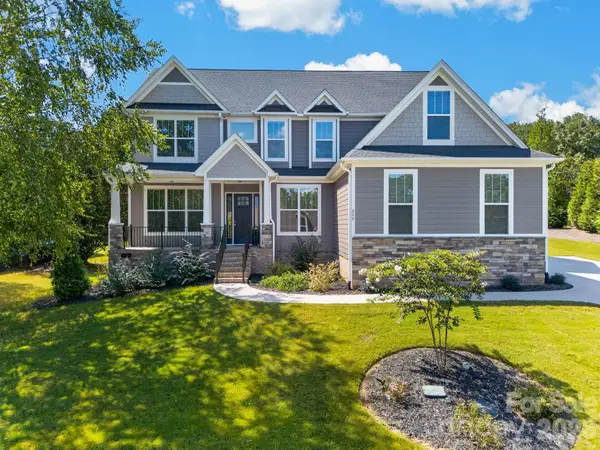 $849,900Coming Soon6 beds 4 baths3,717 sq. ft.
200 Lord Byron Lane, Travelers Rest, SC 29690
MLS# 4421511Listed by: KELLER WILLIAMS BALLANTYNE AREA - New
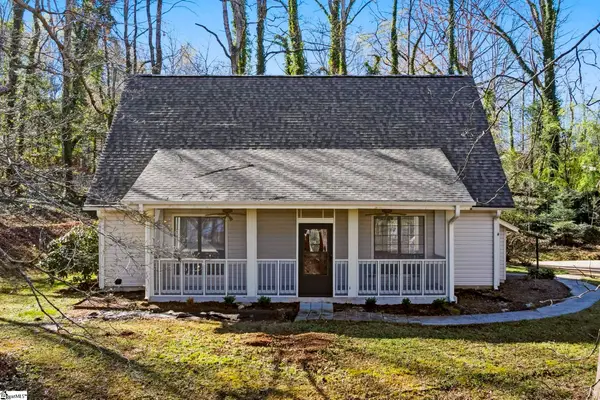 $345,000Active3 beds 2 baths
12 Coleman Drive, Travelers Rest, SC 29690
MLS# 1603246Listed by: KELLER WILLIAMS GRV UPST - Open Sat, 2 to 4pmNew
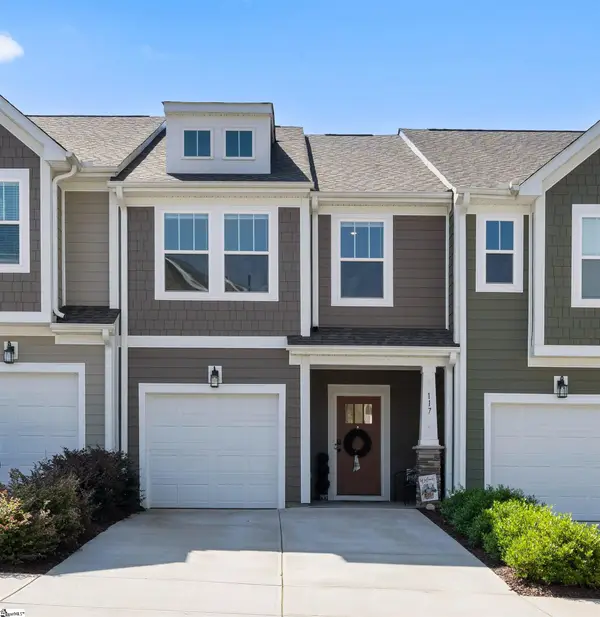 $275,000Active3 beds 3 baths
117 Shager Place, Travelers Rest, SC 29690
MLS# 1603189Listed by: COLDWELL BANKER CAINE/WILLIAMS - New
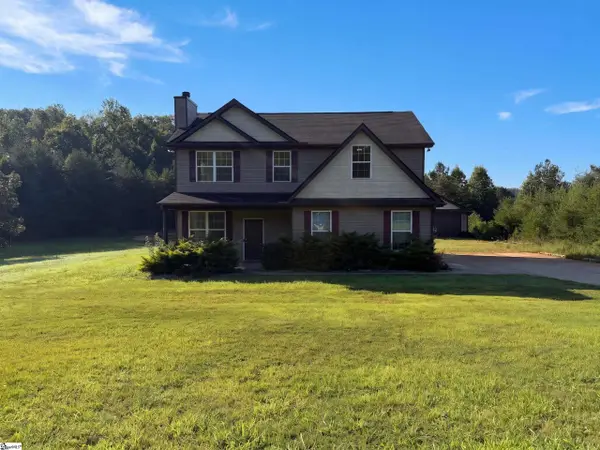 $490,000Active4 beds 3 baths
605 Tugaloo Road, Travelers Rest, SC 29690
MLS# 1603135Listed by: OPENDOOR BROKERAGE - New
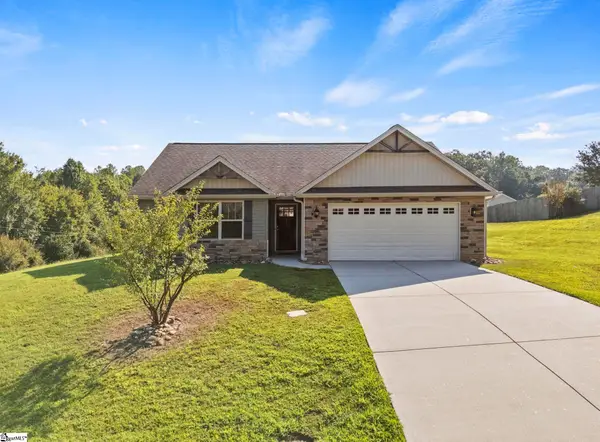 $440,000Active3 beds 2 baths
1 Hawkcrest Court, Travelers Rest, SC 29690
MLS# 1603058Listed by: CROSS CREEK REALTY, LLC - New
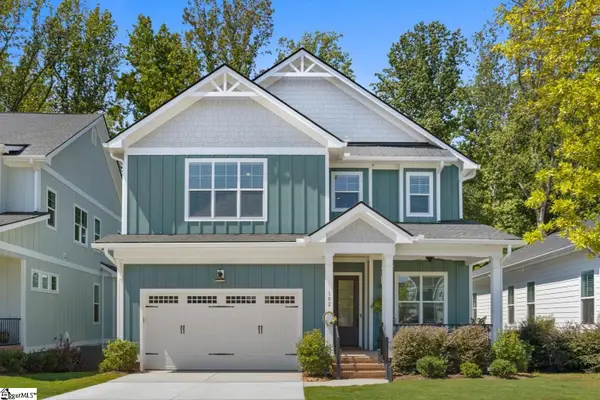 $709,690Active4 beds 3 baths
102 Herty Drive, Travelers Rest, SC 29690
MLS# 1603020Listed by: HERLONG SOTHEBY'S INTERNATIONAL REALTY - New
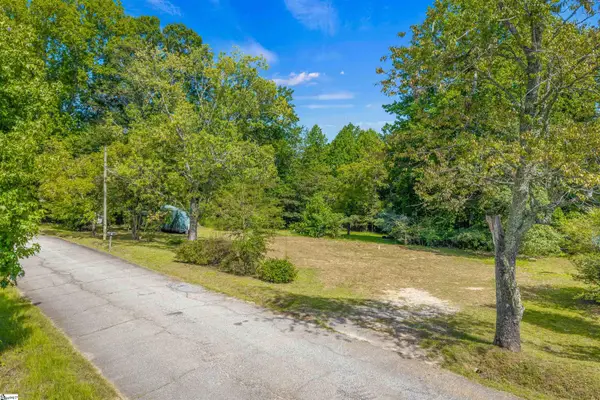 $299,900Active0 Acres
230 Campbell Mill Road, Travelers Rest, SC 29690-1717
MLS# 1602847Listed by: RE/MAX RESULTS TRAVELERS REST - New
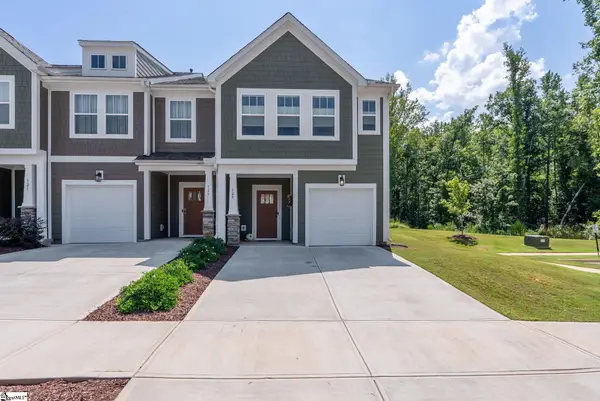 $314,900Active3 beds 3 baths
129 Shager Place, Travelers Rest, SC 29690
MLS# 1602862Listed by: KELLER WILLIAMS GREENVILLE CENTRAL - New
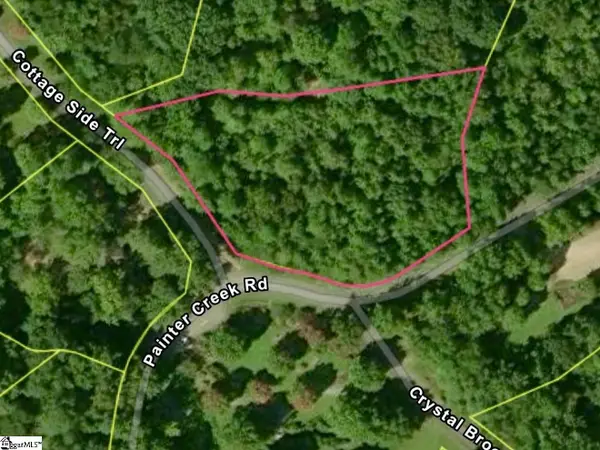 $35,000Active0 Acres
100 Cottage Side Trail, Travelers Rest, SC 29690
MLS# 1602869Listed by: REMAX EXECUTIVE - New
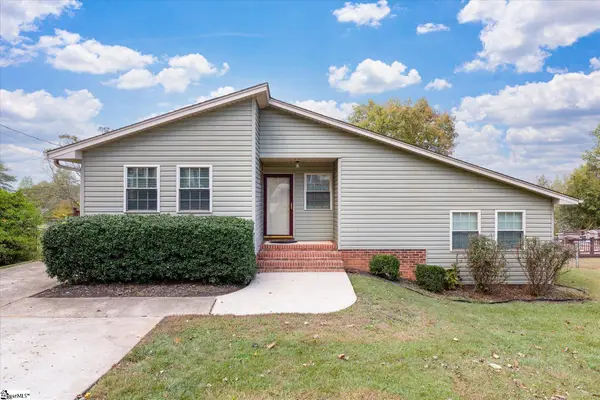 $310,000Active3 beds 2 baths
7 Bubbling Creek Drive, Travelers Rest, SC 29690
MLS# 1602873Listed by: NORTH GROUP REAL ESTATE


Protect your home and budget from life's surprises with an Assurant Home Warranty, backed by a partner that supports you through every step of homeownership. Explore Plans.
©2026 Century 21 Real Estate LLC. All rights reserved. CENTURY 21®, the CENTURY 21 Logo and C21® are service marks owned by Century 21 Real Estate LLC. Century 21 Real Estate LLC fully supports the principles of the Fair Housing Act and the Equal Opportunity Act. Each office is independently owned and operated. Listing information is deemed reliable but not guaranteed accurate.