
35 Pinerock Drive, Travelers Rest, SC 29690
Local realty services provided by:CENTURY 21 Triangle Group
35 Pinerock Drive,Travelers Rest, SC 29690
$799,000
- 4 Beds
- 3 Baths
- - sq. ft.
- Single family
- Active
Upcoming open houses
- Sun, Sep 2001:00 pm - 03:30 pm
Listed by: gretchen walters
Office: realty one group freedom
MLS#:1603696
Source:SC_GGAR
Price summary
- Price:$799,000
- Monthly HOA dues:$2,433.33
About this home
Welcome to maintenance-free living at its best in The Valley at Cherokee Valley, where timeless Craftsman character, thoughtful design, and an exceptional lifestyle come together. Just six years young and situated on a .40-acre homesite, this beautifully appointed ranch offers a rare and highly desirable floor plan featuring not one, but TWO spacious primary suites on the main level, along with two additional bedrooms and a third full bath—all conveniently located on one level. From the moment you step inside, it’s the details that set this home apart. Custom built-in bookcases add warmth and character, while a dedicated bar area makes entertaining effortless. The beautifully designed kitchen is anchored by a top-of-the-line gas range and complemented by a fabulous walk-in pantry offering exceptional storage. Custom wood shelving can be found throughout nearly every closet, and one of the primary suites features dual his-and-hers walk-in closets, providing the organization and space rarely found in a ranch-style home. Designed for comfortable everyday living as well as entertaining, the home extends seamlessly outdoors to an expansive screened-in patio—the perfect setting for morning coffee, relaxed evenings, or gathering with friends while enjoying the peaceful surroundings. Beyond the home itself, life in Cherokee Valley is about so much more than an address. Nestled in the Blue Ridge Mountain foothills of Travelers Rest, this sought-after community offers beautiful natural surroundings, a P.B. Dye-designed golf course, dining at CORE 450, and an inviting sense of community—all within convenient reach of downtown Travelers Rest, Greenville, and the mountains of Western North Carolina. With its four-bedroom, three-bath single-level design, two primary suites, custom details, bonus room, generous outdoor living space, and maintenance-free lifestyle, this is a home designed not simply to live in, but to truly enjoy....
Contact an agent
Home facts
- Year built:2020
- Subdivision & Development:Cherokee Valley
- Listing ID #:1603696
- Added:1 day(s) ago
- Updated:September 13, 2026 at 04:08 PM
Rooms and interior
- Bedrooms:4
- Total bathrooms:3
- Full bathrooms:3
- Flooring:Ceramic Tile
- Kitchen Description:Dishwasher, Disposal, Microwave, Microwave-Convection, Refrigerator
Heating and cooling
- Heating:Electric, Forced Air
- Central air:Yes
Structure and exterior
- Roof:Architectural
- Year built:2020
- Lot Features:1/2 Acre or Less, Few Trees, Sloped
- Architectural Style:Craftsman
- Construction Materials:Brick Veneer, Hardboard Siding
- Exterior Features:Deck, Enclosed, Front Porch, Patio, Rear Porch, Screened
- Foundation Description:Crawl Space
- Levels:1 Story, 1.5 Story
Schools
- High school:Blue Ridge
- Middle school:Blue Ridge
- Elementary school:Tigerville
Utilities
- Water:Public
- Sewer:Public Sewer
Finances and disclosures
- Price:$799,000
- Tax amount:$2,945
Features and amenities
- Appliances:Dishwasher, Electric Water Heater, Microwave, Range Hood, Refrigerator, Self Cleaning Oven, Tankless Water Heater
- Laundry features:1st Floor, Electric Dryer Hookup, Laundry Room
- Amenities:int_feat_Bookcases, int_feat_Ceiling Fan(s), int_feat_Ceiling Smooth, int_feat_Granite Counters, int_feat_High Ceilings, int_feat_Open Floorplan, int_feat_Pantry, int_feat_Tray Ceiling(s), int_feat_Walk-In Closet(s)
- Pool features:Pool
Parking
- Total parking spaces:2
- Parking description:Attached, Concrete, Driveway, Garage Door Opener, Key Pad Entry, Side/Rear Entry, Workshop in Garage
- Garage:Yes
- Garage spaces:2
New listings near 35 Pinerock Drive
- New
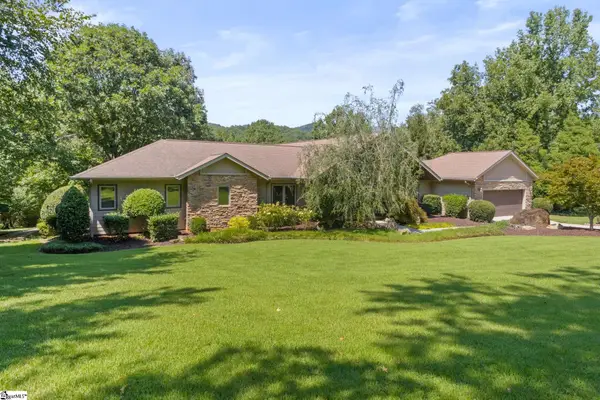 $969,000Active3 beds 3 baths
19 Crown Ridge Road, Travelers Rest, SC 29690
MLS# 1603697Listed by: KELLER WILLIAMS DRIVE - New
 $49,900Active4.76 Acres
1424 Panther Park Trail, Travelers Rest, SC 29690
MLS# 341714Listed by: PRODUCER REALTY LLC - New
 $289,900Active0 Acres
1411 Bailey Mill Road, Travelers Rest, SC 29690
MLS# 1603609Listed by: COLDWELL BANKER CAINE/WILLIAMS - New
 $1,315,000Active4 beds 3 baths
349 Mountain Summit Road, Travelers Rest, SC 29690
MLS# 1603611Listed by: CLIFFS REALTY SALES SC, LLC - New
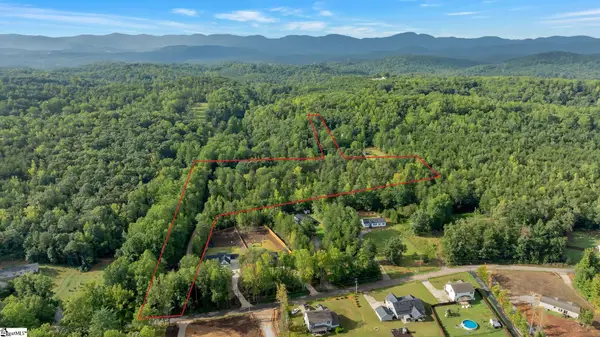 $199,990Active0 Acres
300 Goodwin Road, Travelers Rest, SC 29690-8269
MLS# 1603605Listed by: COLDWELL BANKER CAINE/WILLIAMS - New
 $650,000Active0 Acres
200 Chestnut Mountain Road #Lot 5, Travelers Rest, SC 29690
MLS# 1603434Listed by: BHHS C DAN JOYNER - MIDTOWN - New
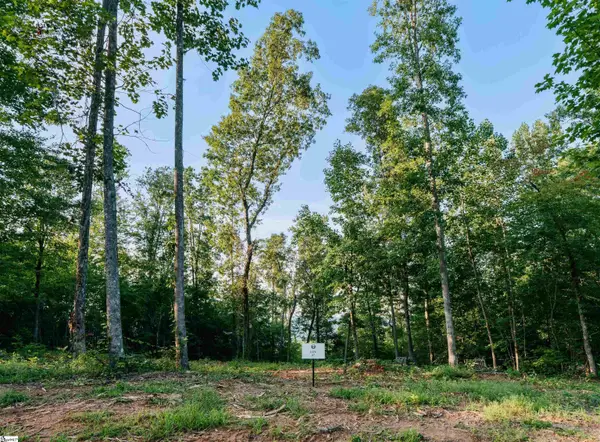 $650,000Active0 Acres
200 Chestnut Mountain Road #Lot 7, Travelers Rest, SC 29690
MLS# 1603442Listed by: BHHS C DAN JOYNER - MIDTOWN - New
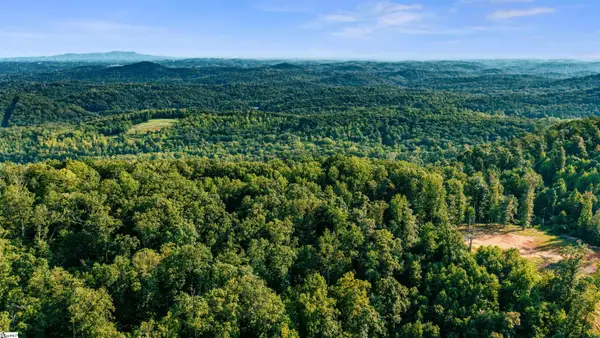 $1,200,000Active0 Acres
200 Chestnut Mountain Road #Lot 1, Travelers Rest, SC 29690
MLS# 1603443Listed by: BHHS C DAN JOYNER - MIDTOWN - New
 $979,000Active3 beds 3 baths
7 Maxfli Court, Travelers Rest, SC 29690-7206
MLS# 1603542Listed by: BHHS C DAN JOYNER - MIDTOWN


Protect your home and budget from life's surprises with an Assurant Home Warranty, backed by a partner that supports you through every step of homeownership. Explore Plans.
©2026 Century 21 Real Estate LLC. All rights reserved. CENTURY 21®, the CENTURY 21 Logo and C21® are service marks owned by Century 21 Real Estate LLC. Century 21 Real Estate LLC fully supports the principles of the Fair Housing Act and the Equal Opportunity Act. Each office is independently owned and operated. Listing information is deemed reliable but not guaranteed accurate.