
6012 State Park Road, Travelers Rest, SC 29690
Local realty services provided by:CENTURY 21 Triangle Group
6012 State Park Road,Travelers Rest, SC 29690
$749,900
- 4 Beds
- 3 Baths
- - sq. ft.
- Single family
- Active
Listed by: marta tesner
Office: montgomery realty group, llc.
MLS#:1608152
Source:SC_GGAR
Price summary
- Price:$749,900
About this home
Here's to the house that has it all!! Enjoy an unbeatable location that's a short walk to Downtown Travelers Rest, the Swamp Rabbit Trail, shopping, and amenities! This spacious 4-bedroom, 3-full-bath home offers impressive curb appeal on a large 1.27 acre lot - providing exceptional privacy and room to enjoy the outdoors. As you step through the front door, you will be greeted by French glass doors, freshly painted walls, new flooring throughout, and a layout you will be sure to love. The oversized kitchen is the heart of the home- featuring granite countertops, stainless steel appliances, walk-in pantry, and abundant space for cooking, entertaining, and gathering with family and friends. The primary bedroom offers its own full bathroom, walk-in closet, and a separate entrance leading directly to the backyard patio. In a separate wing of the home, 2 additional bedrooms share their own full bathroom- offering a wonderful arrangement for family members or guests who appreciate their own space. Downstairs, discover an incredible bonus feature: separate basement living quarters with its own entrance and private driveway! This guarantees excellent flexibility for a potential in-law suite, guest accommodations, or rental income. This versatile space includes a wet bar/kitchenette area, living room with its own wood burning fireplace, dining room, full bathroom, a 2nd laundry room, and two additional flex rooms—perfect for home offices, hobbies, or additional sleeping space. Whether you need room for extended family, a private retreat for guests, or the potential to generate extra income, these separate living quarters offer a wealth of possibilities. Throughout the home, you'll appreciate abundant storage options including multiple closets, utility rooms, and dedicated storage rooms to help keep everything organized. Granite countertops flow throughout the home including every bathroom, laundry room, and the downstairs wet bar/kitchenette- creating a cohesive finish throughout. Step outside and enjoy the private backyard enhanced by attractive landscaping and a new patio that adds to the home's outdoor appeal. Located 1 minute to Downtown Travelers Rest and the Swamp Rabbit Trail, 17 minutes to Downtown Greenville, and 6 minutes to Prisma Health. With no HOA, generous space, abundant storage, versatile living arrangements, two wood-burning fireplaces, and a highly desirable area near everything Travelers Rest has to offer, this property combines convenience, functionality, and flexibility in one exceptional location!...
Contact an agent
Home facts
- Subdivision & Development:Grandview Hgts
- Listing ID #:1608152
- Added:1 day(s) ago
- Updated:October 31, 2026 at 10:32 AM
Rooms and interior
- Bedrooms:4
- Total bathrooms:3
- Full bathrooms:3
- Flooring:Ceramic Tile, Concrete, Laminate
- Kitchen Description:Dishwasher, Microwave
- Basement Description:Finished, Interior Entry, Walk-Out Access
Heating and cooling
- Heating:Forced Air
- Central air:Yes
Structure and exterior
- Roof:Architectural
- Lot Features:1 - 2 Acres, Sloped
- Architectural Style:Ranch
- Construction Materials:Brick Veneer
- Exterior Features:Patio
- Foundation Description:Basement
- Levels:1 Story, 1 Story + Basement
Schools
- High school:Travelers Rest
- Middle school:Northwest
- Elementary school:Gateway
Utilities
- Water:Public
- Sewer:Public Sewer
Finances and disclosures
- Price:$749,900
- Tax amount:$1,798
Features and amenities
- Appliances:Dishwasher, Electric Water Heater, Microwave, Range
- Laundry features:1st Floor, Laundry Room, Walk-in
- Amenities:int_feat_Ceiling Fan(s), int_feat_Ceiling Smooth, int_feat_Granite Counters, int_feat_Pantry, int_feat_Split Floor Plan, int_feat_Walk-In Closet(s), int_feat_Wet Bar
Parking
- Total parking spaces:2
- Parking description:Attached, Driveway, Garage Door Opener, Parking Pad, Paved
- Garage:Yes
- Garage spaces:2
New listings near 6012 State Park Road
- New
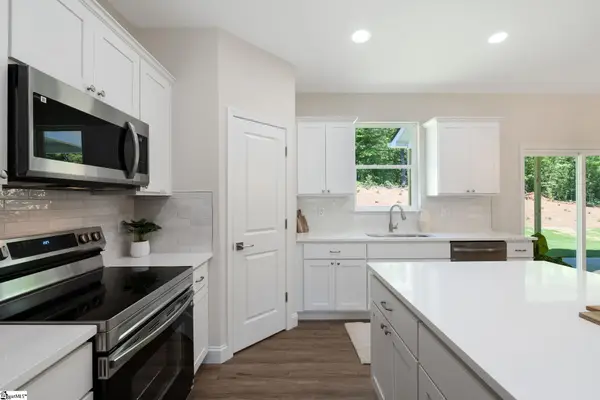 $439,690Active3 beds 2 baths
952 Tubbs Mountain Road, Travelers Rest, SC 29690
MLS# 1608192Listed by: ENCORE REALTY - New
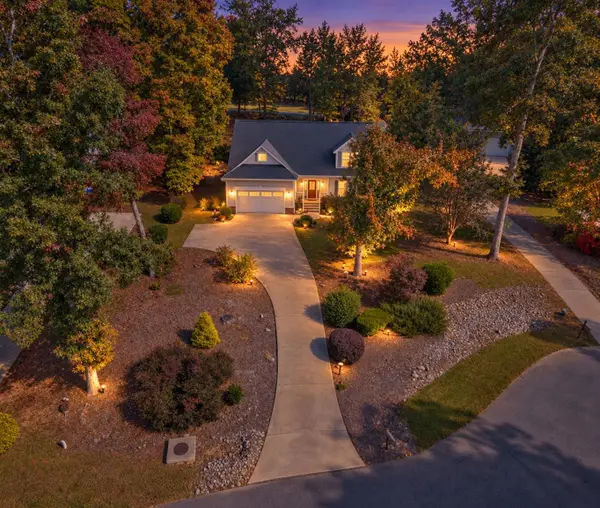 $379,900Active4 beds 2 baths2,402 sq. ft.
23 Wildberry Way, Travelers Rest, SC 29690-8034
MLS# 343331Listed by: EXP REALTY LLC 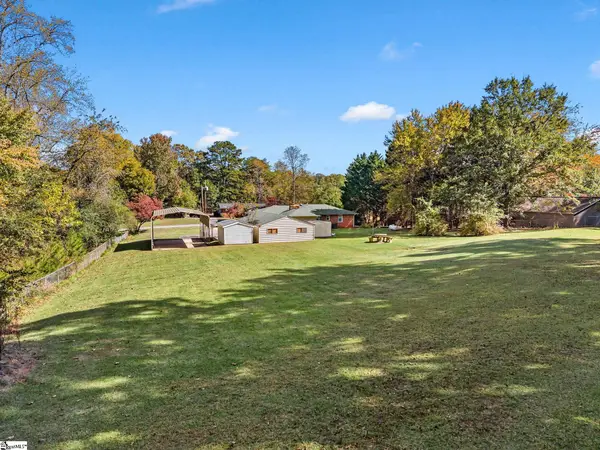 $390,000Pending3 beds 2 baths
109 Gaston Drive, Travelers Rest, SC 29690
MLS# 1608154Listed by: SIGNATURE HOMES REALTY- New
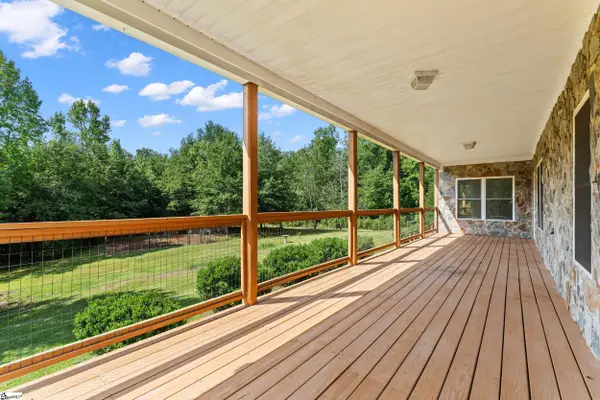 $850,000Active4 beds 4 baths
397 Lindsey Lake Road, Travelers Rest, SC 29690
MLS# 1608155Listed by: KELLER WILLIAMS GRV UPST - New
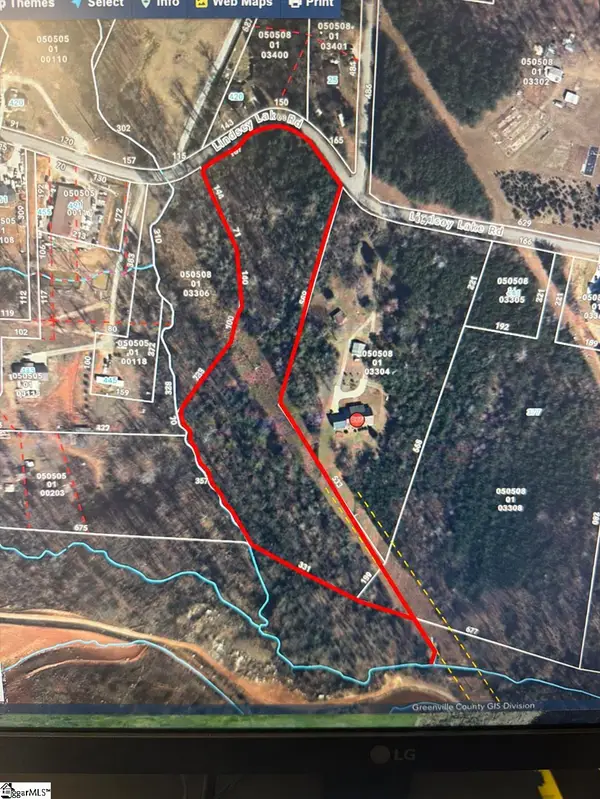 $253,750Active0 Acres
00 Lindsey Lake Road, Travelers Rest, SC 29690
MLS# 1608156Listed by: KELLER WILLIAMS GRV UPST - Open Sun, 12 to 2pmNew
 $575,000Active4 beds 3 baths
3 Wild Geese Way, Travelers Rest, SC 29690
MLS# 1607907Listed by: HOWARD HANNA ALLEN TATE - GREENVILLE DOWNTOWN - New
 $72,900Active0 Acres
Tigerville Road, Travelers Rest, SC 29690
MLS# 1607823Listed by: VERNON COMPANY - New
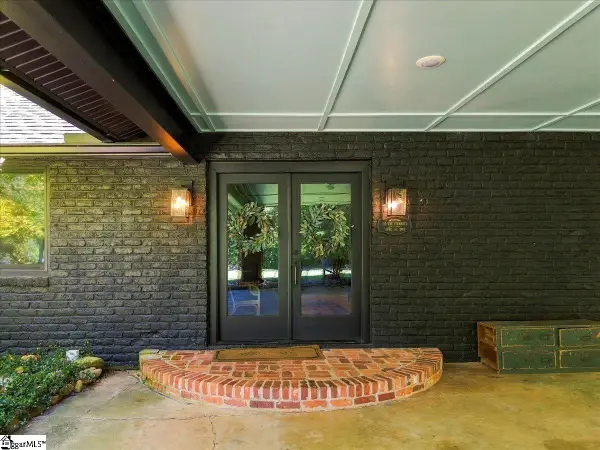 $1,700,000Active5 beds 4 baths
313 Shelton Road, Travelers Rest, SC 29690
MLS# 1607644Listed by: GS REALTY GROUP - New
 $400,000Active0 Acres
67 Mccauley Road, Travelers Rest, SC 29690
MLS# 1607609Listed by: LAURA SIMMONS & ASSOCIATES RE


Protect your home and budget from life's surprises with an Assurant Home Warranty, backed by a partner that supports you through every step of homeownership. Explore Plans.
©2026 Century 21 Real Estate LLC. All rights reserved. CENTURY 21®, the CENTURY 21 Logo and C21® are service marks owned by Century 21 Real Estate LLC. Century 21 Real Estate LLC fully supports the principles of the Fair Housing Act and the Equal Opportunity Act. Each office is independently owned and operated. Listing information is deemed reliable but not guaranteed accurate.