
1401 Rivers Street, Walterboro, SC 29488
Local realty services provided by:CENTURY 21 Triangle Group
Listed by: shannon guess
Office: all country real estate, llc.
MLS#:25001656
Source:SC_CTAR
1401 Rivers Street,Walterboro, SC 29488
$189,500
- 3 Beds
- 1 Baths
- 987 sq. ft.
- Single family
- Active
Price summary
- Price:$189,500
- Price per sq. ft.:$192
About this home
BRICK HOME -- MOVE IN BEFORE THE HOLIDAYS! PRICE IMPROVEMENT -- READY TO SELL! Welcome to 1401 Rivers Street! This charming Brick Ranch-Style Home has a FRESH, NEW, INVITING LOOK and is ready for you and your family to see! Step inside and discover a home filled with exciting updates, including BRAND-NEW STAINLESS-STEEL APPLIANCES, a NEWLY BUILT-IN KITCHEN DESK AREA, NEW COUNTERTOPS, and UPDATED HARDWARE. The interior and exterior have been FRESHLY PAINTED, giving the home a clean, refreshed appearance and making it ready for its next owners. Whether you're looking for a comfortable family home or a move-in-ready property with valuable updates, 1401 Rivers Street is ready for you! DON'T WAIT -- STOP BY AND VIEW THIS BRICK RANCH-STYLE HOME TODAY!
Contact an agent
Home facts
- Year built:1979
- Subdivision & Development:Sunny Dell
- Listing ID #:25001656
- Added:591 day(s) ago
- Updated:September 04, 2026 at 06:27 PM
Rooms and interior
- Bedrooms:3
- Total bathrooms:1
- Full bathrooms:1
- Flooring:Laminate, Vinyl
- Kitchen Description:Eat-in Kitchen
- Living area:987 sq. ft.
Heating and cooling
- Cooling:Central Air
- Heating:Electric, Heat Pump
- Central air:Yes
Structure and exterior
- Year built:1979
- Building area:987 sq. ft.
- Lot area:0.34 Acres
- Lot Features:0 - .5 Acre, Interior Lot
- Architectural Style:Ranch
- Foundation Description:Crawl Space
- Levels:1 Story
Schools
- High school:Colleton
- Middle school:Colleton
- Elementary school:Forest Hills
Utilities
- Water:Public
- Sewer:Public Sewer
Finances and disclosures
- Price:$189,500
- Price per sq. ft.:$192
Features and amenities
- Laundry features:Laundry Room
- Amenities:Ceiling Blown, Ceiling Fan(s), Ceiling Smooth
Parking
- Total parking spaces:1
- Parking description:1 Car Carport, Attached, Off Street
- Carport spaces:1
New listings near 1401 Rivers Street
- New
 $335,000Active3 beds 2 baths2,115 sq. ft.
111 Greenbay Street, Walterboro, SC 29488
MLS# 26025021Listed by: CAROLINA ONE REAL ESTATE - New
 $248,500Active3 beds 2 baths1,534 sq. ft.
36 Breddell Court, Walterboro, SC 29488
MLS# 26025031Listed by: COLDWELL BANKER TODD LAND AGENCY - New
 $429,000Active3 beds 2 baths1,961 sq. ft.
114 Sharon Drive, Walterboro, SC 29488
MLS# 26025036Listed by: COLLETON REALTY, LLC - New
 $499,000Active4 beds 3 baths3,157 sq. ft.
201 Overhill Road, Walterboro, SC 29488
MLS# 26024936Listed by: ALL COUNTRY REAL ESTATE, LLC - New
 $170,990Active3 beds 1 baths960 sq. ft.
314 Cleveland Street #1, Walterboro, SC 29488
MLS# 26024863Listed by: CAPERS REALTY CO. - New
 $29,000Active0.8 Acres
0 Fraser Street, Walterboro, SC 29488
MLS# 26024855Listed by: FISHBURNE & CO - New
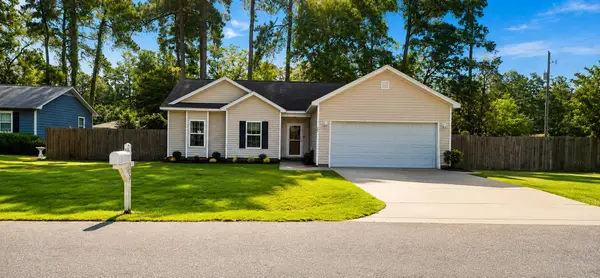 $285,000Active3 beds 2 baths1,329 sq. ft.
102 Dahlia Street, Walterboro, SC 29488
MLS# 26024795Listed by: COLE & ASSOCIATES INC. - New
 $259,000Active3 beds 1 baths1,134 sq. ft.
115 Josie Drive, Walterboro, SC 29488
MLS# 26024455Listed by: COLDWELL BANKER TODD LAND AGENCY - New
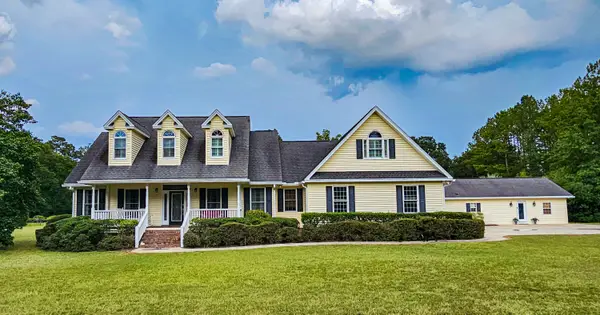 $869,000Active4 beds 5 baths4,171 sq. ft.
220 Sandy Springs Circle, Walterboro, SC 29488
MLS# 26024394Listed by: ALL COUNTRY REAL ESTATE, LLC - New
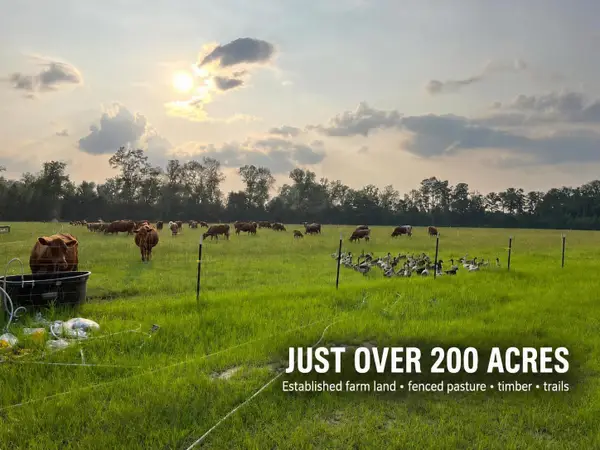 $1,600,000Active201.24 Acres
1647 Smoak Road, Walterboro, SC 29488
MLS# 26024327Listed by: EXP REALTY LLC


Protect your home and budget from life's surprises with an Assurant Home Warranty, backed by a partner that supports you through every step of homeownership. Explore Plans.
©2026 Century 21 Real Estate LLC. All rights reserved. CENTURY 21®, the CENTURY 21 Logo and C21® are service marks owned by Century 21 Real Estate LLC. Century 21 Real Estate LLC fully supports the principles of the Fair Housing Act and the Equal Opportunity Act. Each office is independently owned and operated. Listing information is deemed reliable but not guaranteed accurate.