
310 Varn Street, Walterboro, SC 29488
Local realty services provided by:CENTURY 21 Signature Realty
310 Varn Street,Walterboro, SC 29488
$239,900
- 3 Beds
- 2 Baths
- 1,224 sq. ft.
- Single family
- Active
Listed by: bill olson
Office: real broker, llc.
MLS#:26020850
Source:MI_NGLRMLS
Price summary
- Price:$239,900
- Price per sq. ft.:$196
About this home
Welcome to 310 Varn Street, where timeless charm meets everyday comfort on a spacious 0.52-acre corner lot in the heartof Walterboro. This inviting 3-bedroom, 2-bath residence offers approximately 1,200+ square feet of thoughtfully designedliving space, blending classic character with modern functionality. Step inside to a bright and welcoming interior featuringbeautiful hardwood and durable vinyl/laminate flooring, smooth ceilings, and an abundance of natural light. Thecomfortable living room flows effortlessly into a separate dining room with built-in curio cabinet, creating an ideal settingfor both everyday living and entertaining. The functional kitchen offers freshly painted cabinets, new countertops and sink.Outside, the expansive yard provides endless possibilities for outdoor entertaining, gardening, recreation, or future
enhancements. A detached garage/workshop offers valuable storage, workspace and flexibility for hobbies. Conveniently
located just minutes from historic downtown Walterboro, shopping, dining, schools, and local amenities, this property
offers the perfect combination of space, charm, and opportunity. Whether you're searching for your first home, looking to
downsize, or seeking an investment opportunity, 310 Varn Street is ready to welcome you home. Schedule your private
showing today!...
Contact an agent
Home facts
- Year built:1954
- Subdivision & Development:Mayfield Terrace
- Listing ID #:26020850
- Updated:September 08, 2026 at 09:38 PM
Rooms and interior
- Bedrooms:3
- Total bathrooms:2
- Full bathrooms:2
- Flooring:Wood
- Living area:1,224 sq. ft.
Heating and cooling
- Cooling:Central Air
- Heating:Heat Pump
- Central air:Yes
Structure and exterior
- Year built:1954
- Building area:1,224 sq. ft.
- Lot area:0.52 Acres
- Lot Features:Corner Lot
- Architectural Style:Ranch
Schools
- High school:Colleton
- Middle school:Colleton
- Elementary school:Forest Hills
Finances and disclosures
- Price:$239,900
- Price per sq. ft.:$196
New listings near 310 Varn Street
- New
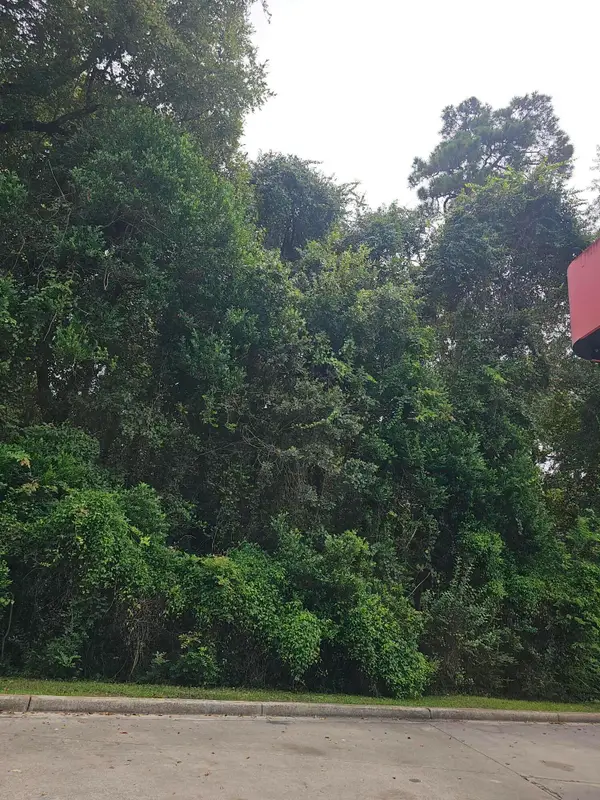 $60,000Active1.42 Acres
0 Moore Street, Walterboro, SC 29488
MLS# 26025294Listed by: NEXTHOME THE AGENCY GROUP - New
 $375,000Active0.7 Acres
0 Bells Highway, Walterboro, SC 29488
MLS# 26025268Listed by: FISHBURNE & CO - New
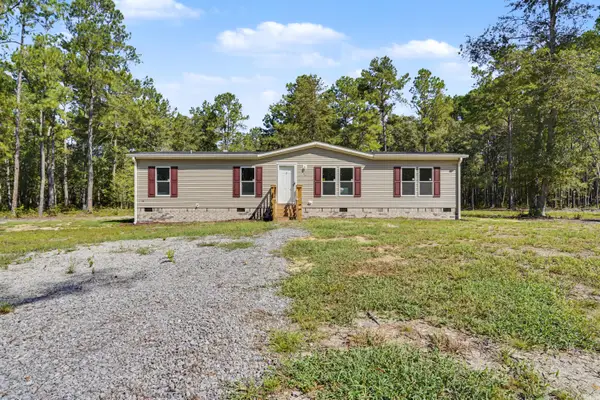 $214,999Active4 beds 2 baths1,680 sq. ft.
244 Saturn Lane, Walterboro, SC 29488
MLS# 26025215Listed by: KELLER WILLIAMS - New
 $149,900Active3 beds 2 baths1,344 sq. ft.
930 Red Bank Road, Walterboro, SC 29488
MLS# 26025207Listed by: KELLER WILLIAMS REALTY CHARLESTON WEST ASHLEY - New
 $214,990Active4 beds 2 baths1,680 sq. ft.
244 Saturn Lane, Walterboro, SC 29488
MLS# 198115Listed by: KELLER WILLIAMS
- New
 $215,000Active2 beds 1 baths938 sq. ft.
312 George Street, Walterboro, SC 29488
MLS# 26025197Listed by: 360 DIVIDEND REALTY LLC - New
 $20,000Active1 Acres
1210 Burlington Road, Walterboro, SC 29488
MLS# 26025131Listed by: BRAND NAME REAL ESTATE - New
 $319,000Active3 beds 2 baths1,500 sq. ft.
33 Clara Court, Walterboro, SC 29488
MLS# 26025074Listed by: TRINITY PROPERTIES OF CHARLESTON - New
 $319,000Active3 beds 2 baths1,500 sq. ft.
81 Clara Court, Walterboro, SC 29488
MLS# 26025080Listed by: TRINITY PROPERTIES OF CHARLESTON - New
 $319,000Active3 beds 2 baths1,500 sq. ft.
55 Clara Court, Walterboro, SC 29488
MLS# 26025085Listed by: TRINITY PROPERTIES OF CHARLESTON


Protect your home and budget from life's surprises with an Assurant Home Warranty, backed by a partner that supports you through every step of homeownership. Explore Plans.
©2026 Century 21 Real Estate LLC. All rights reserved. CENTURY 21®, the CENTURY 21 Logo and C21® are service marks owned by Century 21 Real Estate LLC. Century 21 Real Estate LLC fully supports the principles of the Fair Housing Act and the Equal Opportunity Act. Each office is independently owned and operated. Listing information is deemed reliable but not guaranteed accurate.