
710 Gadsden Loop, Walterboro, SC 29488
Local realty services provided by:CENTURY 21 Triangle Group
Listed by: shannon guess
Office: all country real estate, llc.
MLS#:25015056
Source:SC_CTAR
710 Gadsden Loop,Walterboro, SC 29488
$269,000
- 3 Beds
- 2 Baths
- 2,273 sq. ft.
- Single family
- Active
Price summary
- Price:$269,000
- Price per sq. ft.:$118.35
About this home
BEAUTIFULLY RENOVATED BRICK HOME with an IMPROVED Purchase Price! 3 bedrooms and 2 full bathrooms, with a spacious layout designed for comfortable everyday living. The large primary bedroom suite features private outside access, creating the perfect retreat or quiet escape at the end of the day. This home has received an extensive list of updates and improvements, creating a fresh, inviting look throughout. Renovations include new flooring and carpet, updated floor joists as needed, new kitchen cabinets, countertops, hardware, and a new appliance package. Additional improvements include a new side buffet/storage area, updated ceilings and lighting, new sheetrock where needed, updated doors and hardware, and fresh interior updated doors and hardware, and fresh interior and exterior painMajor mechanical updates include updated plumbing as needed, a new HVAC heat pump, and new ductwork, providing added comfort and efficiency.
The home offers a versatile floor plan with generous living areas, an eat-in kitchen, formal living space, family room, sunroom, laundry room, pantry, and additional bonus space.
With its classic brick exterior, extensive renovations, spacious primary suite, and numerous updates, 710 Gadsden Loop is a wonderful opportunity for buyers looking for a move-in-ready home in Walterboro. Look at this HOME today!...
Contact an agent
Home facts
- Year built:1979
- Subdivision & Development:Blossom Village
- Listing ID #:25015056
- Added:461 day(s) ago
- Updated:September 04, 2026 at 06:27 PM
Rooms and interior
- Bedrooms:3
- Total bathrooms:2
- Full bathrooms:2
- Flooring:Ceramic Tile, Vinyl
- Kitchen Description:Eat-in Kitchen, Pantry, Wet Bar
- Living area:2,273 sq. ft.
Heating and cooling
- Heating:Electric, Heat Pump
Structure and exterior
- Year built:1979
- Building area:2,273 sq. ft.
- Lot area:0.3 Acres
- Lot Features:0 - .5 Acre, Interior Lot
- Architectural Style:Ranch, Traditional
- Foundation Description:Crawl Space, Slab
- Levels:1 Story
Schools
- High school:Colleton
- Middle school:Colleton
- Elementary school:Forest Hills
Utilities
- Water:Public
- Sewer:Septic Tank
Finances and disclosures
- Price:$269,000
- Price per sq. ft.:$118.35
Features and amenities
- Laundry features:Laundry Room
- Amenities:Ceiling Blown, Ceiling Fan(s), Ceiling Smooth, High Ceilings
Parking
- Parking description:Attached, Off Street
New listings near 710 Gadsden Loop
- New
 $335,000Active3 beds 2 baths2,115 sq. ft.
111 Greenbay Street, Walterboro, SC 29488
MLS# 26025021Listed by: CAROLINA ONE REAL ESTATE - New
 $248,500Active3 beds 2 baths1,534 sq. ft.
36 Breddell Court, Walterboro, SC 29488
MLS# 26025031Listed by: COLDWELL BANKER TODD LAND AGENCY - New
 $429,000Active3 beds 2 baths1,961 sq. ft.
114 Sharon Drive, Walterboro, SC 29488
MLS# 26025036Listed by: COLLETON REALTY, LLC - New
 $499,000Active4 beds 3 baths3,157 sq. ft.
201 Overhill Road, Walterboro, SC 29488
MLS# 26024936Listed by: ALL COUNTRY REAL ESTATE, LLC - New
 $170,990Active3 beds 1 baths960 sq. ft.
314 Cleveland Street #1, Walterboro, SC 29488
MLS# 26024863Listed by: CAPERS REALTY CO. - New
 $29,000Active0.8 Acres
0 Fraser Street, Walterboro, SC 29488
MLS# 26024855Listed by: FISHBURNE & CO - New
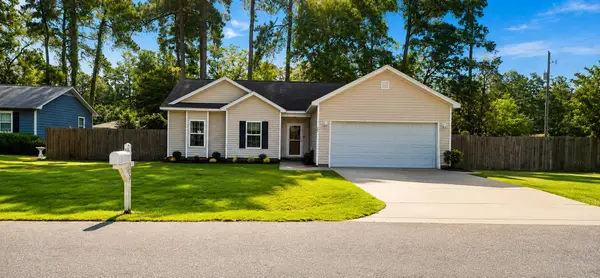 $285,000Active3 beds 2 baths1,329 sq. ft.
102 Dahlia Street, Walterboro, SC 29488
MLS# 26024795Listed by: COLE & ASSOCIATES INC. - New
 $259,000Active3 beds 1 baths1,134 sq. ft.
115 Josie Drive, Walterboro, SC 29488
MLS# 26024455Listed by: COLDWELL BANKER TODD LAND AGENCY - New
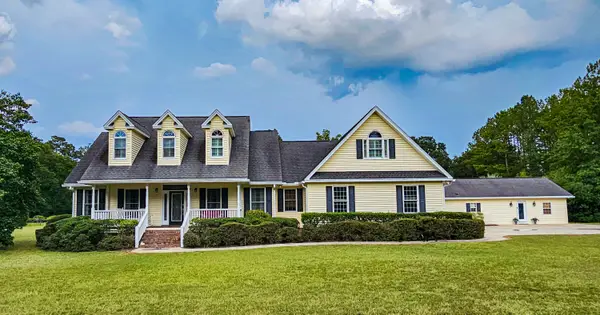 $869,000Active4 beds 5 baths4,171 sq. ft.
220 Sandy Springs Circle, Walterboro, SC 29488
MLS# 26024394Listed by: ALL COUNTRY REAL ESTATE, LLC - New
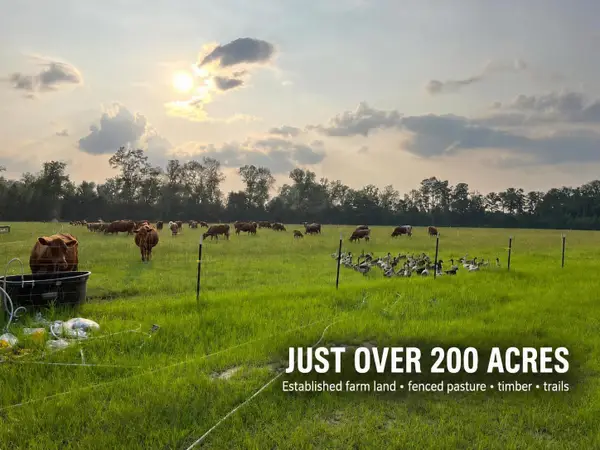 $1,600,000Active201.24 Acres
1647 Smoak Road, Walterboro, SC 29488
MLS# 26024327Listed by: EXP REALTY LLC


Protect your home and budget from life's surprises with an Assurant Home Warranty, backed by a partner that supports you through every step of homeownership. Explore Plans.
©2026 Century 21 Real Estate LLC. All rights reserved. CENTURY 21®, the CENTURY 21 Logo and C21® are service marks owned by Century 21 Real Estate LLC. Century 21 Real Estate LLC fully supports the principles of the Fair Housing Act and the Equal Opportunity Act. Each office is independently owned and operated. Listing information is deemed reliable but not guaranteed accurate.