
255 Hill And Dell Drive, Warrenville, SC 29851
Local realty services provided by:CENTURY 21 Jeff Keller Realty
255 Hill And Dell Drive,Warrenville, SC 29851
$379,000
- 4 Beds
- 3 Baths
- 2,010 sq. ft.
- Single family
- Active
Listed by: erika ramsey
Office: coldwell banker- best life realty
MLS#:100590401
Source:NC_CCAR
Price summary
- Price:$379,000
- Price per sq. ft.:$188.56
About this home
Welcome to this charming brick home offering peaceful country living on 3.95 acres while still being conveniently located close to town! A long, winding paved driveway leads you to this spacious four-bedroom, three-full-bath home featuring an oversized one-car garage, gorgeous mature trees, and a beautiful, spacious yard! The home offers charming features throughout, including a covered front porch that provides a welcoming space to relax and enjoy the peaceful surroundings! Inside, you'll find a spacious living room with vaulted ceilings, abundant natural light, and a stunning stone fireplace, creating the perfect gathering space! The large primary suite features tray ceilings, a beautiful bay window, a walk-in closet, and a spacious owner's bathroom! Additional highlights include solar panels, and an oversized laundry and utility room with plenty of room to organize, store, and customize the space to fit your needs! The kitchen features granite countertops, and all appliances stay, including the washer, dryer, refrigerator, dishwasher, range, and oven! Numerous windows throughout the home fill the living spaces with natural light, creating a bright and inviting atmosphere!
Step outside to enjoy a beautiful above-ground pool, with a brand-new pool pump, surrounded by an expansive deck, with French doors leading directly from the home, making it perfect for entertaining family and friends! Two workshops/sheds provide excellent space for storage, hobbies, or a workshop, while the property offers a rare combination of usable land, privacy, and convenience! Offering approximately 2,010 square feet of living space, this property presents an excellent opportunity for someone looking to add their personal touches and make this home their own! Enjoy the benefit of county taxes only! This property is being sold as-is. The seller is motivated and ready to make a deal! Don't miss your chance to own this wonderful piece of country living with endless potential!...
Contact an agent
Home facts
- Year built:1978
- Subdivision & Development:Brier Patch Estates
- Listing ID #:100590401
- Added:52 day(s) ago
- Updated:September 12, 2026 at 10:34 AM
Rooms and interior
- Bedrooms:4
- Total bathrooms:3
- Full bathrooms:3
- Rooms Total:7
- Flooring:Carpet, Laminate
- Kitchen Description:Dishwasher, Refrigerator
- Bedroom Description:Walk-In Closet(s)
- Living area:2,010 sq. ft.
Heating and cooling
- Cooling:Central Air
- Heating:Active Solar, Electric, Forced Air, Heating
- Central air:Yes
Structure and exterior
- Roof:Shingle
- Year built:1978
- Building area:2,010 sq. ft.
- Lot area:3.95 Acres
- Construction Materials:Brick, Vinyl Siding, Wood Frame
- Exterior Features:Covered, Deck, Porch
- Levels:1 Story
Schools
- High school:Midland Valley
- Middle school:LBC
- Elementary school:Warrenville
Utilities
- Water:Water Connected
Finances and disclosures
- Price:$379,000
- Price per sq. ft.:$188.56
Features and amenities
- Appliances:Dishwasher, Dryer, Refrigerator, Washer
- Laundry features:Dryer, Laundry Room, Washer, Washer Hookup
- Amenities:Blinds/Shades, Ceiling Fan(s), Tray Ceiling(s), Vaulted Ceiling(s), Walk-In Closet(s)
- Pool features:Above Ground
Parking
- Total parking spaces:1
- Parking description:Asphalt, Attached Garage, Garage, Paved
- Garage:Yes
- Garage spaces:1

New listings near 255 Hill And Dell Drive
- New
 $205,000Active3 beds 2 baths1,625 sq. ft.
322 Augusta Road, Warrenville, SC 29851
MLS# 642854Listed by: YIP PREMIER REAL ESTATE LLC - New
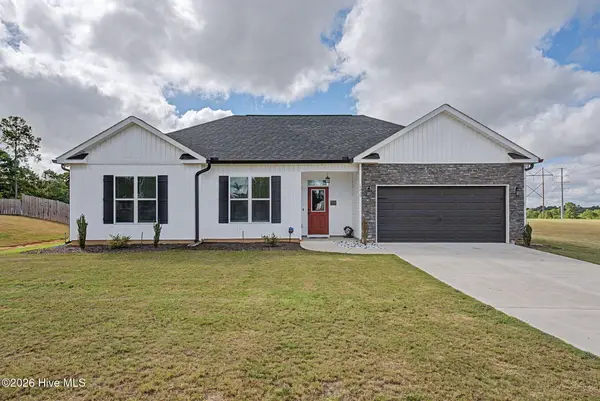 $289,900Active3 beds 2 baths1,369 sq. ft.
6019 Pelion Park, Warrenville, SC 29851
MLS# 100602598Listed by: NEXTHOME RESOLUTE - New
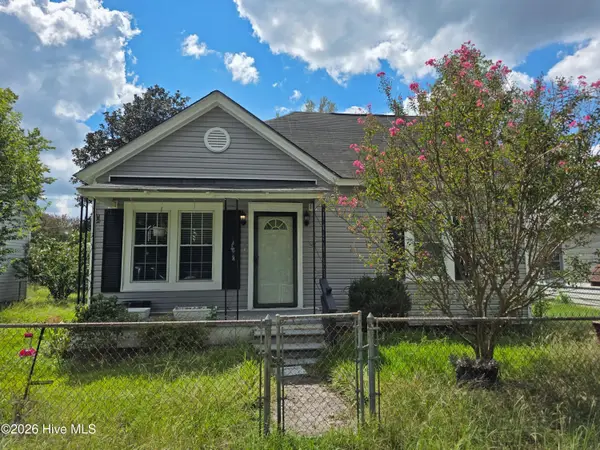 $130,000Active2 beds 1 baths1,014 sq. ft.
218 Railroad Street, Warrenville, SC 29851
MLS# 100600923Listed by: WOODWARD & ASSOCIATES - New
 $170,000Active11.36 Acres
500 Glover Street, Warrenville, SC 29851
MLS# 100600749Listed by: KELLER WILLIAMS REALTY AUGUSTA PARTNERS  $239,900Active3 beds 2 baths1,325 sq. ft.
145 Huber Clay Road, Warrenville, SC 29851
MLS# 100596046Listed by: VANDERMORGAN REALTY $42,000Active0.7 Acres
Lot 107 Scentlok Trace, Warrenville, SC 29851
MLS# 100595627Listed by: KELLER WILLIAMS REALTY AUGUSTA PARTNERS $42,000Active0.77 Acres
Lot 108 Scentlok Trace, Warrenville, SC 29851
MLS# 100595628Listed by: KELLER WILLIAMS REALTY AUGUSTA PARTNERS $42,000Active0.46 Acres
Lot 109 Scentlok Trace, Warrenville, SC 29851
MLS# 100595631Listed by: KELLER WILLIAMS REALTY AUGUSTA PARTNERS $42,000Active0.46 Acres
Lot 110 Scentlok Trace, Warrenville, SC 29851
MLS# 100595633Listed by: KELLER WILLIAMS REALTY AUGUSTA PARTNERS $42,000Active0.93 Acres
Lot 116 Scentlok Trace, Warrenville, SC 29851
MLS# 100595634Listed by: KELLER WILLIAMS REALTY AUGUSTA PARTNERS


Protect your home and budget from life's surprises with an Assurant Home Warranty, backed by a partner that supports you through every step of homeownership. Explore Plans.
©2026 Century 21 Real Estate LLC. All rights reserved. CENTURY 21®, the CENTURY 21 Logo and C21® are service marks owned by Century 21 Real Estate LLC. Century 21 Real Estate LLC fully supports the principles of the Fair Housing Act and the Equal Opportunity Act. Each office is independently owned and operated. Listing information is deemed reliable but not guaranteed accurate.