
250 Hidden Springs Farm Drive, West Union, SC 29696
Local realty services provided by:CENTURY 21 Triangle Group
250 Hidden Springs Farm Drive,West Union, SC 29696
$532,000
- 3 Beds
- 3 Baths
- - sq. ft.
- Single family
- Active
Listed by: sue brown
Office: savvy realty, llc.
MLS#:1607977
Source:SC_GGAR
Price summary
- Price:$532,000
About this home
This pastoral horse farm has it all-privacy, acreage, storage and a well built home! Located at the end of a cul-de-sac, in a community with no restrictions, this 3 bedroom, 2.5 bath home is a private, cozy retreat. Past the gated entrance and down the long private drive and overlooking the back pasture you'll find a place you'll want to call home . The warmth of a stone fireplace with a wood burning insert anchors the main living area, where vaulted ceilings with exposed wood beams soar above rich hardwood flooring. Sliding glass doors open directly to the screened porch from the adjacent dining area, creating a serene connection to the outdoor spaces. The kitchen is equipped with vintage style appliances, quartz counters and a pantry and a breakfast bar. Comfort defines the private quarters, featuring bedrooms with wood flooring, ceiling fans, and beautiful solid wood doors. Ceramic tile flooring runs through the bathrooms, which are outfitted with classic wooden vanities and integrated sinks. A dedicated laundry nook with a stack washer and dryer sits adjacent to a tiled powder room, maximizing the interior utility of the home's single-story footprint. Set on a sprawling 4.9 acres of rolling landscape, most of the property is fenced and is the ideal space to start your small farm. There are 2 pastures, a fenced pet area, a 3 stall stable with power & water, a carport large enough to hold an RV and a boat, and an insulated 30x30 garage with water. Outdoor living options abound with an expansive wood deck and a screened porch overlooking the back pasture, perfect for quiet afternoons surrounded by nature. Just inside the gate is a large stone area ideal for parking. Dreaming of a small farm with unlimited potential? Short term rental potential too! Agent is owner...
Contact an agent
Home facts
- Year built:1990
- Subdivision & Development:Other
- Listing ID #:1607977
- Added:1 day(s) ago
- Updated:October 29, 2026 at 01:04 AM
Rooms and interior
- Bedrooms:3
- Total bathrooms:3
- Full bathrooms:2
- Half bathrooms:1
- Flooring:Ceramic Tile, Wood
- Kitchen Description:Dishwasher, Refrigerator
Heating and cooling
- Cooling:Electric
- Heating:Electric, Heat Pump
- Central air:Yes
Structure and exterior
- Roof:Architectural
- Year built:1990
- Lot Features:2 - 5 Acres, Cul-De-Sac, Few Trees, Pasture
- Architectural Style:Ranch
- Construction Materials:Vinyl Siding
- Exterior Features:Deck, Front Porch, Screened
- Foundation Description:Crawl Space
- Levels:1 Story
Schools
- High school:Walhalla
- Middle school:Walhalla
- Elementary school:Keowee
Utilities
- Water:Public
- Sewer:Septic Tank
Finances and disclosures
- Price:$532,000
- Tax amount:$2,061
Features and amenities
- Appliances:Dehumidifier, Dishwasher, Electric Water Heater, Free-Standing Electric Range, Range, Range Hood, Refrigerator, Washer, Wood Stove
- Laundry features:Dryer, Laundry Closet, Laundry Room, Washer
- Amenities:int_feat_Countertops Quartz, int_feat_Open Floorplan, int_feat_Pantry, int_feat_Split Floor Plan
Parking
- Total parking spaces:4
- Parking description:Combination, Detached, Driveway, Garage Door Opener, Gravel, Key Pad Entry, Side/Rear Entry, Workshop in Garage
- Garage:Yes
- Garage spaces:4
New listings near 250 Hidden Springs Farm Drive
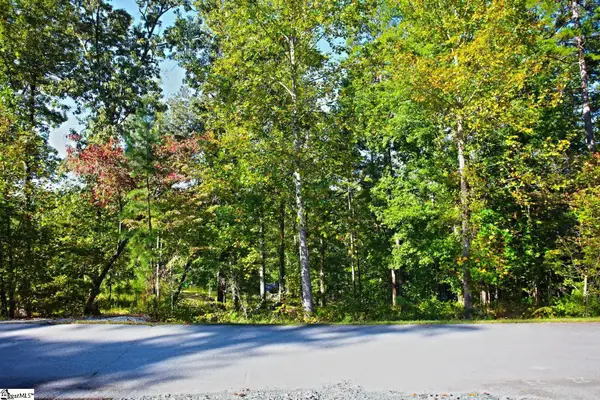 $650,000Active0 Acres
20 Towson Trail, West Union, SC 29696
MLS# 1606562Listed by: TOP GUNS REALTY $579,000Active3 beds 2 baths
223 Long Bay Drive, West Union, SC 29696
MLS# 1606316Listed by: WESTERN UPSTATE KELLER WILLIAM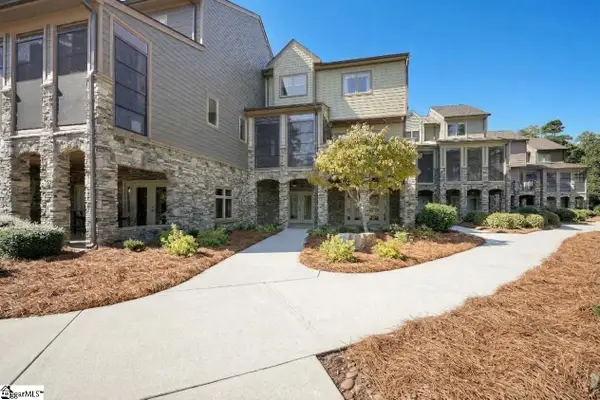 $1,350,000Active3 beds 4 baths
564 Sunset Point Drive, West Union, SC 29696
MLS# 1605465Listed by: JOCASSEE REAL ESTATE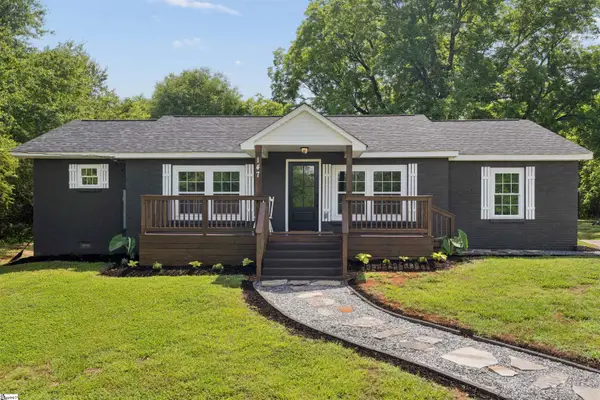 $329,000Active3 beds 3 baths
147 Taylor Road, West Union, SC 29696
MLS# 1604930Listed by: KELLER WILLIAMS EASLEY/POWD $309,000Active2 beds 2 baths
1230 Melton Road #4, West Union, SC 29696
MLS# 1603437Listed by: KELLER WILLIAMS SENECA $675,000Active0 Acres
807 Barefoot Cove Drive, West Union, SC 29696
MLS# 1603318Listed by: TOP GUNS REALTY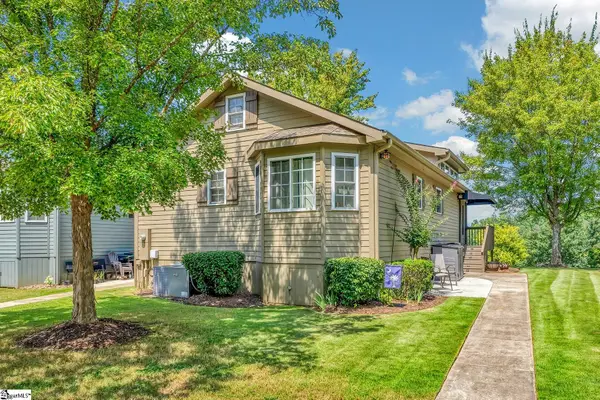 $200,000Pending2 beds 2 baths
1230 Melton Road #Unit 109, West Union, SC 29696
MLS# 1602186Listed by: KELLER WILLIAMS MTN PARTNERS $303,000Pending4 beds 3 baths
520 Patriot Way, West Union, SC 29696
MLS# 1600682Listed by: OPENDOOR BROKERAGE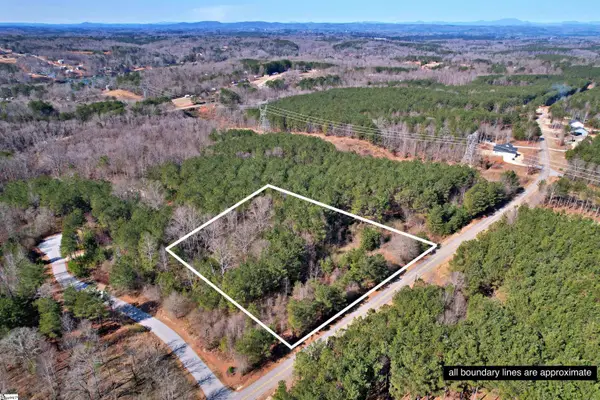 $119,900Pending0 Acres
Lot 134 Mcalister Road, West Union, SC 29696-0000
MLS# 1600303Listed by: WESTERN UPSTATE KELLER WILLIAM


Protect your home and budget from life's surprises with an Assurant Home Warranty, backed by a partner that supports you through every step of homeownership. Explore Plans.
©2026 Century 21 Real Estate LLC. All rights reserved. CENTURY 21®, the CENTURY 21 Logo and C21® are service marks owned by Century 21 Real Estate LLC. Century 21 Real Estate LLC fully supports the principles of the Fair Housing Act and the Equal Opportunity Act. Each office is independently owned and operated. Listing information is deemed reliable but not guaranteed accurate.