
475 Twin View Drive, Westminster, SC 29693
Local realty services provided by:CENTURY 21 Triangle Group
475 Twin View Drive,Westminster, SC 29693
$420,000
- 3 Beds
- 2 Baths
- - sq. ft.
- Single family
- Active
Listed by: jennifer r wilson
Office: coldwell banker caine/williams
MLS#:1604718
Source:SC_GGAR
Price summary
- Price:$420,000
- Monthly HOA dues:$8.33
About this home
Welcome to 475 Twin View Drive! A 3BR, 2BA treasure that won't last long. This beauty sits 5 miles from Lake Keowee and even closer to boat storage! Super close to the brand new Target and all the shopping/restaurants on Hwy 123. Meticulously maintained inside and out! Numerous updates/upgrades done in the last year. The rocking chair front porch is the perfect spot to welcome guests or wave to neighbors taking a walk. The beautiful open floorplan greets you at the front door and welcomes you in. The family room has a beautiful stone facade electric fireplace that provides ambiance as you watch TV or host a dinner with friends and family. This inviting space is the true hub of the home! The dining space/breakfast area flows nicely into the gorgeous kitchen!! This is a one-of-a-kind! The beautiful soft gray cabinetry, the granite countertops, subway tile backsplash, new induction/convection range, stainless appliances, soft close drawers/doors, kitchen pullout shelving and new kitchen sink create a space you won't want to leave. The primary suite is oversized with a large closet which has built in shelving and drawers for added storage and organization. The on-suite is complete with a large floor to ceiling tiled shower, double sinks, a linen closet, and water closet. This split floorplan has the secondary bedrooms on the other side of the home and they share a hall bath. The laundry room can accommodate a side by side or a stackable washer/dryer. The "drop-zone" just inside the garage door is perfect for charging phones, leashes, shoes, keys, etc. Don't miss the epoxy floor coating in the garage. Who knew a garage floor can also be pretty? A French door off the kitchen gives you access to the back covered porch and patio. This meticulously kept, private, fenced backyard can be enjoyed throughout the year! A true outdoor oasis! These sellers have planted several varieties of perennials, trees, and fruit bushes. Don't miss the raised garden beds in the side yard. They have installed drip irrigation to help maintain plantings. The small storage shed conveys. WELCOME HOME!...
Contact an agent
Home facts
- Year built:2024
- Subdivision & Development:Willow Creek
- Listing ID #:1604718
- Added:32 day(s) ago
- Updated:October 27, 2026 at 02:00 PM
Rooms and interior
- Bedrooms:3
- Total bathrooms:2
- Full bathrooms:2
- Kitchen Description:Dishwasher, Disposal, Microwave, Refrigerator
Heating and cooling
- Cooling:Electric
- Heating:Electric, Heat Pump
- Central air:Yes
Structure and exterior
- Roof:Architectural
- Year built:2024
- Lot Features:1/2 - Acre, Sloped
- Architectural Style:Ranch
- Construction Materials:Stone, Vinyl Siding
- Exterior Features:Front Porch, Patio, Rear Porch
- Foundation Description:Slab
- Levels:1 Story
Schools
- High school:Seneca
- Middle school:Seneca
- Elementary school:Northside
Utilities
- Water:Public
- Sewer:Septic Tank
Finances and disclosures
- Price:$420,000
- Tax amount:$1,374
Features and amenities
- Appliances:Dishwasher, Electric Oven, Electric Water Heater, Microwave, Range, Refrigerator, Self Cleaning Oven
- Laundry features:1st Floor, Electric Dryer Hookup, Laundry Room, Stackable Accommodating, Walk-in, Washer Hookup
- Amenities:int_feat_Ceiling Fan(s), int_feat_Ceiling Smooth, int_feat_Granite Counters, int_feat_High Ceilings, int_feat_Open Floorplan, int_feat_Pantry, int_feat_Split Floor Plan, int_feat_Tray Ceiling(s), int_feat_Walk-In Closet(s)
Parking
- Total parking spaces:2
- Parking description:Attached, Concrete, Driveway, Garage Door Opener, Key Pad Entry, Parking Pad
- Garage:Yes
- Garage spaces:2
New listings near 475 Twin View Drive
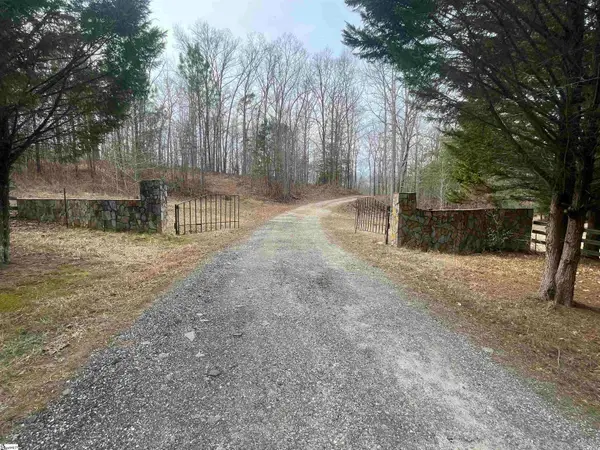 $12,000,000Active0 Acres
1944 Dr. Johns Road, Westminster, SC 29693
MLS# 1596880Listed by: CLYDE REALTY, LLC- New
 $217,999Active3 beds 2 baths
403 S Pew Street, Westminster, SC 29693
MLS# 1607671Listed by: ADLY GROUP REALTY - New
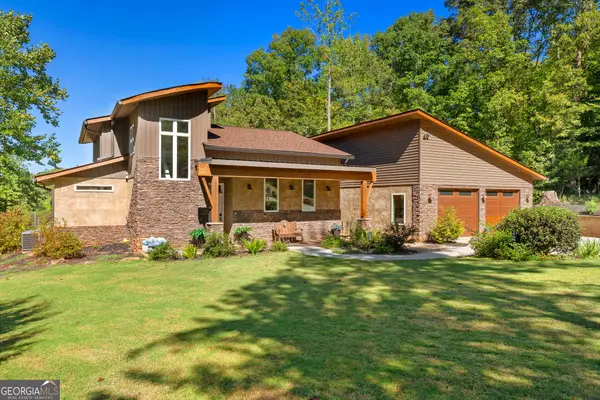 $629,000Active3 beds 4 baths2,300 sq. ft.
111 N Hogan Drive, Westminster, SC 29693
MLS# 10878863Listed by: Living Down South Realty
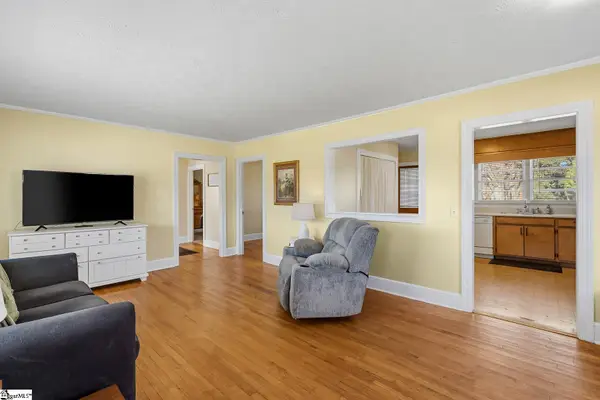 $150,000Pending3 beds 1 baths
118 Riley Street, Westminster, SC 29693
MLS# 1607489Listed by: EXP REALTY LLC- New
 $1,049,000Active3 beds 4 baths2,113 sq. ft.
1330 S Arrowhead Drive, Westminster, SC 29693
MLS# 10877082Listed by: Keller Williams Lake Hartwell - New
 $535,000Active3 beds 3 baths
118 Fairway Lane, Westminster, SC 29693
MLS# 1607341Listed by: REAL GVL/REAL BROKER, LLC  $399,830Pending4 beds 3 baths
510 Wagon Wheel Court, Westminster, SC 29693
MLS# 1607158Listed by: D.R. HORTON- New
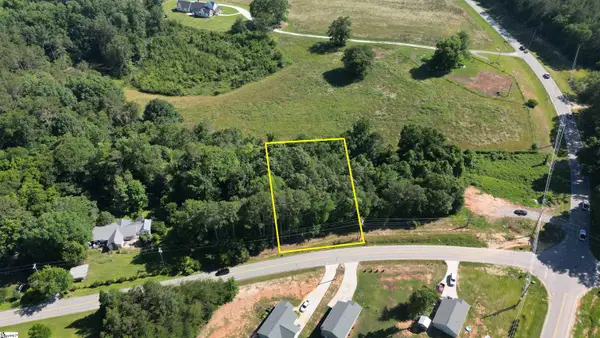 $45,000Active0 Acres
585 Mountain Road, Westminster, SC 29693
MLS# 1606978Listed by: KELLER WILLIAMS SENECA  $16,000Active0.28 Acres
309 Oconee Avenue, Westminster, SC 29693
MLS# 10871912Listed by: Chris McCall Realty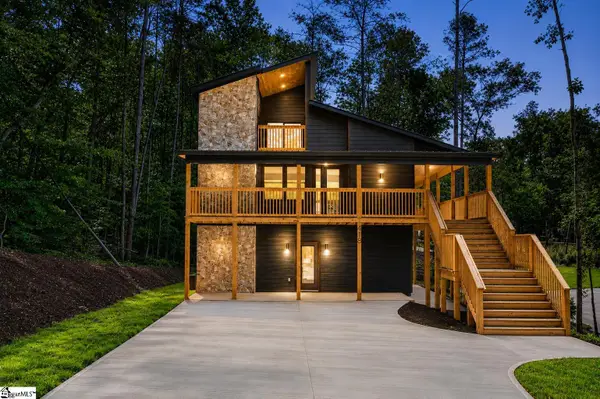 $549,000Active4 beds 5 baths
418 Tiger Lane, Westminster, SC 29693
MLS# 1606440Listed by: REAL GVL/REAL BROKER, LLC


Protect your home and budget from life's surprises with an Assurant Home Warranty, backed by a partner that supports you through every step of homeownership. Explore Plans.
©2026 Century 21 Real Estate LLC. All rights reserved. CENTURY 21®, the CENTURY 21 Logo and C21® are service marks owned by Century 21 Real Estate LLC. Century 21 Real Estate LLC fully supports the principles of the Fair Housing Act and the Equal Opportunity Act. Each office is independently owned and operated. Listing information is deemed reliable but not guaranteed accurate.