
109 Williams Street Extension, Williamston, SC 29697
Local realty services provided by:CENTURY 21 Triangle Group
109 Williams Street Extension,Williamston, SC 29697
$244,900
- 3 Beds
- 3 Baths
- - sq. ft.
- Single family
- Active
Listed by: shaun b murphy
Office: southern realtor associates
MLS#:1602238
Source:SC_GGAR
Price summary
- Price:$244,900
About this home
Welcome to this beautifully new construction one-story home nestled in the heart of the small, friendly city of Williamston, South Carolina. This 3-bedroom, 2.5-bathroom gem offers an inviting open floor plan with luxury vinyl plank (LVP) flooring throughout, combining style and durability for everyday living. The thoughtfully designed split-bedroom layout provides privacy, with the spacious primary suite featuring a walk-in closet and en-suite bathroom on one side, and two additional bedrooms with a shared full bath on the other. The heart of the home is the modern kitchen, complete with granite countertops, stainless steel appliances, and ample cabinet space—perfect for everyday meals or entertaining guests. Step out back and enjoy quiet mornings or evening gatherings on the back patio, offering a peaceful outdoor retreat year-round. With its blend of modern finishes and cozy design, this home is move-in ready and ideal for families, downsizers, or first-time buyers alike. Conveniently located near local schools, parks, and just a short drive to Anderson or Greenville, this home offers the best of small-town living with easy access to city amenities. Don’t miss your chance to own this stylish and comfortable home in Williamston....
Contact an agent
Home facts
- Year built:2026
- Subdivision & Development:None
- Listing ID #:1602238
- Added:46 day(s) ago
- Updated:October 14, 2026 at 12:34 PM
Rooms and interior
- Bedrooms:3
- Total bathrooms:3
- Full bathrooms:2
- Half bathrooms:1
- Kitchen Description:Dishwasher, Disposal
Heating and cooling
- Cooling:Electric
- Heating:Electric
- Central air:Yes
Structure and exterior
- Roof:Architectural
- Year built:2026
- Lot Features:1/2 Acre or Less, Corner Lot
- Architectural Style:Craftsman
- Construction Materials:Vinyl Siding
- Exterior Features:Front Porch, Patio
- Foundation Description:Slab
- Levels:1 Story
Schools
- High school:Palmetto
- Middle school:Palmetto
- Elementary school:Palmetto
Utilities
- Water:Public
- Sewer:Public Sewer
Finances and disclosures
- Price:$244,900
- Tax amount:$794
Features and amenities
- Appliances:Dishwasher, Electric Water Heater, Range
- Laundry features:1st Floor, Laundry Room, Walk-in
- Amenities:int_feat_Ceiling Fan(s), int_feat_Granite Counters, int_feat_High Ceilings, int_feat_Open Floorplan, int_feat_Pantry, int_feat_Split Floor Plan
Parking
- Parking description:Concrete
New listings near 109 Williams Street Extension
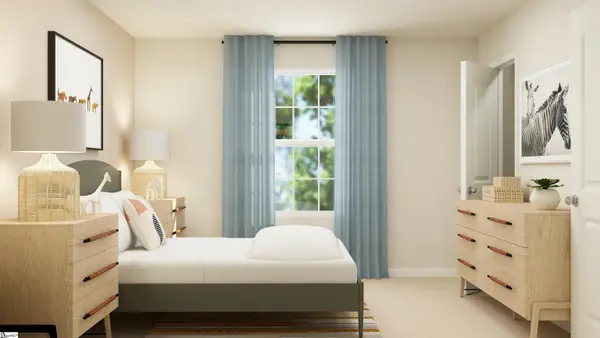 $274,999Pending5 beds 3 baths
356 Westglen Drive, Williamston, SC 29697
MLS# 1606391Listed by: LENNAR CAROLINAS LLC- New
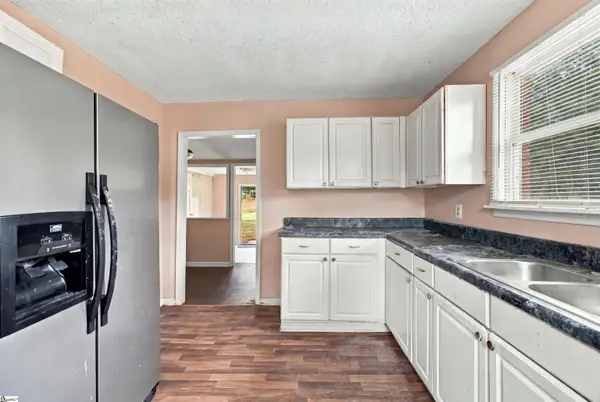 $175,000Active3 beds 1 baths
108 Mattison Drive, Williamston, SC 29697
MLS# 1606332Listed by: CHARLES H. KNIGHT, LLC - New
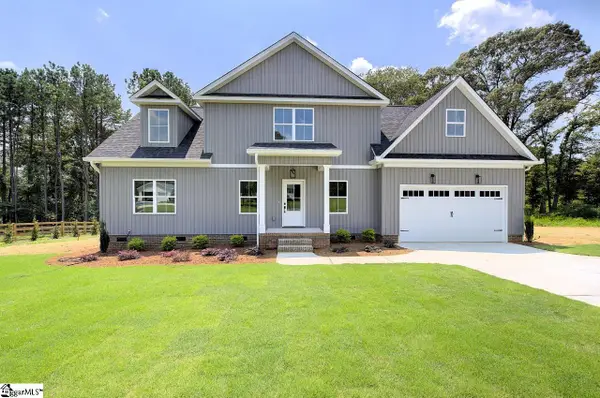 $449,900Active3 beds 3 baths
112 Whippoorwill Court, Williamston, SC 29697
MLS# 1606217Listed by: SOUTHERN REALTOR ASSOCIATES - New
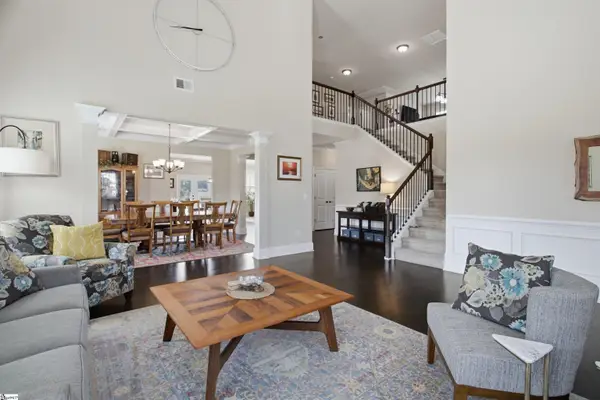 $649,900Active5 beds 4 baths
9 Ione Circle, Williamston, SC 29697
MLS# 1606168Listed by: BHHS C DAN JOYNER - MIDTOWN - New
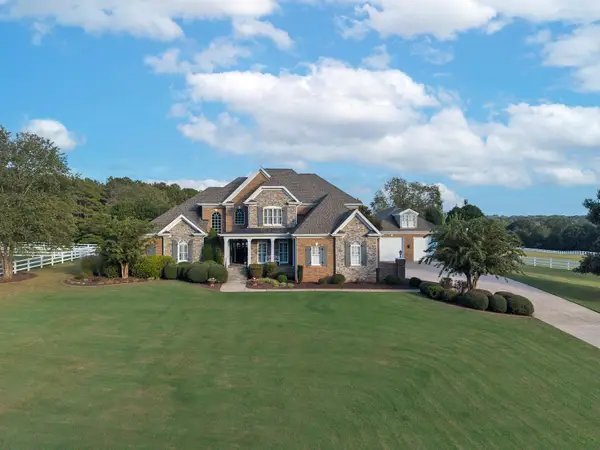 $1,850,000Active4 beds 4 baths4,250 sq. ft.
103 Ivy Trail, Williamston, SC 29697
MLS# 342625Listed by: REAL HOME INTERNATIONAL - New
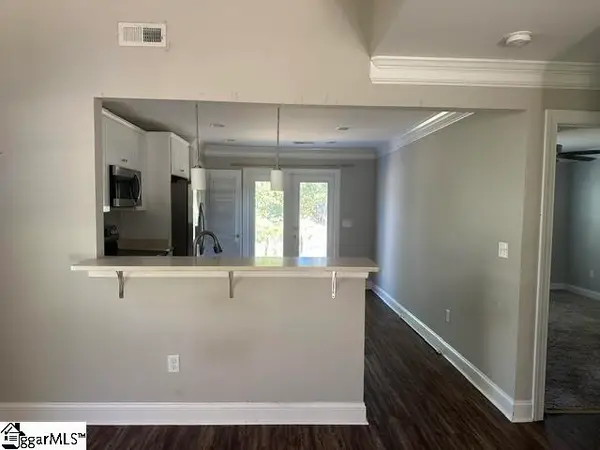 $215,000Active3 beds 3 baths
106 Gate Court, Williamston, SC 29697
MLS# 1606071Listed by: AGAPE REAL ESTATE SOLUTIONS - New
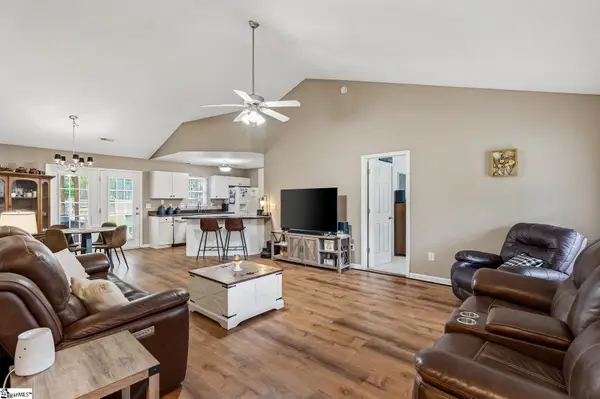 $295,000Active3 beds 2 baths
190 Rock Moss Drive, Williamston, SC 29697
MLS# 1605927Listed by: WESTERN UPSTATE KELLER WILLIAM - Open Sun, 1 to 3pmNew
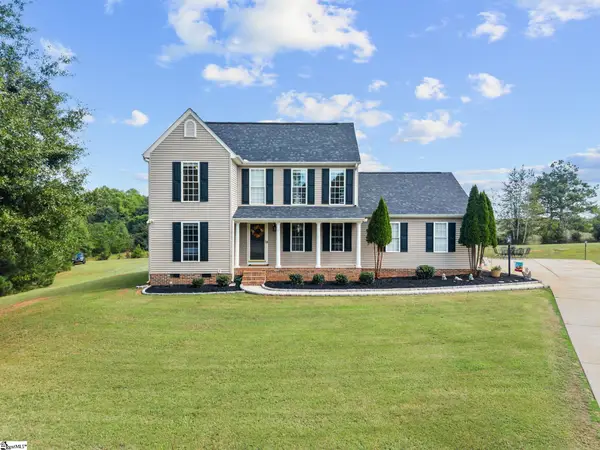 $330,000Active3 beds 2 baths
104 Foghorn Court, Williamston, SC 29697
MLS# 1605718Listed by: THE PROPERTY BAR, LLC - New
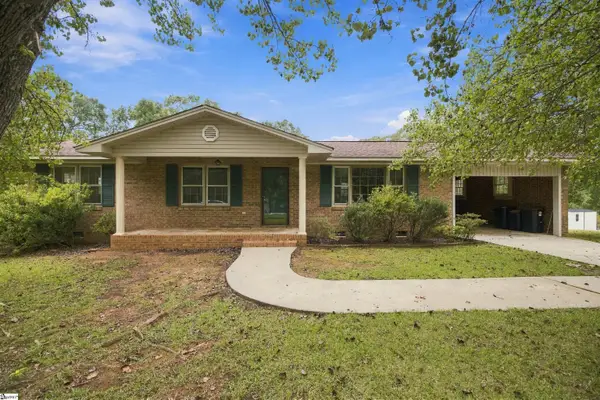 $235,500Active3 beds 2 baths
404 Forest Hills Drive, Williamston, SC 29697
MLS# 1605676Listed by: CHARLES H. KNIGHT, LLC 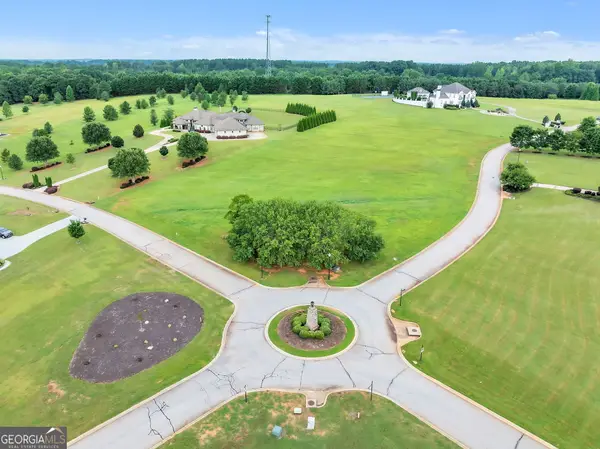 $398,000Active-- beds -- baths
LOT 51 Chestnut Springs Way, Williamston, SC 29697
MLS# 10866449Listed by: Pine to Palm Realty Group


Protect your home and budget from life's surprises with an Assurant Home Warranty, backed by a partner that supports you through every step of homeownership. Explore Plans.
©2026 Century 21 Real Estate LLC. All rights reserved. CENTURY 21®, the CENTURY 21 Logo and C21® are service marks owned by Century 21 Real Estate LLC. Century 21 Real Estate LLC fully supports the principles of the Fair Housing Act and the Equal Opportunity Act. Each office is independently owned and operated. Listing information is deemed reliable but not guaranteed accurate.