
1123 Bellmare Way, Williamston, SC 29697
Local realty services provided by:CENTURY 21 Triangle Group
1123 Bellmare Way,Williamston, SC 29697
$699,000
- 4 Beds
- 3 Baths
- - sq. ft.
- Single family
- Active
Upcoming open houses
- Sat, Oct 1002:00 pm - 04:00 pm
- Sun, Oct 1102:00 pm - 04:00 pm
Listed by: tina brown
Office: bhhs c dan joyner - anderson
MLS#:1604944
Source:SC_GGAR
Price summary
- Price:$699,000
- Monthly HOA dues:$58.33
About this home
A rare blend of luxury, land, and peaceful country views — this stunning estate in Omega Farms sits on an expansive 1.7-acre lot, offering the kind of elbow room and privacy that’s almost impossible to find in today’s market. From the moment you arrive, the setting feels special: wide-open space, beautiful natural light, and serene views overlooking the neighboring horse farm, creating a backdrop that feels both elegant and deeply calming. Inside, the home offers exceptional flexibility with a main-floor ensuite bedroom, perfect for guests, multi generational living, or anyone who prefers first floor convenience. Upstairs, the large primary suite with gas fireplace is a true retreat. A spacious sitting room creates a cozy, private escape — ideal for unwinding at the end of the day. The suite’s generous proportions and thoughtful layout make it one of the standout features of the home. Known for its beautiful homes, large parcels, and peaceful surroundings, Omega Farms offers a refined country feel while still being close to Anderson, Greenville, and I 85. It’s the perfect blend of upscale living and wide open space. If you’re looking for a home that offers land, luxury, and views you’ll never grow tired of, 1123 Bellmare Way is a rare opportunity — and one you won’t want to miss....
Contact an agent
Home facts
- Year built:2018
- Subdivision & Development:Omega Farms
- Listing ID #:1604944
- Added:13 day(s) ago
- Updated:October 09, 2026 at 12:58 AM
Rooms and interior
- Bedrooms:4
- Total bathrooms:3
- Full bathrooms:3
- Flooring:Ceramic Tile, Wood
- Kitchen Description:Dishwasher, Double Oven, Microwave, Refrigerator
Heating and cooling
- Heating:Electric
- Central air:Yes
Structure and exterior
- Roof:Architectural
- Year built:2018
- Lot Features:1 - 2 Acres, Cul-De-Sac, Pasture
- Architectural Style:Traditional
- Construction Materials:Brick Veneer, Hardboard Siding, Stone
- Exterior Features:Front Porch, Screened
- Foundation Description:Crawl Space
- Levels:2 Story
Schools
- High school:Wren
- Middle school:Wren
- Elementary school:Spearman
Utilities
- Water:Public
- Sewer:Septic Tank
Finances and disclosures
- Price:$699,000
- Tax amount:$3,391
Features and amenities
- Appliances:Dishwasher, Double Oven, Electric Oven, Gas Water Heater, Microwave, Refrigerator, Tankless Water Heater, Washer
- Laundry features:2nd Floor, Dryer, Electric Dryer Hookup, Laundry Room, Walk-in, Washer
- Amenities:int_feat_2 Story Foyer, int_feat_Bookcases, int_feat_Ceiling Fan(s), int_feat_Ceiling Smooth, int_feat_Coffered Ceiling(s), int_feat_Granite Counters, int_feat_High Ceilings, int_feat_Open Floorplan, int_feat_Pantry, int_feat_Split Floor Plan, int_feat_Tray Ceiling(s), int_feat_Walk-In Closet(s)
Parking
- Total parking spaces:2
- Parking description:Attached, Garage Door Opener, Paved
- Garage:Yes
- Garage spaces:2
New listings near 1123 Bellmare Way
- New
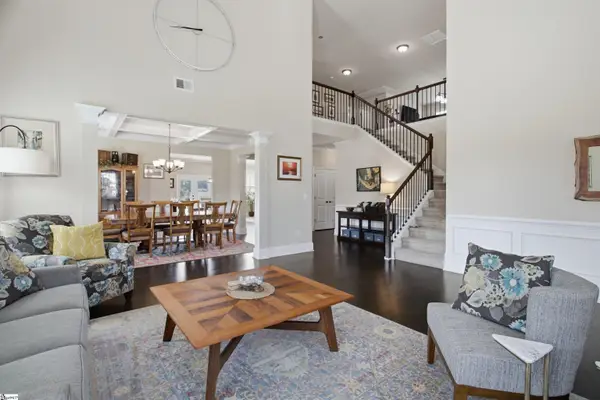 $649,900Active5 beds 4 baths
9 Ione Circle, Williamston, SC 29697
MLS# 1606168Listed by: BHHS C DAN JOYNER - MIDTOWN - New
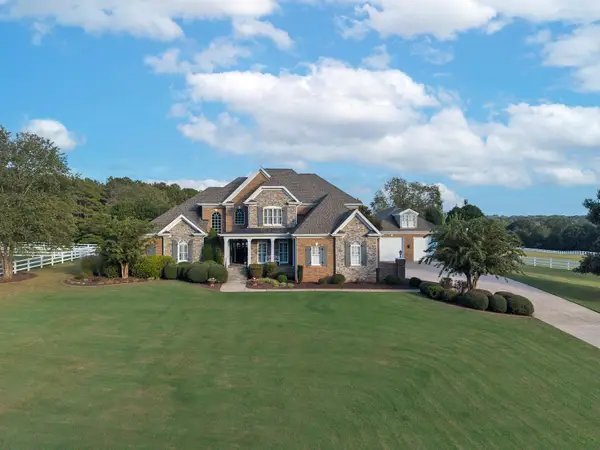 $1,850,000Active4 beds 4 baths4,250 sq. ft.
103 Ivy Trail, Williamston, SC 29697
MLS# 342625Listed by: REAL HOME INTERNATIONAL - New
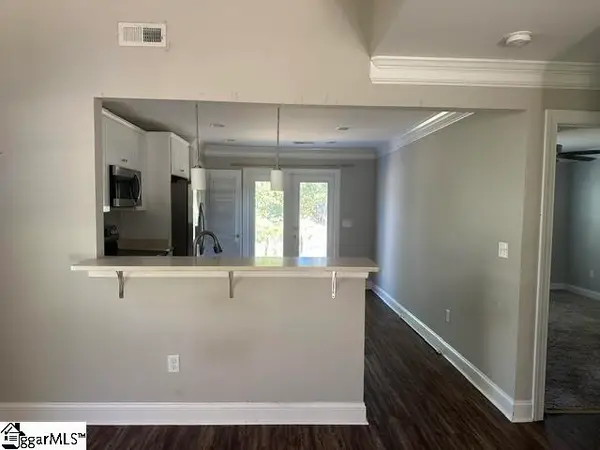 $215,000Active3 beds 3 baths
106 Gate Court, Williamston, SC 29697
MLS# 1606071Listed by: AGAPE REAL ESTATE SOLUTIONS - New
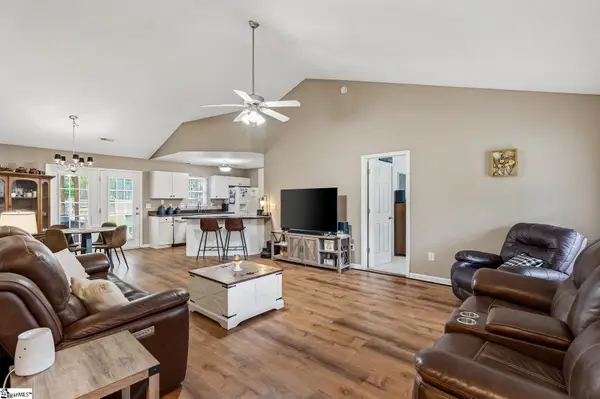 $295,000Active3 beds 2 baths
190 Rock Moss Drive, Williamston, SC 29697
MLS# 1605927Listed by: WESTERN UPSTATE KELLER WILLIAM - New
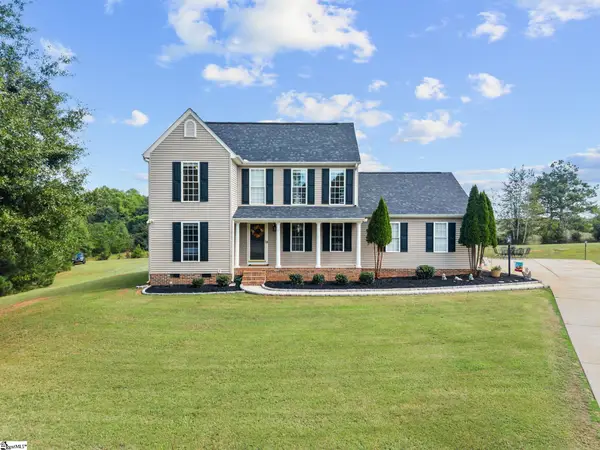 $330,000Active3 beds 2 baths
104 Foghorn Court, Williamston, SC 29697
MLS# 1605718Listed by: THE PROPERTY BAR, LLC - New
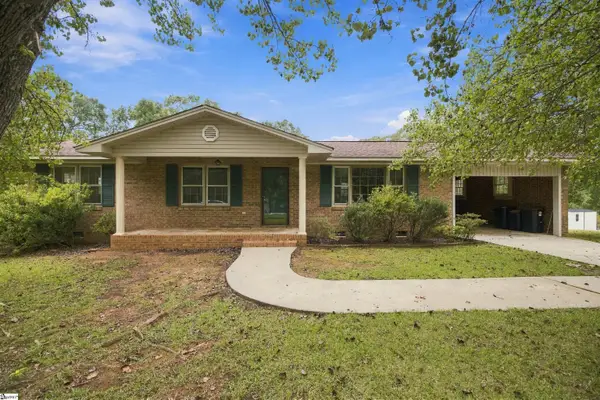 $235,500Active3 beds 2 baths
404 Forest Hills Drive, Williamston, SC 29697
MLS# 1605676Listed by: CHARLES H. KNIGHT, LLC - New
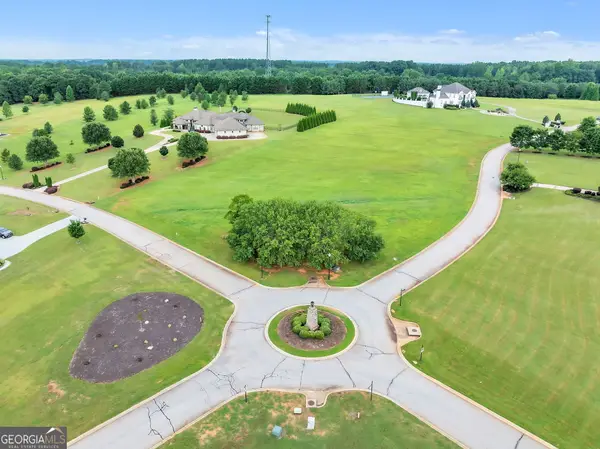 $398,000Active-- beds -- baths
LOT 51 Chestnut Springs Way, Williamston, SC 29697
MLS# 10866449Listed by: Pine to Palm Realty Group
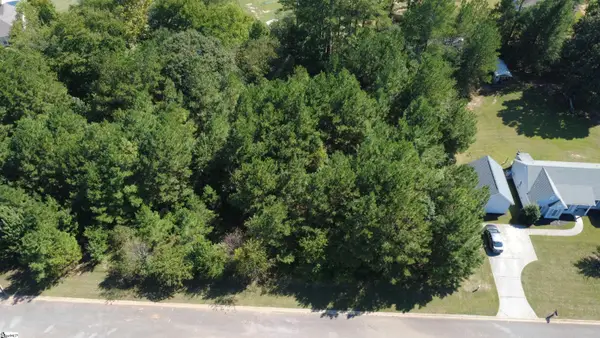 $30,000Pending0 Acres
208 Carrageen Drive, Williamston, SC 29697
MLS# 1605505Listed by: KELLER WILLIAMS DRIVE $30,000Pending0 Acres
111 Irish Moss Drive, Williamston, SC 29697
MLS# 1605506Listed by: KELLER WILLIAMS DRIVE $344,900Pending3 beds 2 baths
13 Dacus Drive, Williamston, SC 29697
MLS# 1605132Listed by: BHHS C DAN JOYNER - MIDTOWN


Protect your home and budget from life's surprises with an Assurant Home Warranty, backed by a partner that supports you through every step of homeownership. Explore Plans.
©2026 Century 21 Real Estate LLC. All rights reserved. CENTURY 21®, the CENTURY 21 Logo and C21® are service marks owned by Century 21 Real Estate LLC. Century 21 Real Estate LLC fully supports the principles of the Fair Housing Act and the Equal Opportunity Act. Each office is independently owned and operated. Listing information is deemed reliable but not guaranteed accurate.