
6838 Midway Road, Williamston, SC 29697
Local realty services provided by:CENTURY 21 Triangle Group
6838 Midway Road,Williamston, SC 29697
$420,000
- 4 Beds
- 2 Baths
- - sq. ft.
- Single family
- Active
Listed by: anthony d martin
Office: charles h. knight, llc.
MLS#:1607352
Source:SC_GGAR
Price summary
- Price:$420,000
About this home
Welcome to 6838 Midway Road in Williamston! This beautifully built 2025 home offers approximately 2,100 square feet of living space, featuring 4 bedrooms, 2 full bathrooms, and a desirable split-bedroom floor plan. The spacious living room features a gas-log fireplace, coffered ceiling and flows into the dining area and kitchen, complete with granite countertops, a pantry, and ample cabinet space. The primary suite offers a walk-in closet, double sinks, a separate tile shower, and a soaker tub. Enjoy the outdoors from the covered back porch overlooking the backyard, with approximately 0.80 acres providing room to spread out and enjoy your property. Additional highlights include luxury vinyl plank flooring, 9-foot-plus ceilings, a tankless gas water heater, and an attached two-car garage. A separate outbuilding with electricity provides additional space for storage, hobbies, or equipment. Conveniently located with access to Highway 8 and I-85, this property offers a wonderful combination of modern features, functional space, and outdoor enjoyment. Schedule your showing today!...
Contact an agent
Home facts
- Year built:2025
- Subdivision & Development:None
- Listing ID #:1607352
- Added:6 day(s) ago
- Updated:October 28, 2026 at 05:22 PM
Rooms and interior
- Bedrooms:4
- Total bathrooms:2
- Full bathrooms:2
- Flooring:Carpet, Ceramic Tile
- Kitchen Description:Microwave
Heating and cooling
- Cooling:Electric
- Heating:Electric, Heat Pump
- Central air:Yes
Structure and exterior
- Roof:Architectural
- Year built:2025
- Lot Features:1/2 - Acre, Few Trees
- Architectural Style:Traditional
- Construction Materials:Vinyl Siding
- Exterior Features:Front Porch, Rear Porch
- Foundation Description:Slab
- Levels:1 Story, 1 Story + Bonus
Schools
- High school:Palmetto
- Middle school:Palmetto
- Elementary school:West Pelzer
Utilities
- Water:Public
- Sewer:Septic Tank
Finances and disclosures
- Price:$420,000
- Tax amount:$1,821
Features and amenities
- Appliances:Free-Standing Electric Range, Gas Water Heater, Microwave, Tankless Water Heater
- Laundry features:1st Floor, Laundry Room, Walk-in
- Amenities:int_feat_Ceiling Fan(s), int_feat_Granite Counters, int_feat_High Ceilings, int_feat_Pantry, int_feat_Split Floor Plan
Parking
- Total parking spaces:2
- Parking description:Attached, Concrete, Driveway
- Garage:Yes
- Garage spaces:2
New listings near 6838 Midway Road
- New
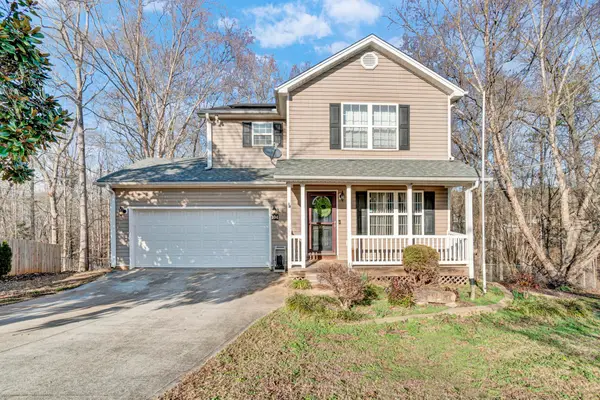 $320,000Active3 beds 3 baths2,878 sq. ft.
104 Claymoor Court, Williamston, SC 29697
MLS# 343146Listed by: KELLER WILLIAMS GREENVILLE CENTRAL - New
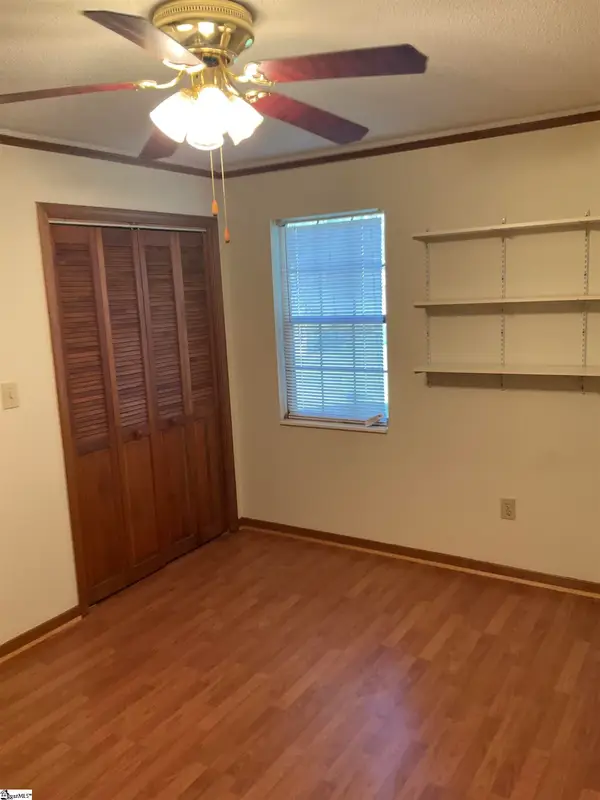 $209,900Active2 beds 2 baths
110 Sweetgum Circle, Williamston, SC 29697
MLS# 1607670Listed by: PALMETTO PROPERTIES R.E., INC. - New
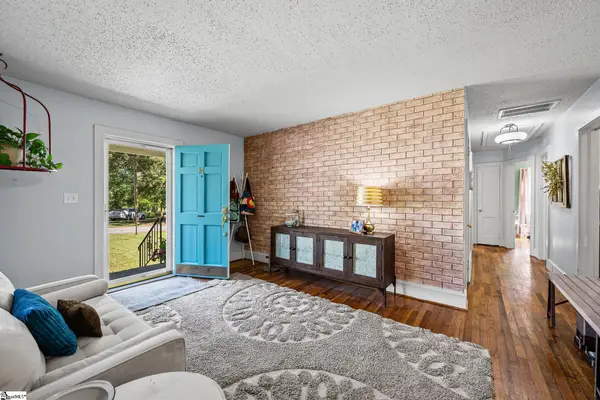 $309,000Active4 beds 2 baths
14 Stone Street, Williamston, SC 29697
MLS# 1607636Listed by: BLUEFIELD REALTY GROUP - New
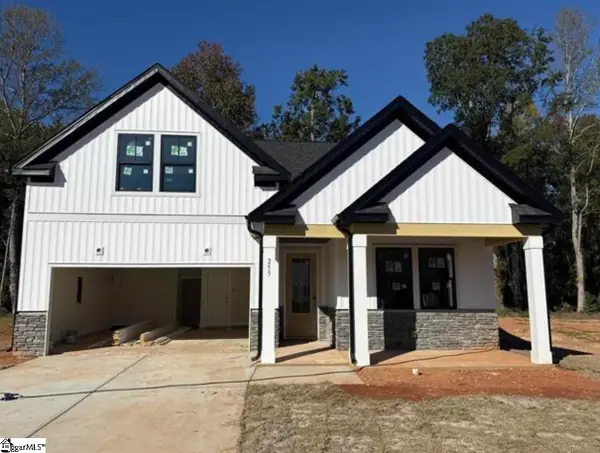 $409,990Active4 beds 3 baths
255 Creekside Circle, Williamston, SC 29697
MLS# 1607333Listed by: HQ REAL ESTATE, LLC - New
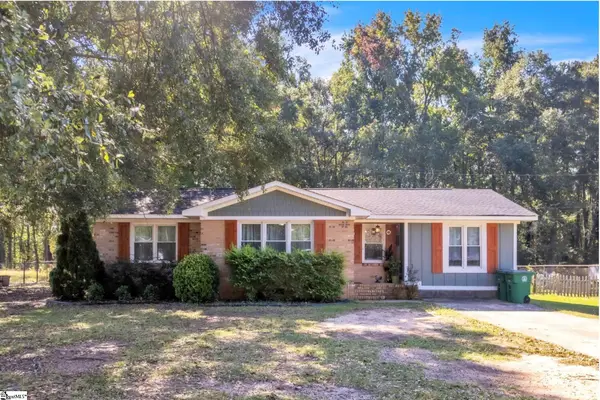 $260,000Active3 beds 1 baths
97 Parker Street, Williamston, SC 29697
MLS# 1607077Listed by: REAL BROKER GVL, LLC - New
 $279,999Active5 beds 3 baths
349 Westglen Drive, Williamston, SC 29697
MLS# 1607062Listed by: LENNAR CAROLINAS LLC - New
 $379,900Active3 beds 3 baths
901 Tripp Street, Williamston, SC 29697-2026
MLS# 1607019Listed by: OPEN HOUSE REALTY, LLC 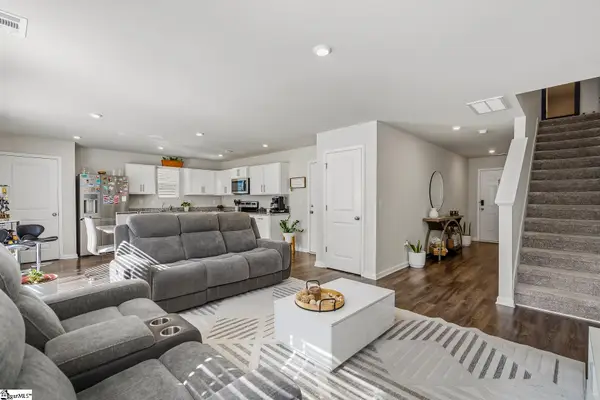 $255,000Active3 beds 3 baths
304 Burgess Lane, Williamston, SC 29697
MLS# 1606716Listed by: WESTERN UPSTATE KELLER WILLIAM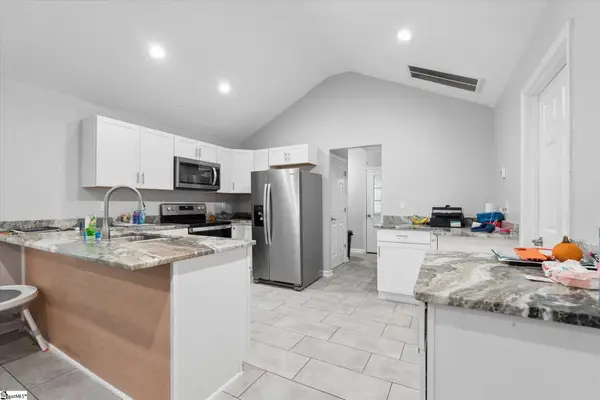 $200,000Active3 beds 3 baths
25 Jehue Street, Williamston, SC 29697-1521
MLS# 1606687Listed by: OPEN HOUSE REALTY, LLC


Protect your home and budget from life's surprises with an Assurant Home Warranty, backed by a partner that supports you through every step of homeownership. Explore Plans.
©2026 Century 21 Real Estate LLC. All rights reserved. CENTURY 21®, the CENTURY 21 Logo and C21® are service marks owned by Century 21 Real Estate LLC. Century 21 Real Estate LLC fully supports the principles of the Fair Housing Act and the Equal Opportunity Act. Each office is independently owned and operated. Listing information is deemed reliable but not guaranteed accurate.