
901 Tripp Street, Williamston, SC 29697-2026
Local realty services provided by:CENTURY 21 Triangle Group
901 Tripp Street,Williamston, SC 29697-2026
$379,900
- 3 Beds
- 3 Baths
- - sq. ft.
- Single family
- Active
Listed by: marie l graziano
Office: open house realty, llc.
MLS#:1607019
Source:SC_GGAR
Price summary
- Price:$379,900
About this home
This Transitional style home is a fusion of classic and contemporary design, combining the warmth and elegance of traditional architecture with the clean lines and simplicity of modern aesthetics. A 3-bedroom/2.5 bath home with a combination of an attached 1-car garage, detached 2-car garage with unfinished space that you can make your own; a 2-car carport, workshop, and driveway parking. Located on a 1.45-acre corner lot with mature shade trees frame a spacious lawn leading to the main house. This is a one-owner, meticulously kept home! A deep covered front porch offers a classic southern entryway lined with white railings. Gleaming hardwood floors and classic crown molding ground the welcoming, light-filled living area. A classic fireplace with a white mantel serves as its focal point. A spacious breakfast area and functional kitchen workspace connect seamlessly over a long, raised counter. A spacious primary bedroom, located on the main level features soft carpeting with full bath that boasts fine stonework detail and a dual vanity define this clean, modern washroom. Floor-to-ceiling screens welcome natural light and gentle breezes into a comfortable sunroom. The bedrooms are on the second level along with a bonus room. Enjoy grazing deer in your yard just about 10 yards into the trees. This beautiful, meticulous home could be yours! Schedule your private showing today!...
Contact an agent
Home facts
- Subdivision & Development:None
- Listing ID #:1607019
- Added:9 day(s) ago
- Updated:October 28, 2026 at 05:30 PM
Rooms and interior
- Bedrooms:3
- Total bathrooms:3
- Full bathrooms:2
- Half bathrooms:1
- Flooring:Carpet, Ceramic Tile
Heating and cooling
- Heating:Heat Pump, Multi-Units
- Central air:Yes
Structure and exterior
- Roof:Composition
- Lot Features:1 - 2 Acres, Corner Lot, Few Trees
- Architectural Style:Transitional
- Construction Materials:Vinyl Siding
- Exterior Features:Front Porch
- Foundation Description:Crawl Space
- Levels:2 Story
Schools
- High school:Palmetto
- Middle school:Palmetto
- Elementary school:Palmetto
Utilities
- Water:Public
- Sewer:Public Sewer
Finances and disclosures
- Price:$379,900
- Tax amount:$1,150
Features and amenities
- Appliances:Dehumidifier, Electric Water Heater
- Laundry features:1st Floor, Laundry Closet, Laundry Room
- Amenities:int_feat_2nd Stair Case, int_feat_Ceiling Blown, int_feat_Ceiling Fan(s), int_feat_Laminate Counters, int_feat_Walk-In Closet(s)
Parking
- Total parking spaces:4
- Parking description:Attached, Carport, Combination, Concrete, Detached, Driveway, Workshop in Garage
- Garage:Yes
- Garage spaces:4
New listings near 901 Tripp Street
- New
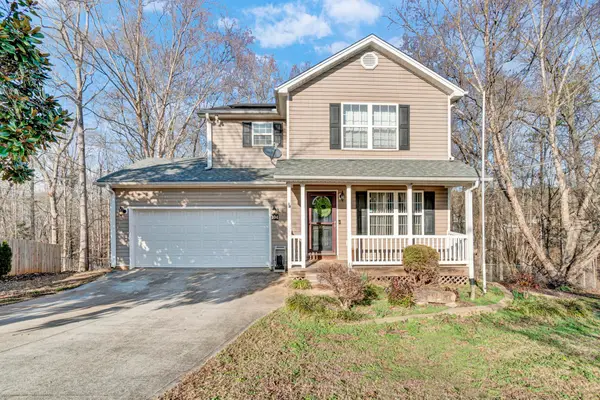 $320,000Active3 beds 3 baths2,878 sq. ft.
104 Claymoor Court, Williamston, SC 29697
MLS# 343146Listed by: KELLER WILLIAMS GREENVILLE CENTRAL - New
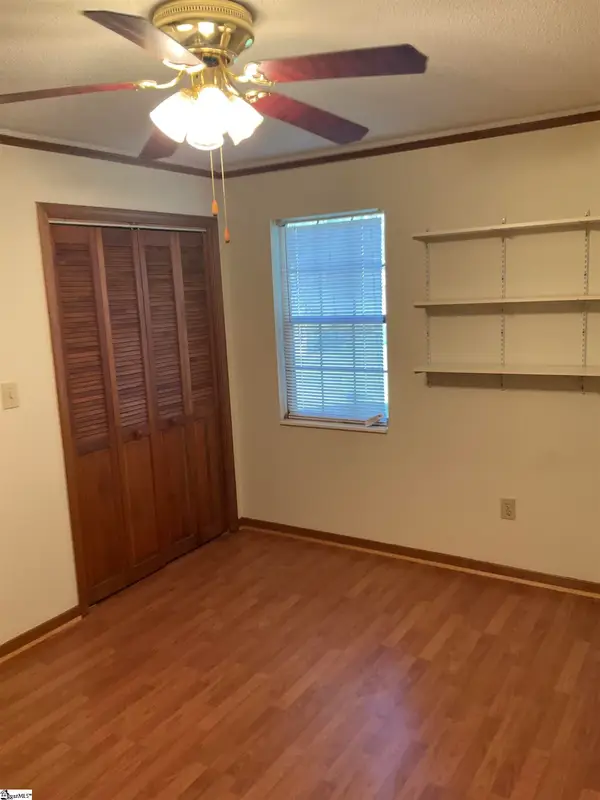 $209,900Active2 beds 2 baths
110 Sweetgum Circle, Williamston, SC 29697
MLS# 1607670Listed by: PALMETTO PROPERTIES R.E., INC. - New
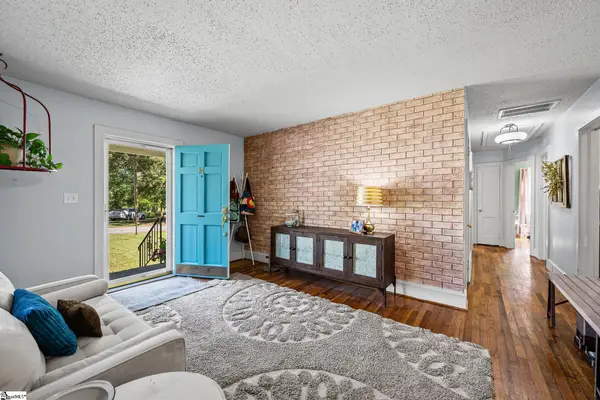 $309,000Active4 beds 2 baths
14 Stone Street, Williamston, SC 29697
MLS# 1607636Listed by: BLUEFIELD REALTY GROUP - New
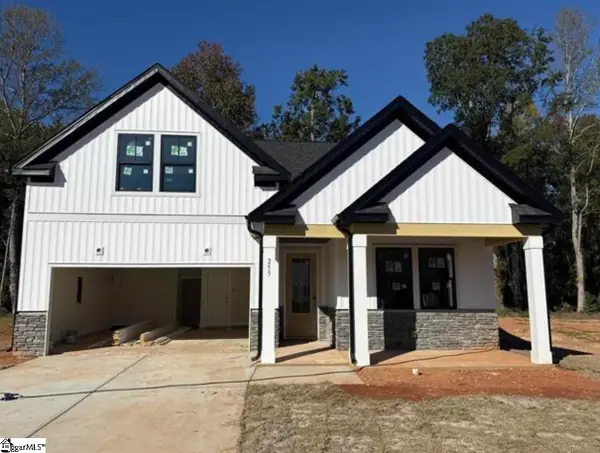 $409,990Active4 beds 3 baths
255 Creekside Circle, Williamston, SC 29697
MLS# 1607333Listed by: HQ REAL ESTATE, LLC - New
 $420,000Active4 beds 2 baths
6838 Midway Road, Williamston, SC 29697
MLS# 1607352Listed by: CHARLES H. KNIGHT, LLC - New
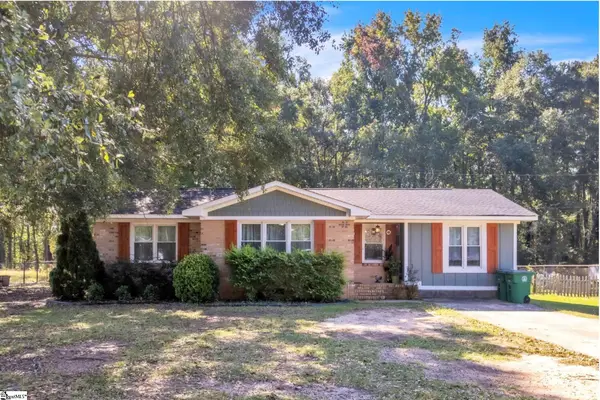 $260,000Active3 beds 1 baths
97 Parker Street, Williamston, SC 29697
MLS# 1607077Listed by: REAL BROKER GVL, LLC - New
 $279,999Active5 beds 3 baths
349 Westglen Drive, Williamston, SC 29697
MLS# 1607062Listed by: LENNAR CAROLINAS LLC 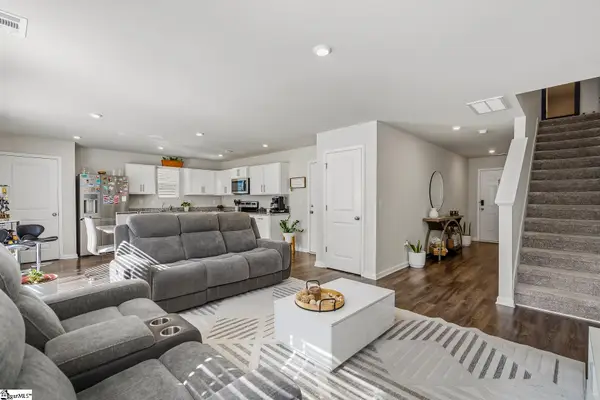 $255,000Active3 beds 3 baths
304 Burgess Lane, Williamston, SC 29697
MLS# 1606716Listed by: WESTERN UPSTATE KELLER WILLIAM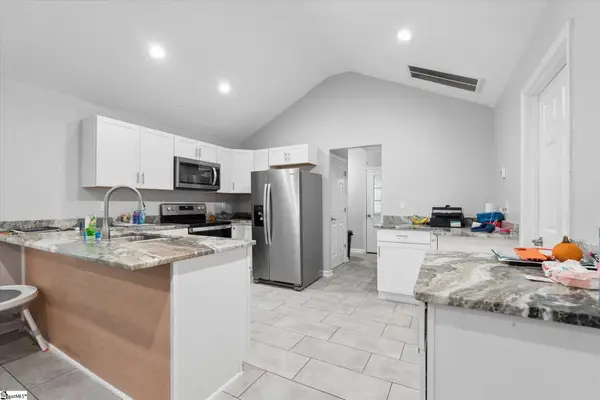 $200,000Active3 beds 3 baths
25 Jehue Street, Williamston, SC 29697-1521
MLS# 1606687Listed by: OPEN HOUSE REALTY, LLC


Protect your home and budget from life's surprises with an Assurant Home Warranty, backed by a partner that supports you through every step of homeownership. Explore Plans.
©2026 Century 21 Real Estate LLC. All rights reserved. CENTURY 21®, the CENTURY 21 Logo and C21® are service marks owned by Century 21 Real Estate LLC. Century 21 Real Estate LLC fully supports the principles of the Fair Housing Act and the Equal Opportunity Act. Each office is independently owned and operated. Listing information is deemed reliable but not guaranteed accurate.