
9 Ione Circle, Williamston, SC 29697
Local realty services provided by:CENTURY 21 Triangle Group
9 Ione Circle,Williamston, SC 29697
$700,000
- 5 Beds
- 4 Baths
- - sq. ft.
- Single family
- Active
Upcoming open houses
- Sun, Aug 3002:00 pm - 04:00 pm
Listed by: julia ross
Office: bhhs c dan joyner - midtown
MLS#:1602290
Source:SC_GGAR
Price summary
- Price:$700,000
- Monthly HOA dues:$57.92
About this home
Sitting on approximately 1.18 acres, 9 Ione Circle offers an impressive combination of space, privacy, and thoughtful design. With five bedrooms and four full bathrooms, this home provides the flexibility to accommodate everyday living, entertaining, and guests with ease. From the moment you enter, the home makes an impression. A soaring entryway creates an open and welcoming first impression, while hardwood flooring, detailed trim work, tray ceilings, and abundant natural light add character throughout the home. At the heart of the home is a spacious kitchen and breakfast area featuring granite countertops, a gas cooktop, double ovens, and plenty of room for gathering. The kitchen flows naturally into the surrounding living spaces, creating a layout that works just as well for a quiet evening at home as it does for entertaining family and friends. One of the home's standout features is the bedroom and full bathroom located on the main level, providing an ideal setup for overnight guests, extended family, or anyone who appreciates the convenience of main-level accommodations. The primary suite offers a private retreat with generous proportions, a walk-in closet, and a well-appointed bath featuring a soaking tub and separate shower. Additional bedrooms and living areas provide plenty of flexibility for a home office, recreation space, guest rooms, or changing needs over time. Outside, the generous homesite gives 9 Ione Circle another distinct advantage is location within highly desired school districts. An expanded concrete patio provides additional space for outdoor entertaining, while the approximately 1.18-acre property offers the breathing room and privacy that can be difficult to find perfectly located between Greenville and Anderson - schedule your showing now!...
Contact an agent
Home facts
- Year built:2016
- Subdivision & Development:Ridgewood Plantation
- Listing ID #:1602290
- Added:1 day(s) ago
- Updated:August 29, 2026 at 12:48 AM
Rooms and interior
- Bedrooms:5
- Total bathrooms:4
- Full bathrooms:4
- Flooring:Carpet, Ceramic Tile, Vinyl, Wood
- Kitchen Description:Dishwasher, Double Oven, Microwave
Heating and cooling
- Cooling:Electric
- Heating:Forced Air, Natural Gas
- Central air:Yes
Structure and exterior
- Roof:Architectural
- Year built:2016
- Lot Features:1 - 2 Acres, Few Trees
- Architectural Style:Traditional
- Construction Materials:Brick Veneer, Hardboard Siding, Stone
- Exterior Features:Front Porch, Patio
- Foundation Description:Slab
- Levels:2 Story
Schools
- High school:Wren
- Middle school:Wren
- Elementary school:Spearman
Utilities
- Water:Public
- Sewer:Septic Tank
Finances and disclosures
- Price:$700,000
- Tax amount:$3,753
Features and amenities
- Appliances:Dishwasher, Double Oven, Electric Oven, Gas Water Heater, Microwave, Self Cleaning Oven
- Laundry features:2nd Floor, Electric Dryer Hookup, Laundry Room, Sink, Walk-in, Washer Hookup
- Amenities:int_feat_2 Story Foyer, int_feat_Bookcases, int_feat_Ceiling Fan(s), int_feat_Ceiling Smooth, int_feat_Coffered Ceiling(s), int_feat_Granite Counters, int_feat_High Ceilings, int_feat_Open Floorplan, int_feat_Pantry, int_feat_Walk-In Closet(s)
- Pool features:Pool
Parking
- Total parking spaces:2
- Parking description:Attached, Concrete, Driveway, Garage Door Opener, Parking Pad, Side/Rear Entry, Workshop in Garage
- Garage:Yes
- Garage spaces:2
New listings near 9 Ione Circle
- New
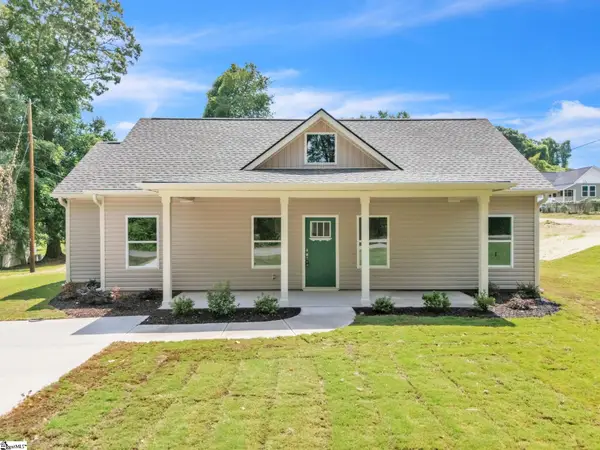 $249,900Active3 beds 3 baths
109 Williams Street Extension, Williamston, SC 29697
MLS# 1602238Listed by: SOUTHERN REALTOR ASSOCIATES - New
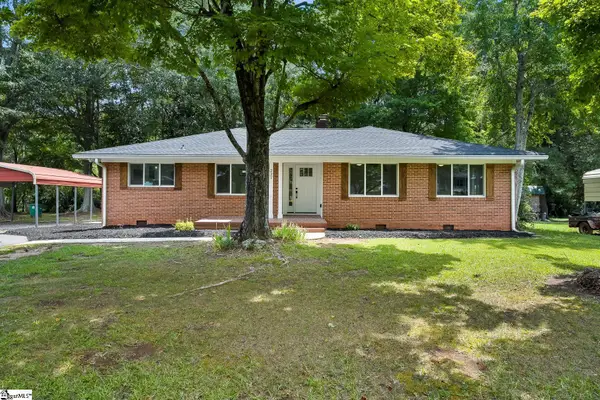 $309,000Active3 beds 2 baths
227 Belton Drive, Williamston, SC 29697
MLS# 1602072Listed by: JACKSON STANLEY, REALTORS - New
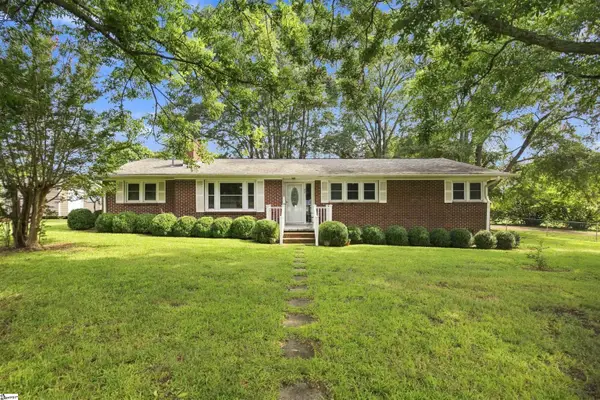 $259,900Active3 beds 2 baths
45 Durham Drive, Williamston, SC 29697
MLS# 1601908Listed by: CHARLES H. KNIGHT, LLC - New
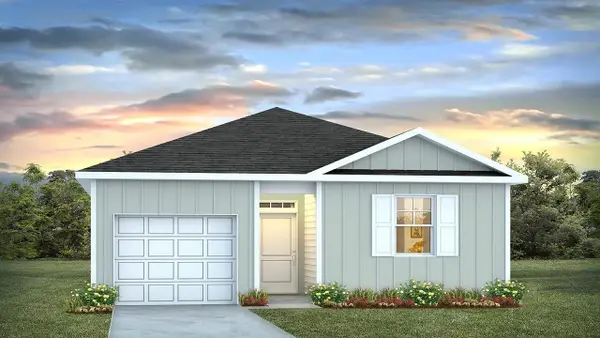 $270,395Active4 beds 2 baths1,482 sq. ft.
121 Brooks Drive, Holly Hill, SC 29059
MLS# 26024113Listed by: D R HORTON INC - New
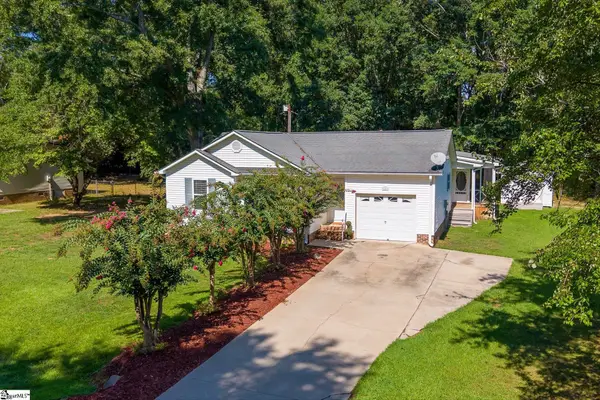 $299,000Active4 beds 3 baths
109 E Street, Williamston, SC 29697
MLS# 1601832Listed by: BHHS C DAN JOYNER - AUGUSTA RD - New
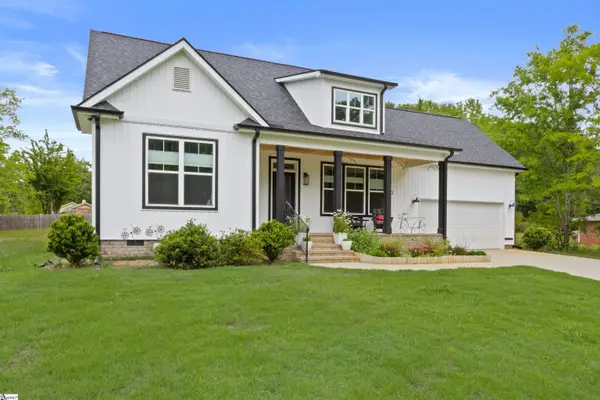 $440,000Active4 beds 4 baths
3 Sunset Court, Williamston, SC 29697-2027
MLS# 1601433Listed by: HOWARD HANNA ALLEN TATE - WESTEND - New
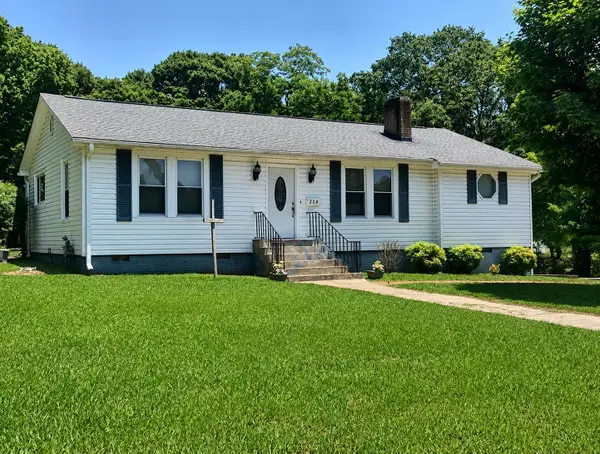 $215,000Active2 beds 2 baths1,479 sq. ft.
209 Mill Street, Williamston, SC 29697
MLS# 26023525Listed by: EXP REALTY LLC - New
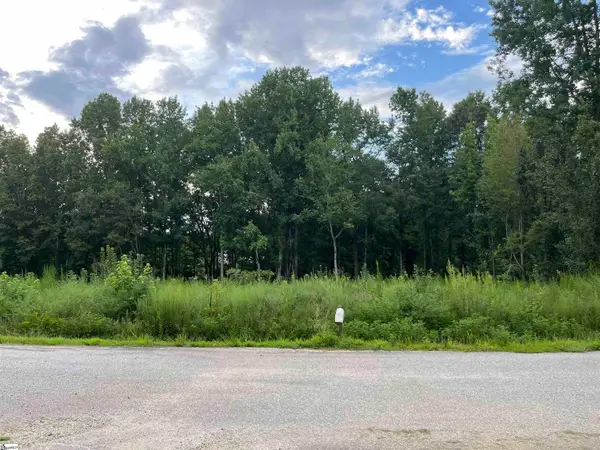 $50,000Active0 Acres
106 Pierce Road, Williamston, SC 29697
MLS# 1601168Listed by: KELLER WILLIAMS GRV UPST 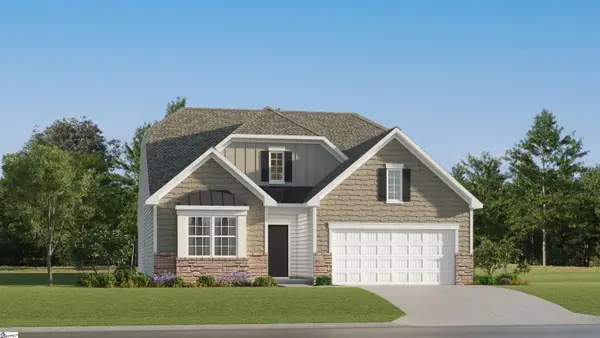 $344,999Active4 beds 3 baths
210 E First Street, Williamston, SC 29697
MLS# 1600900Listed by: LENNAR CAROLINAS LLC


Protect your home and budget from life's surprises with an Assurant Home Warranty, backed by a partner that supports you through every step of homeownership. Explore Plans.
©2026 Century 21 Real Estate LLC. All rights reserved. CENTURY 21®, the CENTURY 21 Logo and C21® are service marks owned by Century 21 Real Estate LLC. Century 21 Real Estate LLC fully supports the principles of the Fair Housing Act and the Equal Opportunity Act. Each office is independently owned and operated. Listing information is deemed reliable but not guaranteed accurate.