206 Dogwood Avenue, Winnsboro, SC 29180
Local realty services provided by:CENTURY 21 803
206 Dogwood Avenue,Winnsboro, SC 29180
$115,000
- 2 Beds
- 1 Baths
- 1,551 sq. ft.
- Single family
- Active
Listed by:
 Ty Brazell(803) 960 - 3705CENTURY 21 803
- Heather Brazell(803) 960 - 4055CENTURY 21 803

Office: century 21 803 realty
MLS#:643197
Source:SC_CML
Price summary
- Price:$115,000
- Price per sq. ft.:$74.15
About this home
INVESTOR OPPORTUNITY!! on a full acre! This classic brick ranch offers 2 bedrooms, 1 bath, and a detached block shop out back, all shaded by mature hardwoods. The owner has already started the renovation, so much of the heavy lifting is done. New luxury vinyl plank flooring is down in both bedrooms and part of the main living area, and the bedroom walls are freshly painted and HVAC is 2025. The home keeps its original character with a wood-burning fireplace and mantel, arched doorways, crown molding, and a step-up dining area with wrought iron railings. Both bedrooms have two closets. The kitchen and laundry area are opened up and ready for your design, so you can finish them the way you want. Outside, a long covered porch with brick-pattern flooring and French doors joins an attached carport. The block shop is ready for a workshop, storage, or hobby space, and the large lot has plenty of room to spread out. Brick front steps and a walkway lead to the front door. Bring your vision and finish the work on a home with great bones and great potential. Sold as-is. Disclaimer: CMLS has not reviewed and, therefore, does not endorse vendors who may appear in listings....
Contact an agent
Home facts
- Year built:1980
- Subdivision & Development:NONE
- Listing ID #:643197
- Added:1 day(s) ago
- Updated:September 17, 2026 at 02:53 PM
Rooms and interior
- Bedrooms:2
- Total bathrooms:1
- Full bathrooms:1
- Bedroom Description:On Main Level
- Basement Description:No Basement
- Living area:1,551 sq. ft.
Heating and cooling
- Cooling:Central, Gas Pac
- Heating:Central, Electric, Gas 1st Lvl
Structure and exterior
- Year built:1980
- Building area:1,551 sq. ft.
- Lot area:1 Acres
- Architectural Style:Traditional
- Construction Materials:Brick-All Sides-AbvFound
- Levels:1 Story
Schools
- High school:Fairfield Central
- Middle school:Fairfield
- Elementary school:Fairfield
Utilities
- Water:Public
- Sewer:Public
Finances and disclosures
- Price:$115,000
- Price per sq. ft.:$74.15
Parking
- Parking description:Carport Attached
New listings near 206 Dogwood Avenue
- New
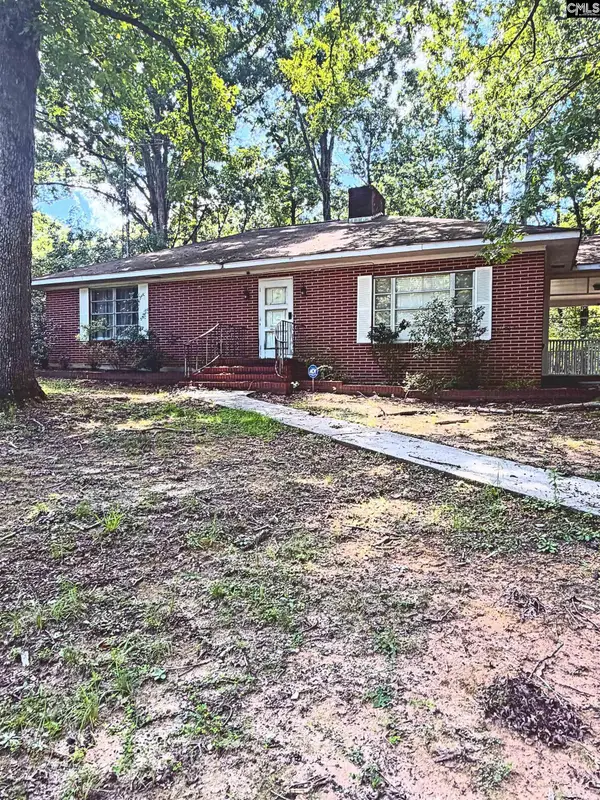
 $115,000Active2 beds 1 baths1,551 sq. ft.
206 Dogwood Avenue, Winnsboro, SC 29180
MLS# 643197Listed by: CENTURY 21 803 REALTY - New
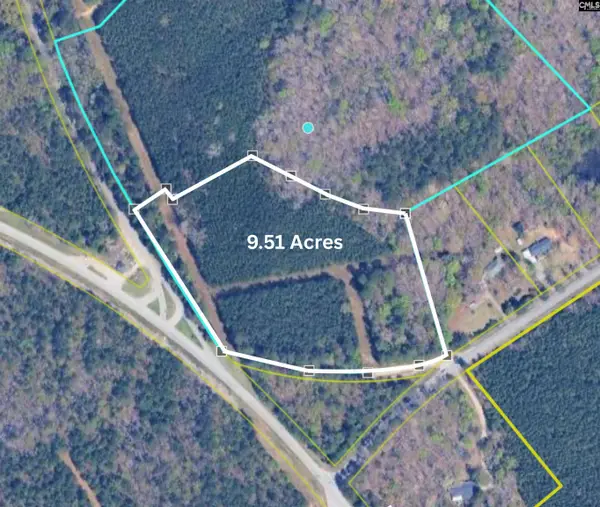 $167,000Active9.51 Acres
1020 Cedar Creek Road, Winnsboro, SC 29180
MLS# 643177Listed by: TODD REALTY PARTNERS - New
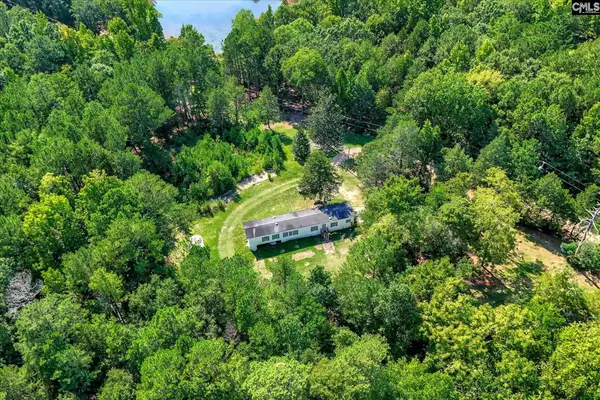 $240,000Active3 beds 1 baths902 sq. ft.
301 Lilton Road, Winnsboro, SC 29180
MLS# 642951Listed by: KELLER WILLIAMS AUGUSTA PARTNERS LLC - New
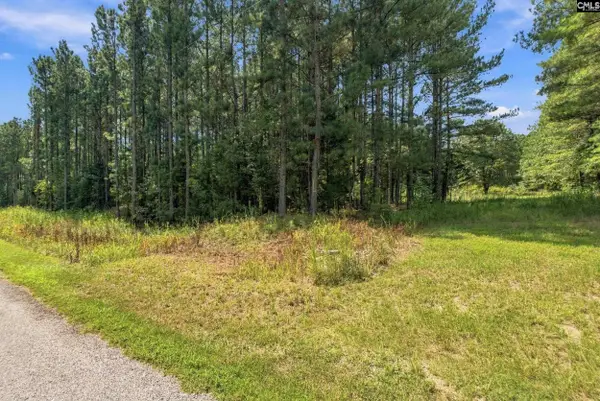 $80,000Active5.01 Acres
0 Lavinia Lane, Winnsboro, SC 29180
MLS# 642870Listed by: NEXTHOME SPECIALISTS 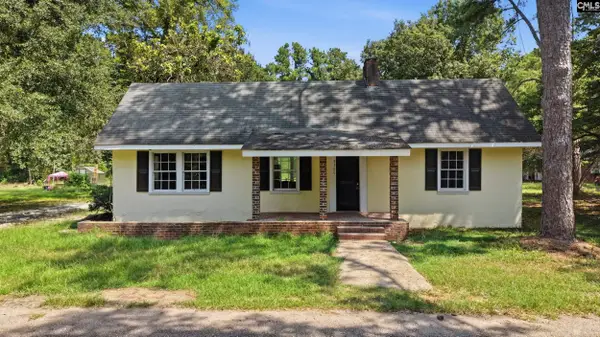 $145,000Active2 beds 2 baths1,128 sq. ft.
1300 Richtex Road, Winnsboro, SC 29180
MLS# 642488Listed by: BHHS MIDLANDS REAL ESTATE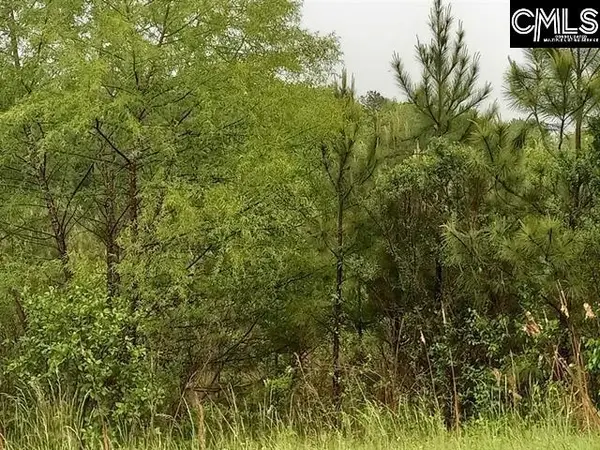 $38,500Active3.12 Acres
504-837 Possum Hollow Road, Winnsboro, SC 29180
MLS# 642298Listed by: GALLMAN & SIMPSON REALTY INC $100,000Active4.61 Acres
223 Gunsite Road, Winnsboro, SC 29180
MLS# 4420039Listed by: GLADDEN HUDSON REALTY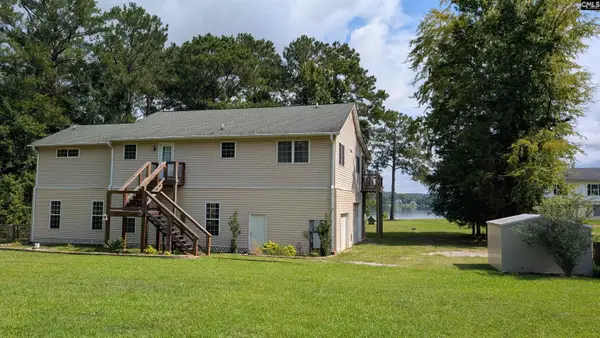 $749,900Active3 beds 2 baths1,766 sq. ft.
1173 Shangri La Drive, Winnsboro, SC 29180
MLS# 641762Listed by: LAKE WATEREE PROPERTIES INC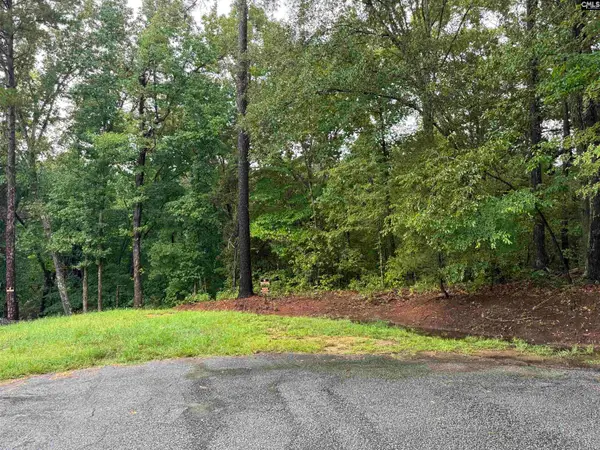 $12,900Active1 Acres
TBD N Wysteria Lane, Winnsboro, SC 29180
MLS# 641561Listed by: COLDWELL BANKER REALTY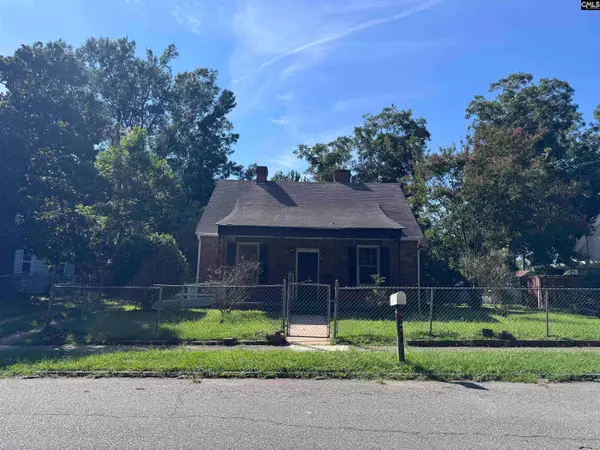 $124,900Active2 beds 2 baths1,200 sq. ft.
160 Willow Street, Winnsboro, SC 29180
MLS# 641527Listed by: HOME ADVANTAGE REALTY


Protect your home and budget from life's surprises with an Assurant Home Warranty, backed by a partner that supports you through every step of homeownership. Explore Plans.
©2026 Century 21 Real Estate LLC. All rights reserved. CENTURY 21®, the CENTURY 21 Logo and C21® are service marks owned by Century 21 Real Estate LLC. Century 21 Real Estate LLC fully supports the principles of the Fair Housing Act and the Equal Opportunity Act. Each office is independently owned and operated. Listing information is deemed reliable but not guaranteed accurate.