
870 Barlow Lane, Woodruff, SC 29388
Local realty services provided by:CENTURY 21 Triangle Group
870 Barlow Lane,Woodruff, SC 29388
$339,900
- 5 Beds
- 3 Baths
- - sq. ft.
- Single family
- Active
Listed by: missy a rick
Office: howard hanna allen tate - easley powdersville
MLS#:1597492
Source:SC_GGAR
Price summary
- Price:$339,900
- Monthly HOA dues:$35.42
About this home
If you have been searching for a move in ready home in Spartanburg County, I think you are going to fall in love with this one. Barely lived in, nearly new, and clean as a pin, this beautiful five bedroom, three full bath home offers the modern floor plan, quality finishes, and flexible living space today's buyers are looking for. From the moment you step inside, you will notice how immaculate this home is. It truly feels better than new because all the work has already been done. I love the layout of this home because it offers so much flexibility. Just off the foyer is a spacious formal dining room tucked behind beautiful French doors. Whether you need a dining room, home office, playroom, homeschool space, or sitting room, this area can easily adapt to fit your lifestyle. The family room is spacious, bright, and completely open to the kitchen, creating the perfect gathering place for everyday living and entertaining. This open floor plan is exactly what so many buyers are searching for in a newer home. The kitchen is both beautiful and functional with stainless steel appliances, a gas range, farmhouse sink, oversized center island, and a generous walk in pantry that provides outstanding storage. I especially like how the kitchen opens directly onto the patio, making it easy to enjoy dinner outside, host weekend cookouts, or simply relax while watching children or pets play in the backyard. The backyard is level and offers plenty of room for pets to roam, children to play, gardening, or outdoor entertaining. It is the kind of yard that is easy to enjoy without requiring hours of maintenance every weekend. One of my favorite features is the main level bedroom and full bath complete with a walk in shower. This thoughtful design is ideal for overnight guests, multigenerational living, aging parents, or anyone wanting the convenience of a bedroom on the main floor. It is a feature buyers continue to ask for and one that adds tremendous value to the home. Upstairs you will find three additional bedrooms including a spacious primary suite that truly feels like a private retreat. The primary bath offers double sinks, a large soaking tub, separate walk in shower, private water closet, and an enormous walk in closet that easily accommodates every season of your wardrobe. The additional bedrooms are generously sized with large closets, giving everyone plenty of personal space. Even the secondary bathroom has double sinks, making busy mornings much easier. Living here means enjoying more than just a beautiful home. The neighborhood offers wonderful amenities including a community swimming pool, pickleball court, and dog park where neighbors gather and families enjoy the outdoors. Another reason buyers love this location is the highly desirable Byrnes High School attendance area. Byrnes High School continues to be one of the most sought after schools in Spartanburg County because of its outstanding academics, championship athletic tradition, and wide variety of extracurricular opportunities. Homes zoned for Byrnes High School continue to be in high demand. Conveniently located near Greenville, Greer, Spartanburg, BMW Manufacturing, GSP International Airport, shopping, dining, medical facilities, and major highways, this Spartanburg County home offers the perfect balance of convenience and neighborhood living. If you have been searching for a nearly new home in Spartanburg County with four bedrooms, three full baths, a main level guest suite, open concept living, modern finishes, community amenities, and Byrnes High School zoning, this home deserves a place at the very top of your list. Homes this clean, this well maintained, and this lightly lived in are hard to find. I honestly think you will walk through the front door and immediately feel at home....
Contact an agent
Home facts
- Year built:2024
- Subdivision & Development:Anderson Grant
- Listing ID #:1597492
- Added:53 day(s) ago
- Updated:September 03, 2026 at 12:33 PM
Rooms and interior
- Bedrooms:5
- Total bathrooms:3
- Full bathrooms:3
- Flooring:Carpet, Laminate, Vinyl
- Kitchen Description:Dishwasher, Disposal, Microwave
Heating and cooling
- Cooling:Electric
- Heating:Electric, Forced Air, Heat Pump
- Central air:Yes
Structure and exterior
- Roof:Architectural
- Year built:2024
- Lot Features:1/2 Acre or Less, Sidewalk
- Architectural Style:Craftsman
- Construction Materials:Brick Veneer, Vinyl Siding
- Exterior Features:Front Porch, Patio
- Foundation Description:Slab
- Levels:2 Story
Schools
- High school:James F. Byrnes
- Middle school:Florence Chapel
- Elementary school:River Ridge
Utilities
- Water:Public
- Sewer:Public Sewer
Finances and disclosures
- Price:$339,900
- Tax amount:$1,826
Features and amenities
- Appliances:Dishwasher, Electric Water Heater, Microwave
- Laundry features:1st Floor, Electric Dryer Hookup, Laundry Room, Walk-in, Washer Hookup
- Amenities:int_feat_Ceiling Smooth, int_feat_Granite Counters, int_feat_High Ceilings, int_feat_Open Floorplan, int_feat_Pantry, int_feat_Walk-In Closet(s)
- Pool features:Pool
Parking
- Total parking spaces:2
- Parking description:Attached, Paved
- Garage:Yes
- Garage spaces:2
New listings near 870 Barlow Lane
- New
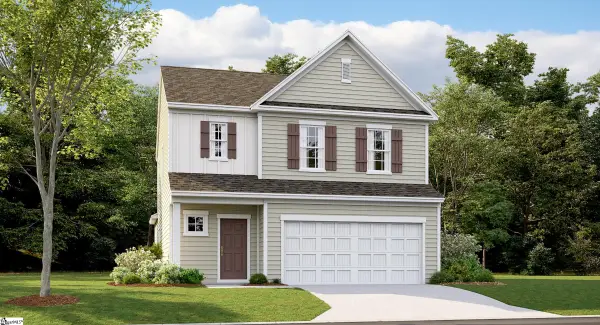 $294,999Active4 beds 3 baths
173 Farmwell Drive, Woodruff, SC 29388
MLS# 1602802Listed by: LENNAR CAROLINAS LLC - New
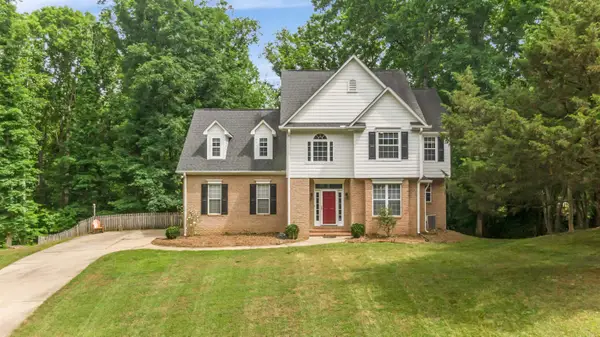 $454,900Active4 beds 4 baths3,000 sq. ft.
428 Winding Oak Drive, Woodruff, SC 29388
MLS# 341301Listed by: LOVE MY HOMETOWN - Open Sun, 2 to 4pmNew
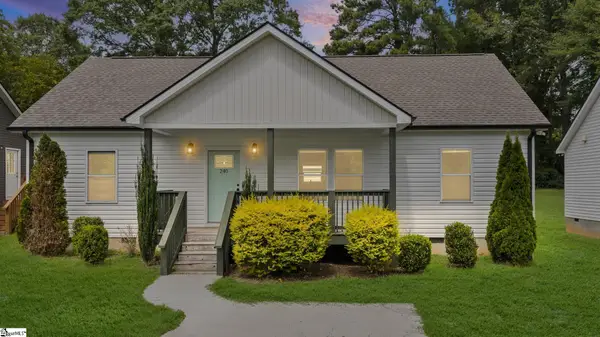 $249,999Active3 beds 2 baths
240 Stone Avenue, Woodruff, SC 29388-1638
MLS# 1602693Listed by: REDFIN CORPORATION - New
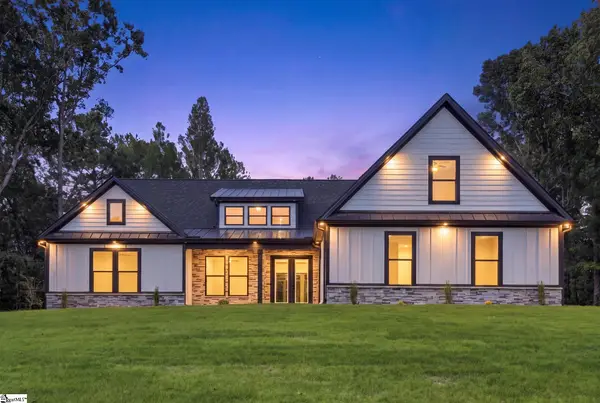 $629,900Active3 beds 3 baths
715 Three Wood Lane, Woodruff, SC 29388
MLS# 1602710Listed by: AFFINITY GROUP REALTY - New
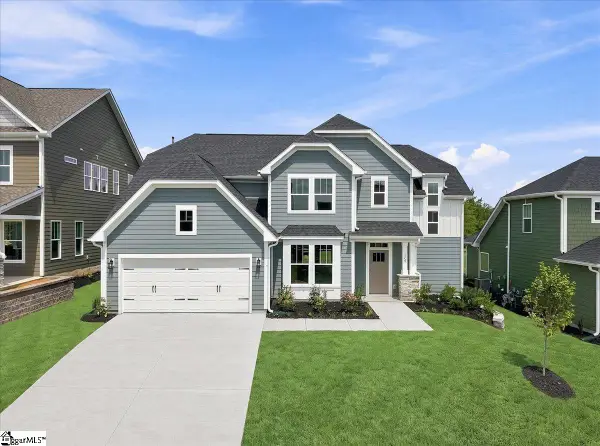 $407,990Active4 beds 3 baths
130 Mossend Street, Woodruff, SC 29388
MLS# 1602680Listed by: DRB GROUP SOUTH CAROLINA, LLC - New
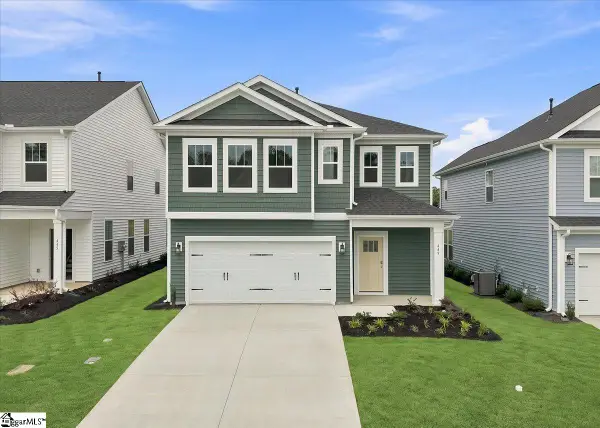 $304,990Active4 beds 3 baths
449 Amaryllis Lane, Woodruff, SC 29388
MLS# 1602682Listed by: DRB GROUP SOUTH CAROLINA, LLC - New
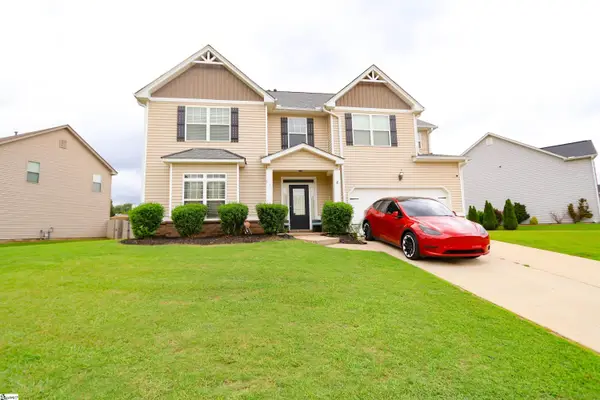 $417,000Active4 beds 3 baths
526 W Holloway Drive, Woodruff, SC 29388
MLS# 1602633Listed by: REALTY ONE GROUP FREEDOM - New
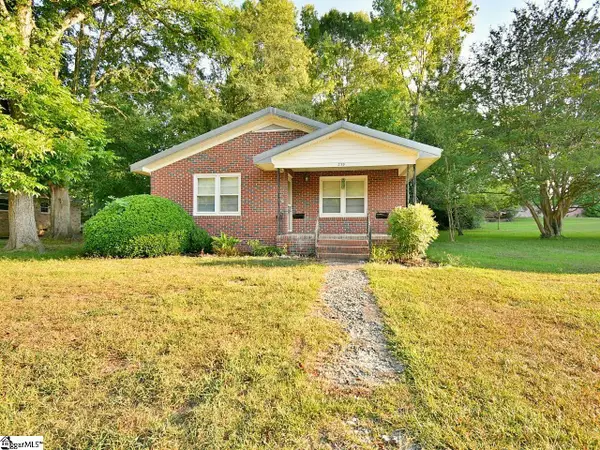 $189,000Active2 beds 1 baths
239 Eastbrook Drive, Woodruff, SC 29388
MLS# 1602600Listed by: BHHS C DAN JOYNER - MIDTOWN - New
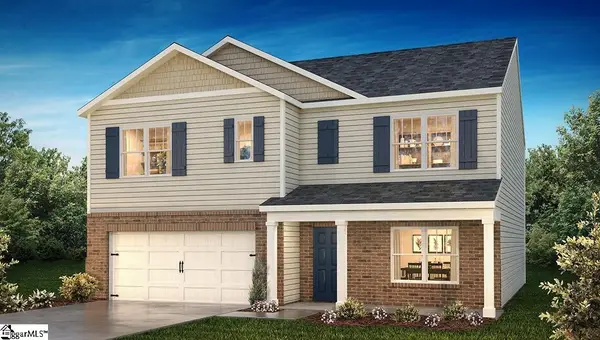 $352,207Active5 beds 3 baths
1272 Saginaw Court, Woodruff, SC 29388
MLS# 1602601Listed by: D.R. HORTON - New
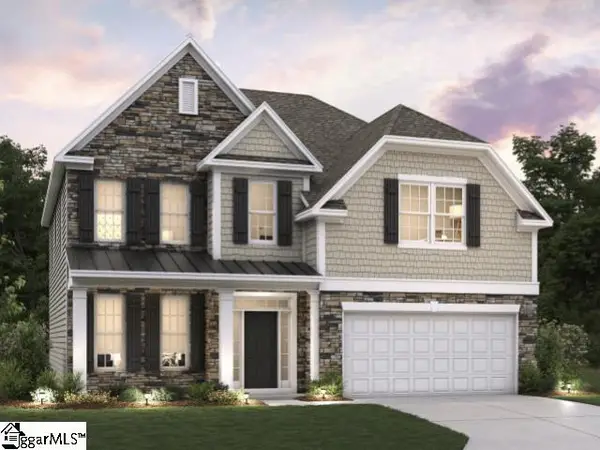 $444,455Active4 beds 3 baths
458 Kincord Court, Woodruff, SC 29388
MLS# 1602605Listed by: D.R. HORTON


Protect your home and budget from life's surprises with an Assurant Home Warranty, backed by a partner that supports you through every step of homeownership. Explore Plans.
©2026 Century 21 Real Estate LLC. All rights reserved. CENTURY 21®, the CENTURY 21 Logo and C21® are service marks owned by Century 21 Real Estate LLC. Century 21 Real Estate LLC fully supports the principles of the Fair Housing Act and the Equal Opportunity Act. Each office is independently owned and operated. Listing information is deemed reliable but not guaranteed accurate.