
2239 Cedar Road, York, SC 29745
Local realty services provided by:CENTURY 21 Town & Country Realty
Listed by: cheryl boyd
Office: re/max executive
MLS#:4398263
Source:CH
2239 Cedar Road,York, SC 29745
$425,000
- 3 Beds
- 2 Baths
- 1,900 sq. ft.
- Single family
- Active
Price summary
- Price:$425,000
- Price per sq. ft.:$223.68
About this home
Welcome home to 2239 Cedar Rd, York SC 29745- Where privacy, space and energy efficiency come together on a beautiful 1 acre lot with NO HOA!
This well maintained home features 3 spacious bedrooms and 2 full bathrooms, with a thoughtfully designed split-bedroom floor plan that places the primary suite on the opposite side of the home for added privacy. A 2 car garage provides plenty of storage, while the bonus room above the garage offers endless possibilities as a home office, media room, playroom, gym or guest space.
The primary suite offers a large walk in closet and an ensuite bathroom complete with a soaking tub and a separate walk in shower, creating the perfect retreat after a long day.
Recent updates make this home truly move in ready, including fresh paint throughout, new carpet in all bedrooms, and newly stained front porch and back deck.
Step outside to enjoy the fully fenced backyard, surrounded by mature trees that create a peaceful, private setting with plenty of room for pets, play or entertaining.
One of the home's standout features is the owned solar panel system, which will convey with the property and helps reduce monthly electrical costs- providing long term energy savings and added value.
If you've been searching for a home with land, privacy, no HOA, and modern energy efficient features, this York property is one you won't want to miss....
Contact an agent
Home facts
- Year built:2018
- Listing ID #:4398263
- Updated:July 13, 2026 at 02:10 PM
Rooms and interior
- Bedrooms:3
- Total bathrooms:2
- Full bathrooms:2
- Flooring:Carpet, Tile, Vinyl
- Kitchen Description:Dishwasher, Electric Range, Microwave, Refrigerator
- Living area:1,900 sq. ft.
Heating and cooling
- Central air:Yes
Structure and exterior
- Year built:2018
- Building area:1,900 sq. ft.
- Lot area:1 Acres
- Architectural Style:Transitional
- Construction Materials:Vinyl
- Exterior Features:Fire Pit
- Foundation Description:Crawl Space
Schools
- High school:York Comprehensive
- Elementary school:Jefferson Primary
Utilities
- Water:Well
- Sewer:Septic (At Site)
Finances and disclosures
- Price:$425,000
- Price per sq. ft.:$223.68
Features and amenities
- Laundry features:Laundry Room
- Amenities:Breakfast Bar, Garden Tub, Open Floorplan, Walk-In Closet(s)
Parking
- Parking description:Attached Garage
- Garage:Yes
- Garage spaces:2
 Listings courtesy of Canopy MLS as distributed by MLS GRID. Copyright 2021 Canopy MLS. All rights reserved. Canopy MLS, provides content displayed here (“provided content”) on an “as is” basis and makes no representations or warranties regarding the provided content, including, but not limited to those of non-infringement, timeliness, accuracy, or completeness. Individuals and companies using information presented are responsible for verification and validation of information they utilize and present to their customers and clients. Canopy MLS will not be liable for any damage or loss resulting from use of the provided content or the products available through Portals, IDX, VOW, and/or Syndication. Recipients of this information shall not resell, redistribute, reproduce, modify, or otherwise copy any portion thereof without the expressed written consent of Canopy MLS. CH Member Broker: Janice Peeler
New listings near 2239 Cedar Road
- New
 $179,000Active2 beds 1 baths1,152 sq. ft.
331 Shiloh Road S, York, SC 29745
MLS# 4402807Listed by: PREMIER SOUTH - Coming Soon
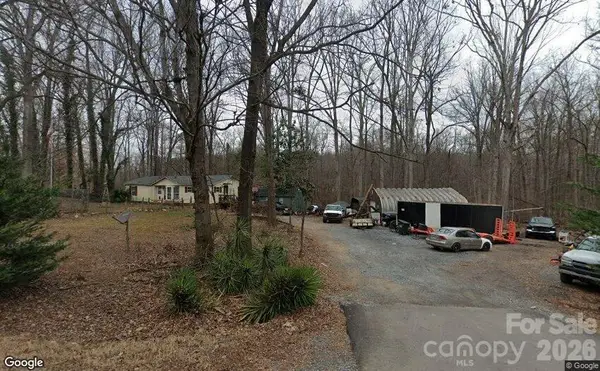 $249,000Coming Soon3 beds 2 baths
5326 Forestwinds Drive, York, SC 29745
MLS# 4403137Listed by: LPT REALTY LLC - New
 $215,000Active2 beds 1 baths694 sq. ft.
515 Roberts Avenue, York, SC 29745
MLS# 4403081Listed by: EXP REALTY LLC ROCK HILL - New
 $475,000Active3 beds 3 baths2,334 sq. ft.
1716 Valkrie Place, York, SC 29745
MLS# 4401953Listed by: PREMIER SOUTH - New
 $521,095Active4 beds 3 baths2,819 sq. ft.
7046 Wishing Well Way, York, SC 29745
MLS# 4402645Listed by: DR HORTON INC  $569,900Pending3 beds 3 baths2,087 sq. ft.
3404 Lincoln Road, York, SC 29745
MLS# 4395438Listed by: PIEDMONT CAROLINAS REALTY, INC.- New
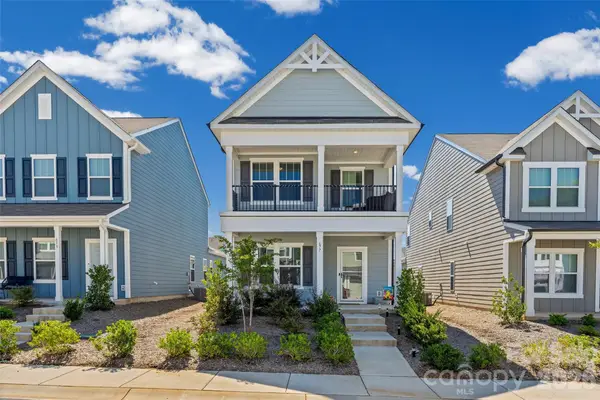 $365,000Active3 beds 3 baths2,088 sq. ft.
677 Candela Court #121, York, SC 29745
MLS# 4401251Listed by: RINEHART REALTY CORPORATION - New
 $489,900Active3 beds 2 baths1,501 sq. ft.
650 Daves Road, York, SC 29745
MLS# 4392706Listed by: KELLER WILLIAMS BALLANTYNE AREA - Coming Soon
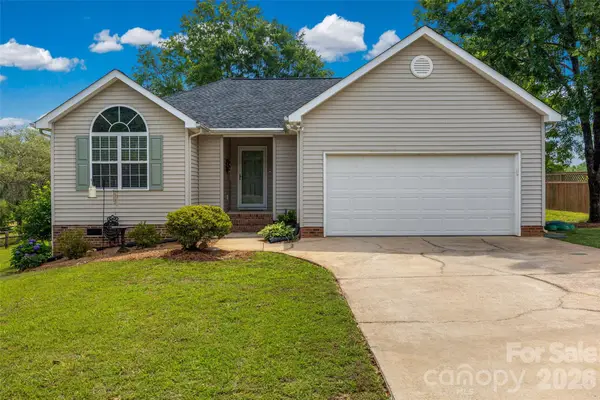 $325,000Coming Soon3 beds 2 baths
808 Chipmeadow Lane, York, SC 29745
MLS# 4401341Listed by: RINEHART REALTY CORPORATION - New
 $532,995Active5 beds 3 baths3,262 sq. ft.
7051 Wishing Well Way, York, SC 29745
MLS# 4401663Listed by: DR HORTON INC


Protect your home and budget from life's surprises with an Assurant Home Warranty, backed by a partner that supports you through every step of homeownership. Explore Plans.
©2026 Century 21 Real Estate LLC. All rights reserved. CENTURY 21®, the CENTURY 21 Logo and C21® are service marks owned by Century 21 Real Estate LLC. Century 21 Real Estate LLC fully supports the principles of the Fair Housing Act and the Equal Opportunity Act. Each office is independently owned and operated. Listing information is deemed reliable but not guaranteed accurate.