
619 Lawrence Street, Belle Fourche, SD 57717
Local realty services provided by:CENTURY 21 Stevens and Associates, Inc.
Listed by: kim holt
Office: real broker spearfish
MLS#:89451
Source:SD_NBHMLS
Price summary
- Price:$280,000
- Price per sq. ft.:$163.55
About this home
This is the property investors or new home owners dream about: two homes, one lot, double the potential. The main home delivers 3 bedrooms and 2 bathrooms behind brand new siding and windows, with fresh paint and trim carried throughout. A second home sits just steps away, with new flooring, new interior paint, and new trim, offering 1 bedroom and 1 bathroom of its own private living space, along with an unfinished basement space of its own. Live in one, rent the other, or rent both and let the numbers work for you. The main home also includes a detached garage and an unfinished basement space ready for your next project, plus a backyard built for gathering with raised garden beds and a fire pit. Off street concrete parking adds even more convenience for tenants or guests. This is a property that will not sit on the market long. Book your showing today. Listed by Kim Holt, Real Broker LLC, 605-390-4802
Contact an agent
Home facts
- Year built:1948
- Listing ID #:89451
- Added:7 day(s) ago
- Updated:July 21, 2026 at 01:07 AM
Rooms and interior
- Bedrooms:4
- Total bathrooms:3
- Full bathrooms:3
- Flooring:Vinyl Flooring
- Basement Description:Basement, Full Basement, Partial Finished, Unfinished
- Living area:1,712 sq. ft.
Heating and cooling
- Cooling:Window Evap.
- Heating:Forced Air, Natural Gas
Structure and exterior
- Roof:Composition
- Year built:1948
- Building area:1,712 sq. ft.
- Lot area:0.17 Acres
- Architectural Style:Ranch
- Exterior Features:Covered Deck, Trees
Finances and disclosures
- Price:$280,000
- Price per sq. ft.:$163.55
Features and amenities
- Laundry features:Basement
- Amenities:Paved Street
Parking
- Parking description:Detached Garage, One Car Garage
- Garage spaces:1
New listings near 619 Lawrence Street
- New
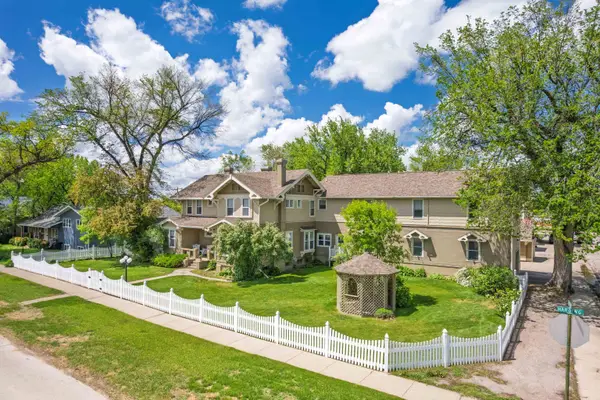 $625,000Active6 beds 4 baths6,957 sq. ft.
835 Harding Street, Belle Fourche, SD 57717
MLS# 89567Listed by: KELLER WILLIAMS REALTY BLACK HILLS BF - New
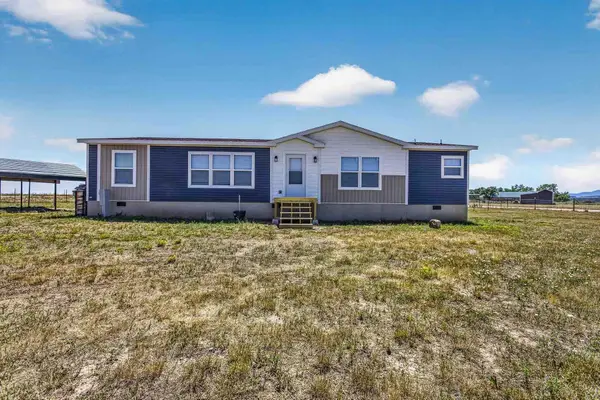 $364,900Active2 beds 2 baths1,680 sq. ft.
18883 Hermitage Ln, Belle Fourche, SD 57717
MLS# 89469Listed by: REAL BROKER BLACK HILLS - New
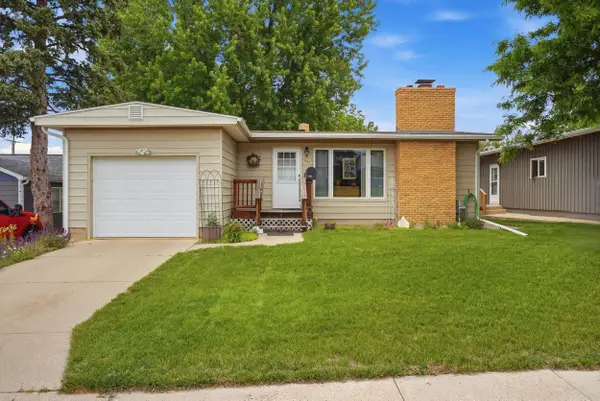 $285,000Active3 beds 2 baths1,928 sq. ft.
1101 Omaha Street, Belle Fourche, SD 57717
MLS# 89456Listed by: VALENTE REALTY - New
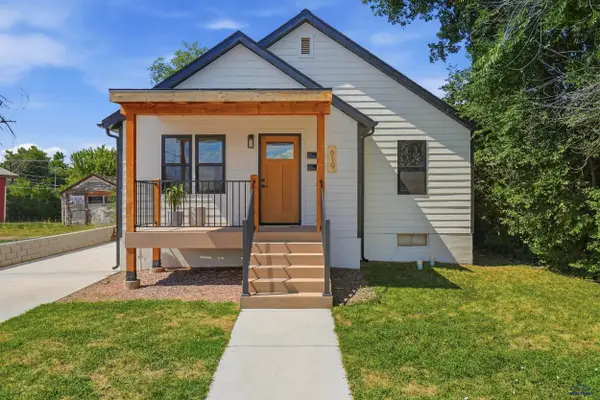 $280,000Active4 beds 3 baths1,712 sq. ft.
619 Lawrence St, Belle Fourche, SD 57717-0000
MLS# 179977Listed by: REAL BROKER - SPEARFISH - Open Thu, 4 to 6pm
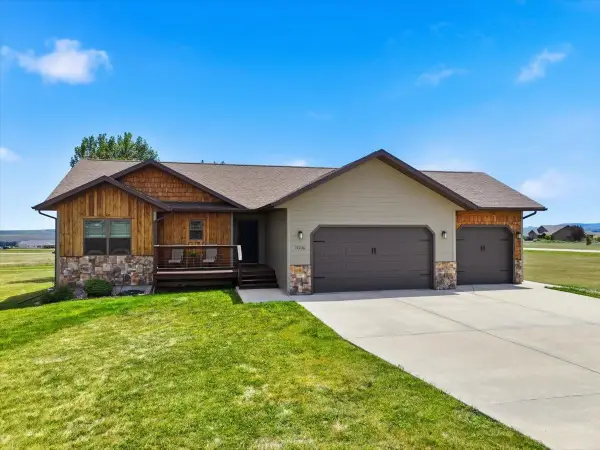 $645,000Active4 beds 3 baths2,704 sq. ft.
19236 Carriage Circle, Belle Fourche, SD 57717
MLS# 89402Listed by: RE/MAX IN THE HILLS 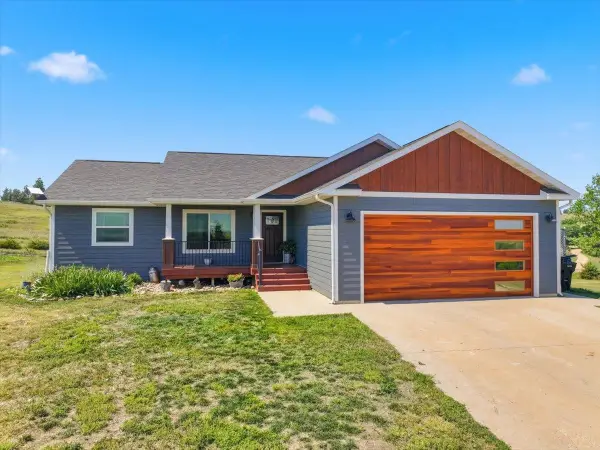 $645,000Active4 beds 3 baths2,360 sq. ft.
19127 Cattle Drive, Belle Fourche, SD 57717
MLS# 89389Listed by: GREAT PEAKS REALTY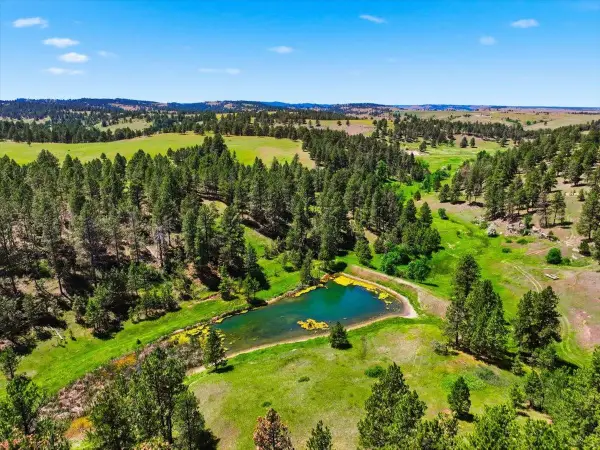 $2,450,000Active-- beds 2 baths
19202 Bbcr Road, Belle Fourche, SD 57717
MLS# 89354Listed by: THE REAL ESTATE CENTER OF SPEARFISH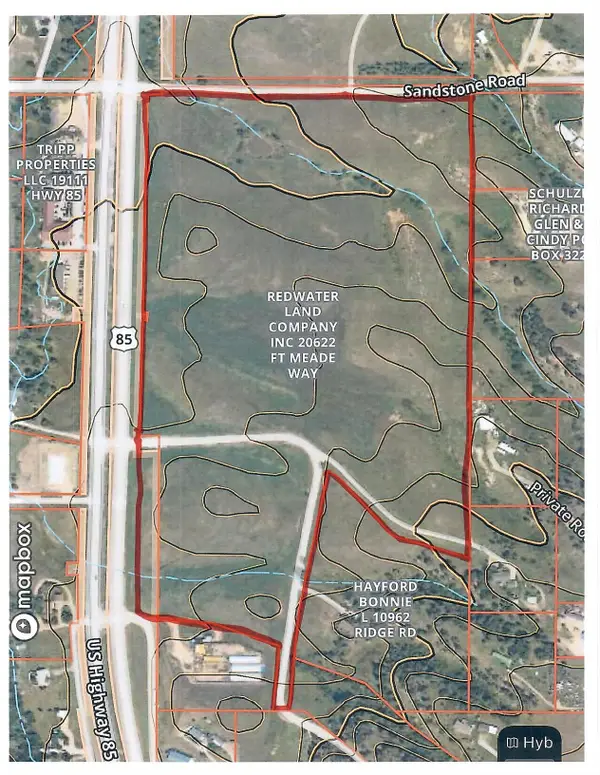 $1,200,000Active66.83 Acres
TBD Highway 85, Belle Fourche, SD 57717
MLS# 89341Listed by: CLARK & ASSOCIATES LAND BROKERS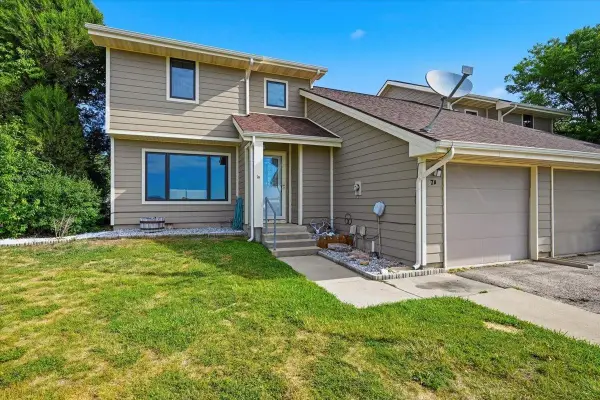 $235,000Active2 beds 2 baths1,498 sq. ft.
7B Statesboro Drive, Belle Fourche, SD 57717
MLS# 89278Listed by: KELLER WILLIAMS REALTY BLACK HILLS BF


Protect your home and budget from life's surprises with an Assurant Home Warranty, backed by a partner that supports you through every step of homeownership. Explore Plans.
©2026 Century 21 Real Estate LLC. All rights reserved. CENTURY 21®, the CENTURY 21 Logo and C21® are service marks owned by Century 21 Real Estate LLC. Century 21 Real Estate LLC fully supports the principles of the Fair Housing Act and the Equal Opportunity Act. Each office is independently owned and operated. Listing information is deemed reliable but not guaranteed accurate.