
10005 Castlewood Ct, Black Hawk, SD 57718
Local realty services provided by:CENTURY 21 ClearView Realty
10005 Castlewood Ct,Black Hawk, SD 57718
$549,900
- 4 Beds
- 3 Baths
- 3,026 sq. ft.
- Single family
- Active
Listed by: riley mcmanigal
Office: re/max advantage
MLS#:179601
Source:SD_BHMLS
Price summary
- Price:$549,900
- Price per sq. ft.:$181.73
About this home
Enjoy quiet country-style living with the convenience of in-town amenities at 10005 Castlewood Ct! Situated on just over a half-acre lot, this move-in-ready home offers beautiful Black Hills views, a covered front porch, covered back deck, storage shed, and an in-ground sprinkler system for easy outdoor maintenance. Inside, you'll find an inviting open floor plan with vaulted ceilings and plenty of natural light. The main level features two spacious bedrooms, including a primary suite complete with an ensuite bathroom and walk-in closet. A second full bathroom and convenient living, dining, and kitchen spaces complete the upper level. The lower level offers a massive family room, perfect for entertaining, movie nights, or game days, along with two additional large bedrooms and a third full bathroom. Recent updates provide peace of mind and modern appeal, including new siding and shingles in 2024, new carpet throughout the basement, and updated countertops in the kitchen and upstairs bathrooms. With generous living space, desirable updates, stunning views, and a fantastic location, this home is ready for its next owner to move right in and enjoy....
Contact an agent
Home facts
- Year built:2006
- Listing ID #:179601
- Added:15 day(s) ago
- Updated:July 03, 2026 at 11:26 PM
Rooms and interior
- Bedrooms:4
- Total bathrooms:3
- Full bathrooms:3
- Flooring:Carpet, Laminate
- Dining Description:Breakfast Bar, Combination
- Bathrooms Description:Shower Only, Shower/Tub
- Basement Description:Basement
- Living area:3,026 sq. ft.
Heating and cooling
- Heating:Electric, Heat Pump
Structure and exterior
- Roof:Composition
- Year built:2006
- Building area:3,026 sq. ft.
- Lot area:0.53 Acres
- Lot Features:Cul De Sac
- Architectural Style:Ranch
- Construction Materials:Frame
- Foundation Description:Poured Concrete
Finances and disclosures
- Price:$549,900
- Price per sq. ft.:$181.73
Parking
- Parking description:Attached Garage
- Garage spaces:2
New listings near 10005 Castlewood Ct
- New
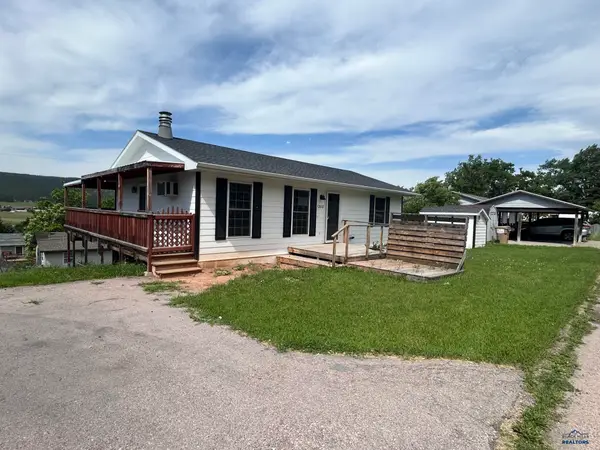 $283,000Active4 beds 2 baths1,824 sq. ft.
12813 Larene Dr, Black Hawk, SD 57718
MLS# 179775Listed by: THE JAKE JOHNSON GROUP - New
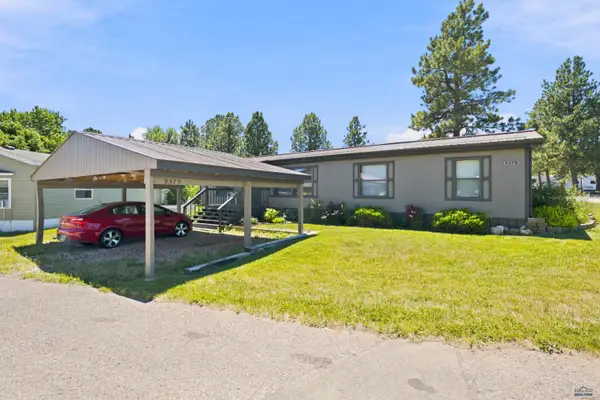 $139,000Active3 beds 2 baths1,568 sq. ft.
9379 Heritage Dr, Black Hawk, SD 57719
MLS# 179750Listed by: THE REAL ESTATE GROUP, INC. - New
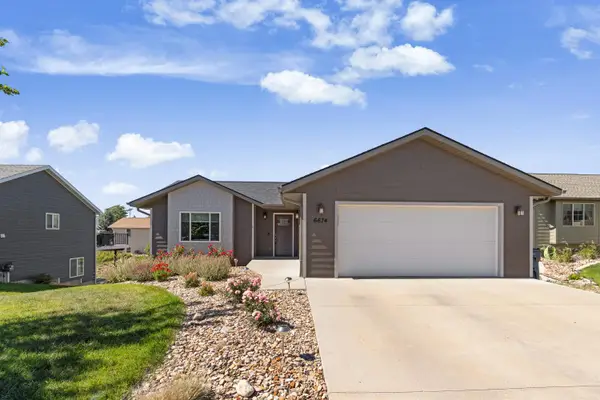 $410,000Active4 beds 3 baths2,112 sq. ft.
6674 Cambridge Place, Summerset, SD 57718
MLS# 89306Listed by: EXP REALTY - New
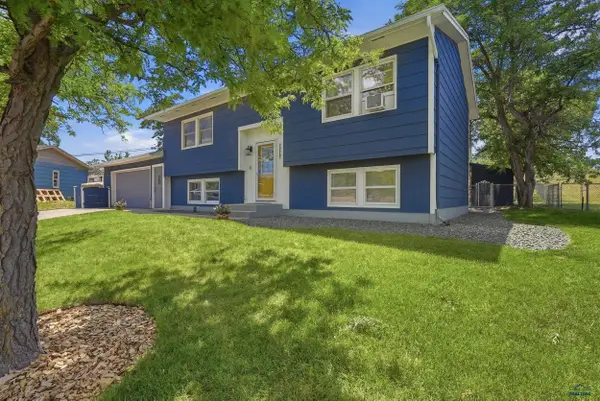 $329,900Active4 beds 2 baths1,780 sq. ft.
5805 W Elmwood Dr, Black Hawk, SD 57718
MLS# 179744Listed by: BUY HOME BLACK HILLS PROPERTIES, LLC - New
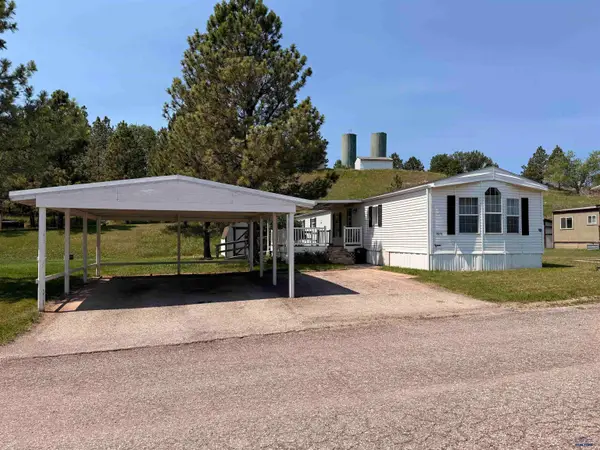 $64,900Active3 beds 2 baths1,216 sq. ft.
5913 Creek Dr, Black Hawk, SD 57718
MLS# 179743Listed by: KELLER WILLIAMS REALTY BLACK HILLS - New
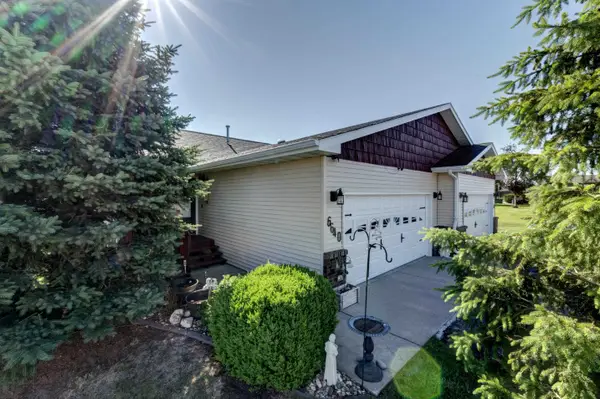 $314,900Active3 beds 2 baths1,458 sq. ft.
6640 Manchester Street, Summerset, SD 57718
MLS# 89274Listed by: WEST RIVER REALTY - New
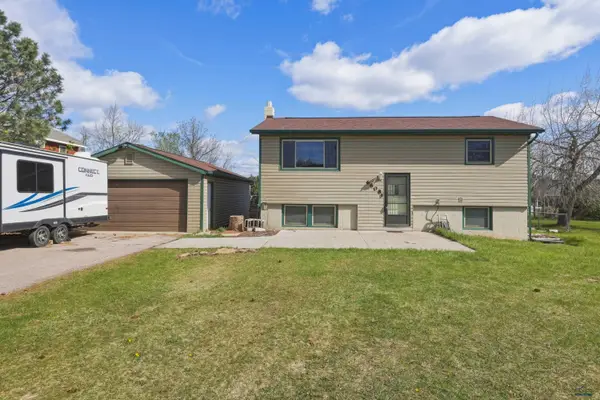 $325,000Active4 beds 2 baths1,632 sq. ft.
6608 Kimberly Dr, Black Hawk, SD 57718
MLS# 179671Listed by: COLDWELL BANKER BLACK HILLS LEGACY  $415,000Active3 beds 2 baths1,356 sq. ft.
6416 Fairway Dr, Black Hawk, SD 57718
MLS# 179571Listed by: SOUTH DAKOTA PROPERTIES $99,999Active3 beds 2 baths1,280 sq. ft.
4144 Fleetwood Dr, Black Hawk, SD 57718
MLS# 179307Listed by: ADVENTURE REAL ESTATE


Protect your home and budget from life's surprises with an Assurant Home Warranty, backed by a partner that supports you through every step of homeownership. Explore Plans.
©2026 Century 21 Real Estate LLC. All rights reserved. CENTURY 21®, the CENTURY 21 Logo and C21® are service marks owned by Century 21 Real Estate LLC. Century 21 Real Estate LLC fully supports the principles of the Fair Housing Act and the Equal Opportunity Act. Each office is independently owned and operated. Listing information is deemed reliable but not guaranteed accurate.