
10705 N High Meadows Dr, Black Hawk, SD 57718
Local realty services provided by:CENTURY 21 ClearView Realty
10705 N High Meadows Dr,Black Hawk, SD 57718
$708,000
- 3 Beds
- 2 Baths
- 2,100 sq. ft.
- Single family
- Active
Listed by: sam koedam
Office: exp realty
MLS#:181677
Source:SD_BHMLS
Price summary
- Price:$708,000
- Price per sq. ft.:$337.14
About this home
Beautiful peace of property in a peaceful neighborhood. This log home was custom built and has been recently remodeled and added on to. Home has 3 bedrooms, one and a half baths, a large attached 2 car garage with work area, and an out building and wood shed. The greatest care has been given to this well maintained home and yard. Magnificent wood walls inside and majestic beams in the living area. All of this sits on almost 2.5 acres. If you don't know this area come take a look it doesn't disappoint. Listed by, Sam Koedam EXP REALTY, 605-441-9900
Contact an agent
Home facts
- Year built:1978
- Subdivision & Development:HIGH MEADOWS
- Listing ID #:181677
- Added:1 day(s) ago
- Updated:October 24, 2026 at 02:36 PM
Rooms and interior
- Bedrooms:3
- Total bathrooms:2
- Full bathrooms:1
- Half bathrooms:1
- Flooring:Carpet, Tile
- Dining Description:Breakfast Bar, Combination, Formal
- Living area:2,100 sq. ft.
Heating and cooling
- Heating:Baseboard, Wood/coal
Structure and exterior
- Roof:Metal
- Year built:1978
- Building area:2,100 sq. ft.
- Lot area:2.44 Acres
- Lot Features:Flat
- Architectural Style:Ranch
- Construction Materials:Log
- Foundation Description:Crawl Space
Finances and disclosures
- Price:$708,000
- Price per sq. ft.:$337.14
Parking
- Parking description:Attached Garage
- Garage spaces:2
New listings near 10705 N High Meadows Dr
- New
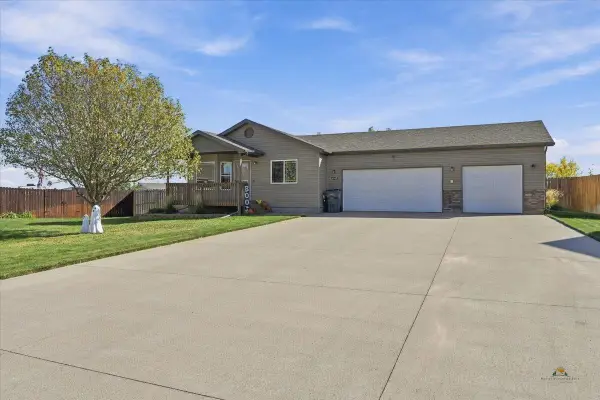 $430,000Active3 beds 3 baths2,094 sq. ft.
6565 Astoria Ln, Summerset, SD 57718
MLS# 181681Listed by: KELLER WILLIAMS REALTY BLACK HILLS SP - New
 $350,000Active3 beds 2 baths1,632 sq. ft.
6508 Kimberly Dr, Black Hawk, SD 57718
MLS# 181466Listed by: VALENTE REALTY 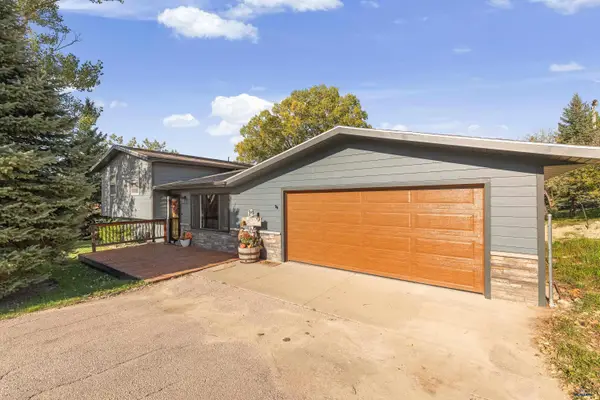 $350,000Active3 beds 2 baths1,472 sq. ft.
7300 Kay Dr, Black Hawk, SD 57718
MLS# 181320Listed by: SOUTH DAKOTA REAL ESTATE CO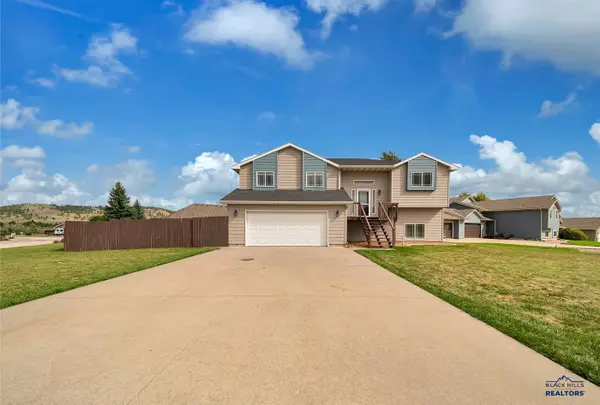 $459,900Active5 beds 3 baths2,412 sq. ft.
7410 Brighton, Summerset, SD 57718
MLS# 181244Listed by: COLDWELL BANKER BLACK HILLS LEGACY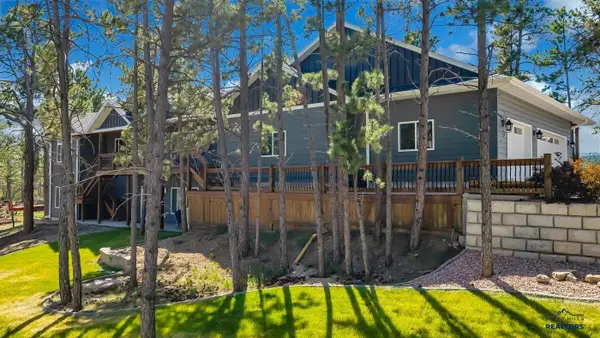 $1,485,000Active5 beds 5 baths4,704 sq. ft.
6819 Ridgeview Dr, Black Hawk, SD 57718
MLS# 181162Listed by: RE/MAX ADVANTAGE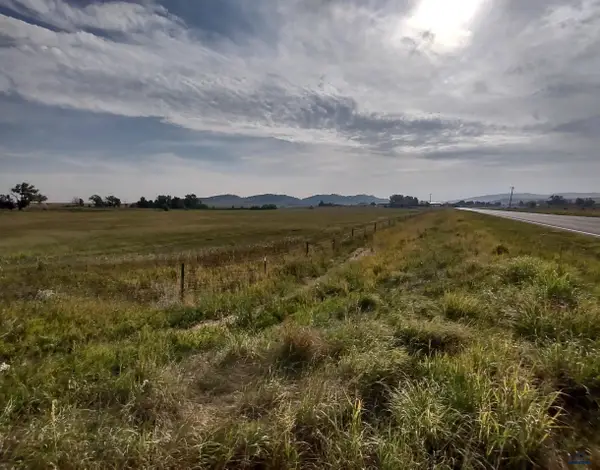 $1,100,000Active10 Acres
tbd Norman Ave, Black Hawk, SD 57718
MLS# 181117Listed by: RE/MAX RESULTS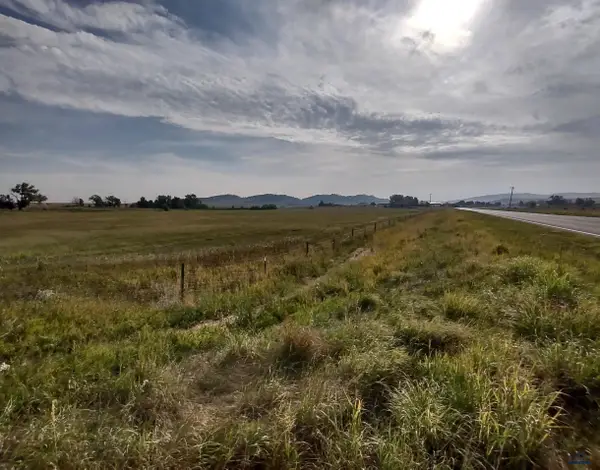 $330,000Active3 Acres
tbd Norman Ave, Black Hawk, SD 57718
MLS# 181118Listed by: RE/MAX RESULTS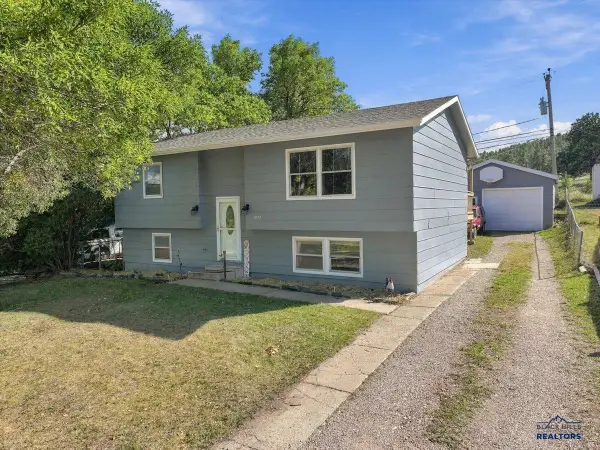 $319,000Active4 beds 2 baths1,780 sq. ft.
7872 Terry Dr, Black Hawk, SD 57718
MLS# 90408Listed by: EXP REALTY $422,900Active4 beds 3 baths2,098 sq. ft.
7170 Brighton, Summerset, SD 57718
MLS# 181055Listed by: EXIT REALTY BLACK HILLS


Protect your home and budget from life's surprises with an Assurant Home Warranty, backed by a partner that supports you through every step of homeownership. Explore Plans.
©2026 Century 21 Real Estate LLC. All rights reserved. CENTURY 21®, the CENTURY 21 Logo and C21® are service marks owned by Century 21 Real Estate LLC. Century 21 Real Estate LLC fully supports the principles of the Fair Housing Act and the Equal Opportunity Act. Each office is independently owned and operated. Listing information is deemed reliable but not guaranteed accurate.