
6508 Kimberly Dr, Black Hawk, SD 57718
Local realty services provided by:CENTURY 21 ClearView Realty
6508 Kimberly Dr,Black Hawk, SD 57718
$350,000
- 3 Beds
- 2 Baths
- 1,632 sq. ft.
- Single family
- Active
Listed by: scott bauer
Office: valente realty
MLS#:181466
Source:SD_BHMLS
Price summary
- Price:$350,000
- Price per sq. ft.:$214.46
About this home
Welcome to this fully updated 3-bedroom (one is non-conforming), 1.5-bath home situated on nearly half an acre in Black Hawk! The kitchen features warm butcher block countertops, and a mini-split system provides both heating and cooling for year-round comfort. Outside, enjoy the large, fully fenced yard with a garden area and an abundance of flowers that add beautiful color throughout the warmer months. A detached 2-car garage and an additional shed provide convenient parking, storage, and space for your outdoor equipment. With modern updates, a generous yard, and room to enjoy the outdoors, this property is ready for its next owner! Listed by Scott Bauer, Valente Realty, Sturgis (605) 381-4469. The listing agent is the owner of this property.
Contact an agent
Home facts
- Year built:1978
- Subdivision & Development:GOLDEN MEADOWS
- Listing ID #:181466
- Added:10 day(s) ago
- Updated:October 24, 2026 at 02:36 PM
Rooms and interior
- Bedrooms:3
- Total bathrooms:2
- Full bathrooms:1
- Half bathrooms:1
- Dining Description:Kitchen
- Bathrooms Description:Shower And Tub
- Basement Description:Basement
- Living area:1,632 sq. ft.
Heating and cooling
- Heating:Baseboard, Electric
Structure and exterior
- Roof:Composition
- Year built:1978
- Building area:1,632 sq. ft.
- Lot area:0.45 Acres
- Lot Features:Flat
- Architectural Style:Ranch
- Construction Materials:Frame
- Foundation Description:Poured Concrete
Finances and disclosures
- Price:$350,000
- Price per sq. ft.:$214.46
Parking
- Parking description:Detached Garage
- Garage spaces:2
New listings near 6508 Kimberly Dr
- New
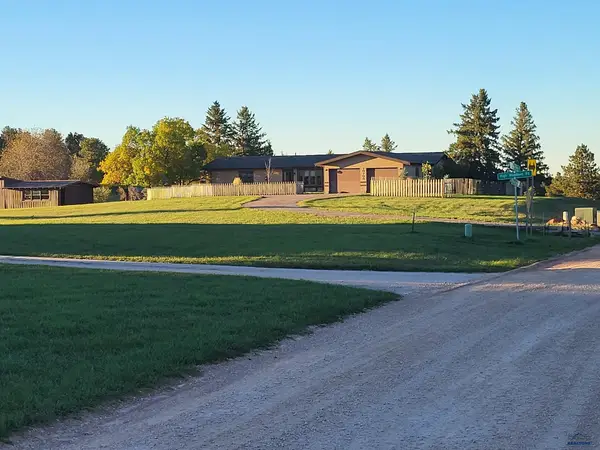 $708,000Active3 beds 2 baths2,100 sq. ft.
10705 N High Meadows Dr, Black Hawk, SD 57718
MLS# 181677Listed by: EXP REALTY - New
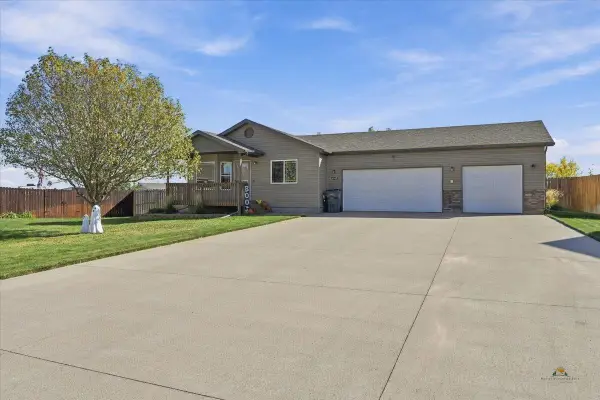 $430,000Active3 beds 3 baths2,094 sq. ft.
6565 Astoria Ln, Summerset, SD 57718
MLS# 181681Listed by: KELLER WILLIAMS REALTY BLACK HILLS SP 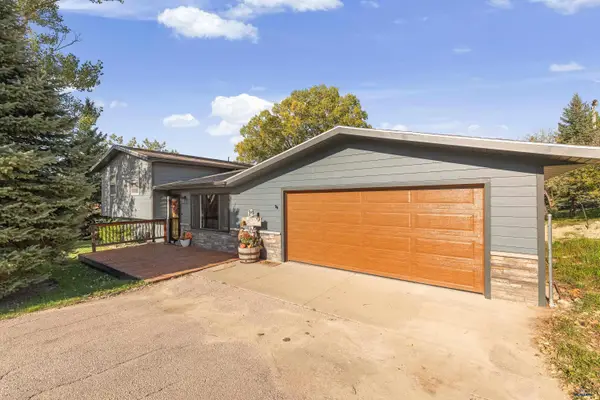 $350,000Active3 beds 2 baths1,472 sq. ft.
7300 Kay Dr, Black Hawk, SD 57718
MLS# 181320Listed by: SOUTH DAKOTA REAL ESTATE CO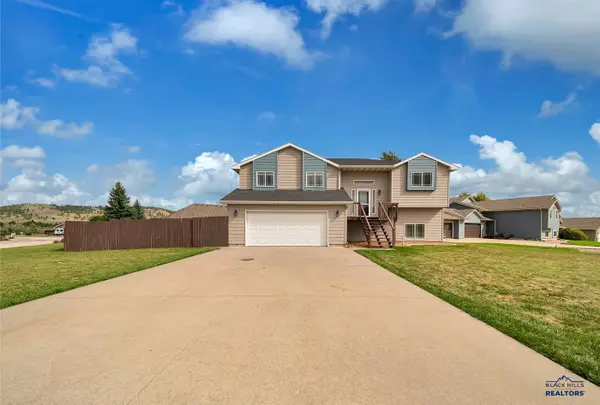 $459,900Active5 beds 3 baths2,412 sq. ft.
7410 Brighton, Summerset, SD 57718
MLS# 181244Listed by: COLDWELL BANKER BLACK HILLS LEGACY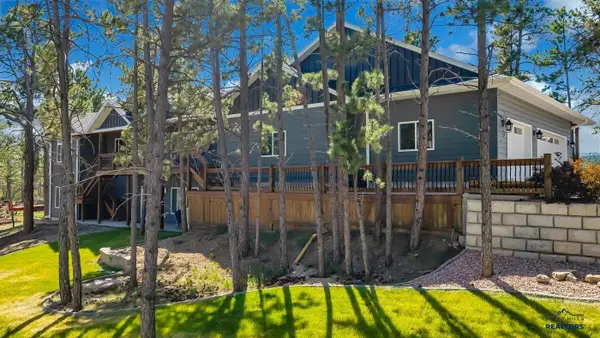 $1,485,000Active5 beds 5 baths4,704 sq. ft.
6819 Ridgeview Dr, Black Hawk, SD 57718
MLS# 181162Listed by: RE/MAX ADVANTAGE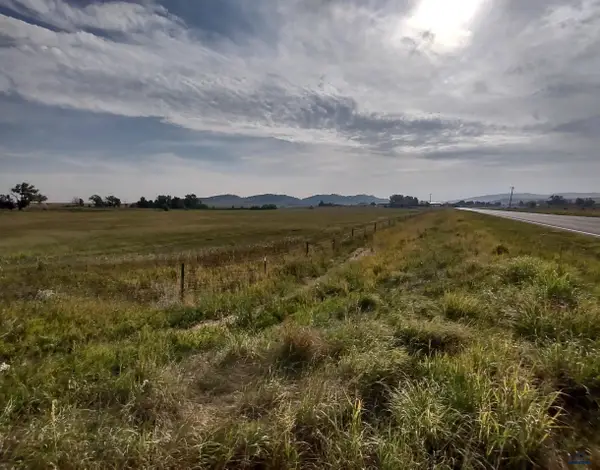 $1,100,000Active10 Acres
tbd Norman Ave, Black Hawk, SD 57718
MLS# 181117Listed by: RE/MAX RESULTS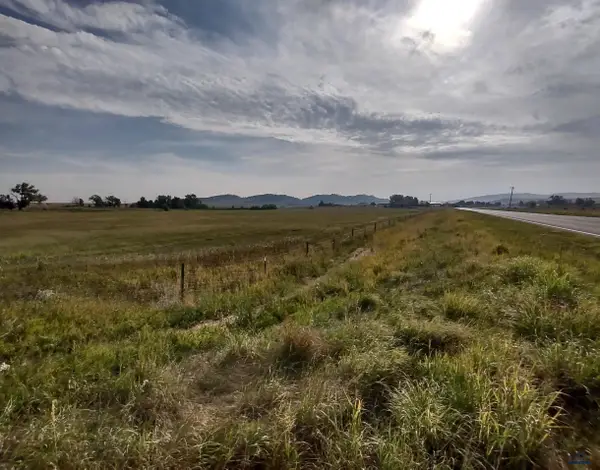 $330,000Active3 Acres
tbd Norman Ave, Black Hawk, SD 57718
MLS# 181118Listed by: RE/MAX RESULTS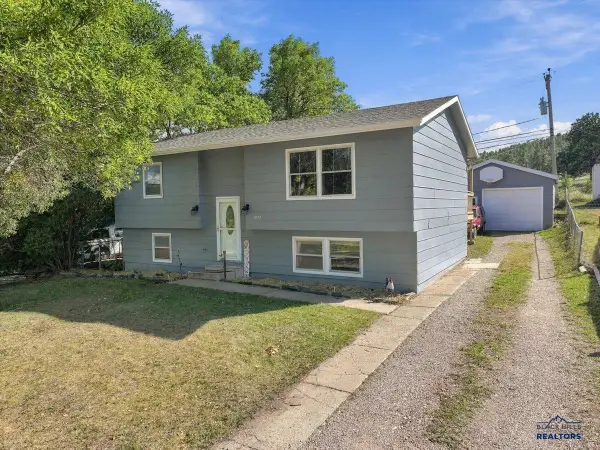 $319,000Active4 beds 2 baths1,780 sq. ft.
7872 Terry Dr, Black Hawk, SD 57718
MLS# 90408Listed by: EXP REALTY $422,900Active4 beds 3 baths2,098 sq. ft.
7170 Brighton, Summerset, SD 57718
MLS# 181055Listed by: EXIT REALTY BLACK HILLS


Protect your home and budget from life's surprises with an Assurant Home Warranty, backed by a partner that supports you through every step of homeownership. Explore Plans.
©2026 Century 21 Real Estate LLC. All rights reserved. CENTURY 21®, the CENTURY 21 Logo and C21® are service marks owned by Century 21 Real Estate LLC. Century 21 Real Estate LLC fully supports the principles of the Fair Housing Act and the Equal Opportunity Act. Each office is independently owned and operated. Listing information is deemed reliable but not guaranteed accurate.