
853 Yorktown Blvd., Box Elder, SD 57719
Local realty services provided by:CENTURY 21 Stevens and Associates, Inc.
853 Yorktown Blvd.,Box Elder, SD 57719
$364,500
- 4 Beds
- 2 Baths
- 1,770 sq. ft.
- Single family
- Active
Listed by: bobbie ragains
Office: keller williams realty black hills rc
MLS#:89336
Source:SD_NBHMLS
Price summary
- Price:$364,500
- Price per sq. ft.:$205.93
About this home
Listed by Bobbie Ragains, KWBH, 605-858-8929. Why wait to build when you can move into a home that's already finished, upgraded, and ready to enjoy? Built in 2024, this split foyer home offers the peace of mind of newer construction plus nearly $30,000 in completed landscaping! Inside, you'll find an open concept floorplan, where the living room opens directly to the kitchen and dining areas, allowing for easy entertaining. Low maintenance vinyl flooring, upgraded LED lighting, large windows and great natural light throughout these spaces. The corner kitchen has soft-close cabinetry with under-cabinet lighting, Whirlpool stainless steel appliances, and an island for convenient seating and storage. 2 main floor bedrooms and 1 full bathroom. The fully finished basement provides additional living space with a large family room with 2 garden windows, 2 additional bedrooms and another full bathroom. Attached 2-car garage is partially finished and has a 13.5kW Tesla solar panel Powerwall 3 battery system for energy savings and backup power. A raised back deck overlooks the professionally landscaped yard, complete with a custom metal/wood fence and lush yard maintained by irrigation system. Great curb appeal out front with LP SmartSide siding, Landmark Class III shingles and tasteful landscaping with rock accents. Smart upgrades inside and out, and great use of the space- what more could you hope for? Call today! *Home has never had pets inside- great for allergy sufferers!...
Contact an agent
Home facts
- Year built:2024
- Listing ID #:89336
- Added:15 day(s) ago
- Updated:July 18, 2026 at 02:29 PM
Rooms and interior
- Bedrooms:4
- Total bathrooms:2
- Full bathrooms:2
- Flooring:Carpet, Vinyl Flooring
- Basement Description:Basement, Full Basement
- Living area:1,770 sq. ft.
Heating and cooling
- Cooling:Refrig. C/Air
- Heating:Natural Gas
Structure and exterior
- Roof:Composition
- Year built:2024
- Building area:1,770 sq. ft.
- Lot area:0.29 Acres
- Architectural Style:Split Foyer
- Exterior Features:Fence Metal, Fence Wood, Lawn, Open Deck, Sprinkler System
- Foundation Description:Poured Concrete Foundation
Finances and disclosures
- Price:$364,500
- Price per sq. ft.:$205.93
Features and amenities
- Laundry features:Lower Level
- Amenities:Ceiling Fan(s), Paved Street
Parking
- Parking description:Attached Garage, Two Car Garage
- Garage spaces:2
New listings near 853 Yorktown Blvd.
- New
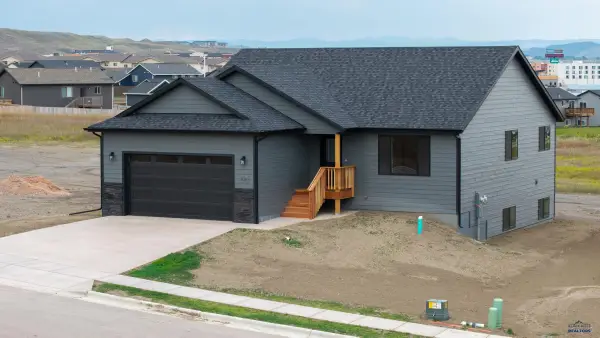 $449,900Active3 beds 2 baths2,680 sq. ft.
549 Denali Dr, Box Elder, SD 57719
MLS# 180049Listed by: RE/MAX ADVANTAGE - New
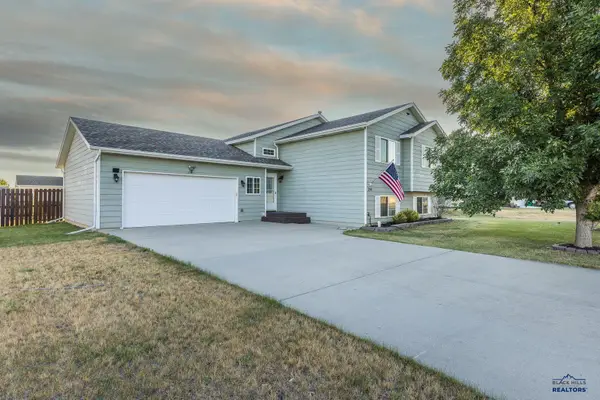 $399,900Active4 beds 3 baths2,314 sq. ft.
248 Freude Lane, Box Elder, SD 57719
MLS# 179994Listed by: RE/MAX RESULTS - New
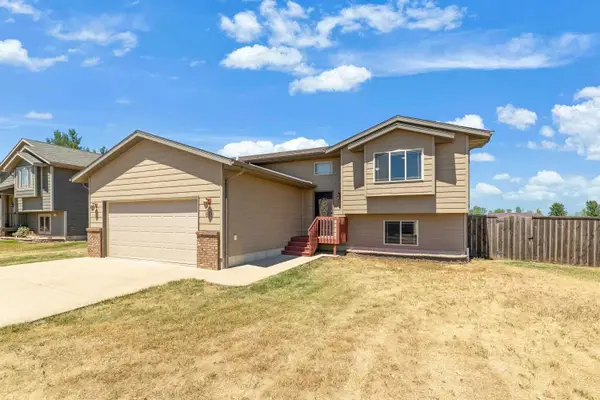 $379,000Active4 beds 3 baths1,966 sq. ft.
670 Airway Court, Box Elder, SD 57719
MLS# 89449Listed by: COLDWELL BANKER BLACK HILLS LEGACY REAL ESTATE - New
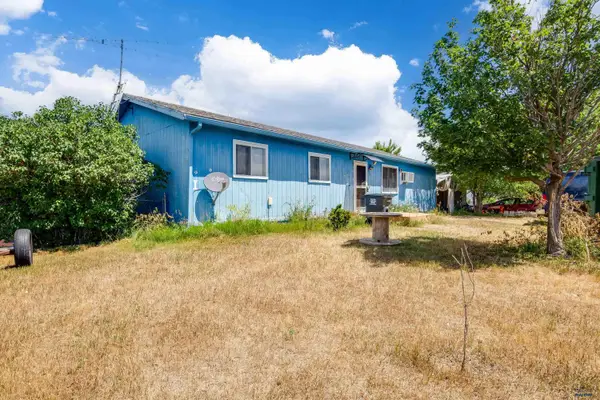 $220,000Active3 beds 1 baths1,248 sq. ft.
516 Meadowlark Dr, Box Elder, SD 57719-9725
MLS# 179965Listed by: BLACK HILLS REALTY - New
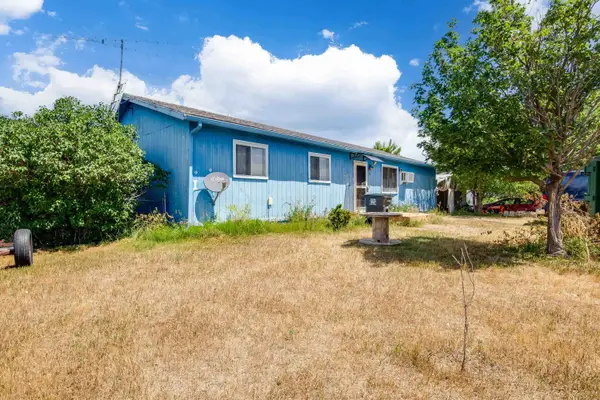 $220,000Active3 beds 1 baths1,248 sq. ft.
516 Meadowlark Drive, Box Elder, SD 57719
MLS# 89442Listed by: BLACK HILLS SD REALTY - New
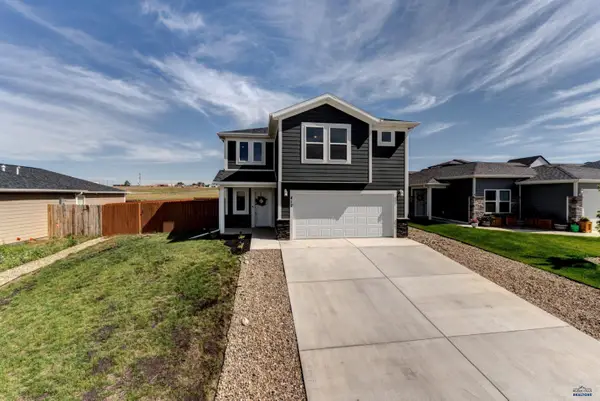 $439,900Active4 beds 3 baths1,894 sq. ft.
412 Henry Potter Rd, Box Elder, SD 57719-8015
MLS# 179945Listed by: WEST RIVER REALTY, LLC - New
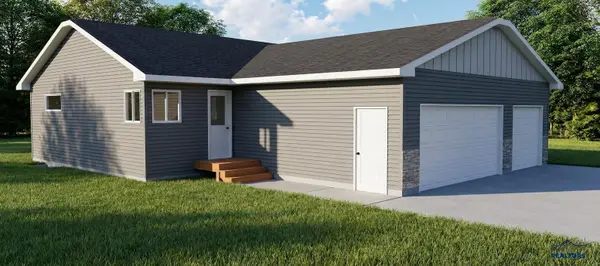 $339,900Active2 beds 1 baths1,736 sq. ft.
669 Liberty Park Dr, Box Elder, SD 57719
MLS# 179940Listed by: THE REAL ESTATE GROUP, INC. - New
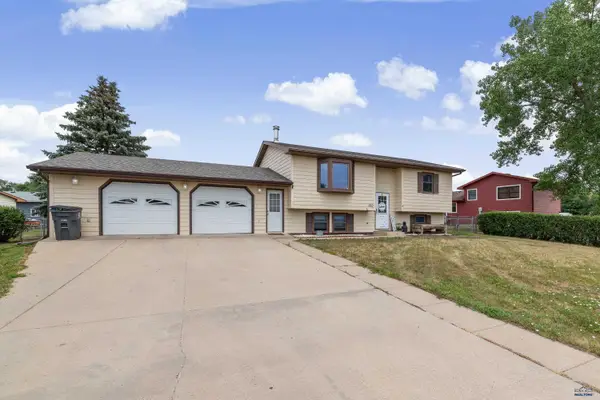 $320,000Active4 beds 2 baths1,786 sq. ft.
520 Bluebird Dr, Box Elder, SD 57719
MLS# 179912Listed by: RE/MAX ADVANTAGE - New
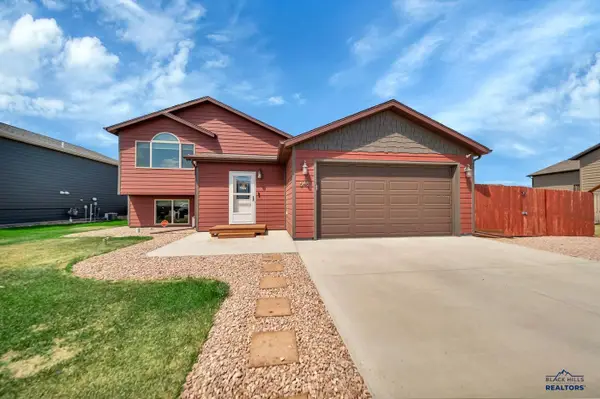 $380,000Active4 beds 3 baths1,941 sq. ft.
648 Liberty Park Dr, Box Elder, SD 57701
MLS# 179906Listed by: RE/MAX ADVANTAGE - New
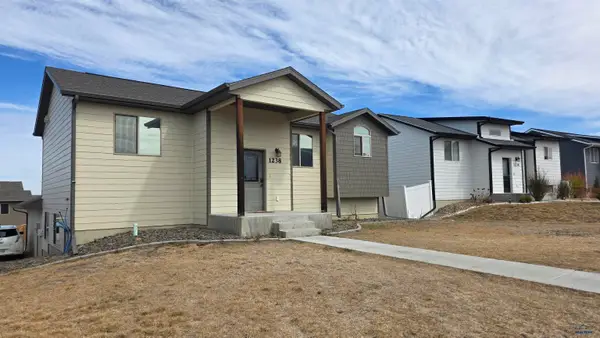 $399,900Active4 beds 3 baths2,040 sq. ft.
1238 Juneau Dr, Rapid City, SD 57719
MLS# 179896Listed by: ASSIST 2 SELL/BUYERS & SELLERS REAL


Protect your home and budget from life's surprises with an Assurant Home Warranty, backed by a partner that supports you through every step of homeownership. Explore Plans.
©2026 Century 21 Real Estate LLC. All rights reserved. CENTURY 21®, the CENTURY 21 Logo and C21® are service marks owned by Century 21 Real Estate LLC. Century 21 Real Estate LLC fully supports the principles of the Fair Housing Act and the Equal Opportunity Act. Each office is independently owned and operated. Listing information is deemed reliable but not guaranteed accurate.