
514 Falcon Dr, Box Elder, SD 57719
Local realty services provided by:CENTURY 21 ClearView Realty
514 Falcon Dr,Box Elder, SD 57719
$315,000
- 5 Beds
- 2 Baths
- 1,824 sq. ft.
- Single family
- Active
Listed by: amy hook, stephanie nesselhuf
Office: re/max advantage
MLS#:180801
Source:SD_BHMLS
Price summary
- Price:$315,000
- Price per sq. ft.:$172.7
About this home
Located in the fast-developing Box Elder - close to schools, shopping, YMCA, EAFB, and the I-90 corridor! Upstairs in this thoughtful floor plan you'll find 2 bedrooms, 1 bathroom, living room that connects to the dining room and kitchen area. You'll appreciate the direct access to the deck and fenced back yard from the dining room! Downstairs you'll find 3 more bedrooms, 2nd bathroom, and the laundry room! The attached garage has plenty of space for all your storage, tools, hobbies or cars! Priced to sell, this gem will not last long! Schedule your showing today!
Contact an agent
Home facts
- Year built:1984
- Subdivision & Development:CARDINAL HEIGHT
- Listing ID #:180801
- Added:1 day(s) ago
- Updated:September 02, 2026 at 03:56 AM
Rooms and interior
- Bedrooms:5
- Total bathrooms:2
- Full bathrooms:2
- Flooring:Carpet, Laminate
- Dining Description:Combination
- Bathrooms Description:Shower/Tub
- Basement Description:Basement
- Living area:1,824 sq. ft.
Heating and cooling
- Heating:Baseboard, Electric
Structure and exterior
- Roof:Composition
- Year built:1984
- Building area:1,824 sq. ft.
- Lot area:0.46 Acres
- Lot Features:Flat
- Architectural Style:Split Foyer
- Levels:Split Foyer
Finances and disclosures
- Price:$315,000
- Price per sq. ft.:$172.7
Parking
- Parking description:Detached Garage
- Garage spaces:1
New listings near 514 Falcon Dr
- New
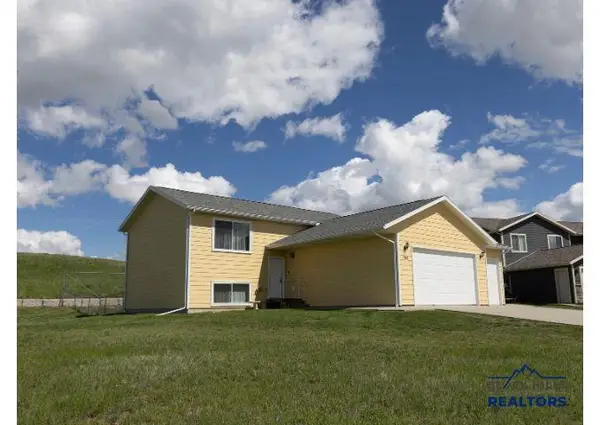 $359,000Active4 beds 2 baths1,960 sq. ft.
752 Bear Tooth Ct, Box Elder, SD 57719
MLS# 180808Listed by: WEST RIVER REALTY, LLC - Open Sun, 2 to 4pmNew
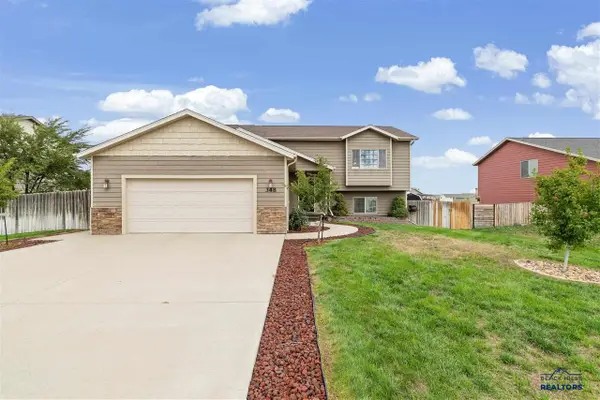 $395,000Active4 beds 3 baths
348 Edelweiss Lane, Box Elder, SD 57719
MLS# 90196Listed by: KELLER WILLIAMS REALTY BLACK HILLS SP - New
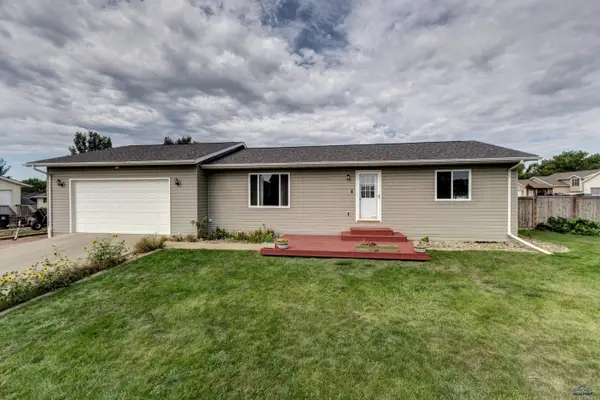 $329,900Active3 beds 2 baths2,016 sq. ft.
115 Springer Dr, Box Elder, SD 57719
MLS# 180756Listed by: COLDWELL BANKER BLACK HILLS LEGACY - New
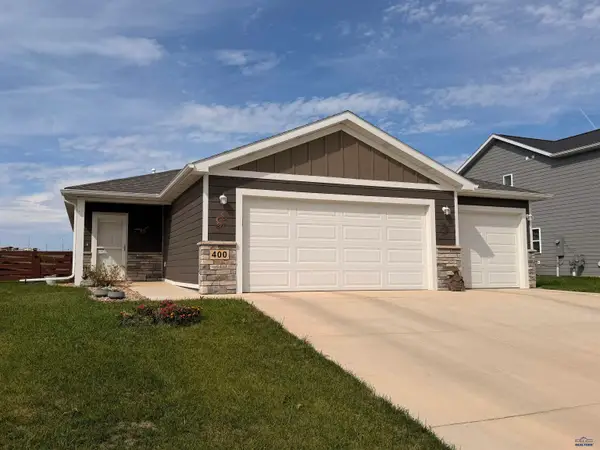 $339,999Active3 beds 2 baths1,157 sq. ft.
400 Henry Potter Rd, Box Elder, SD 57719
MLS# 180757Listed by: THE REAL ESTATE GROUP, INC. - New
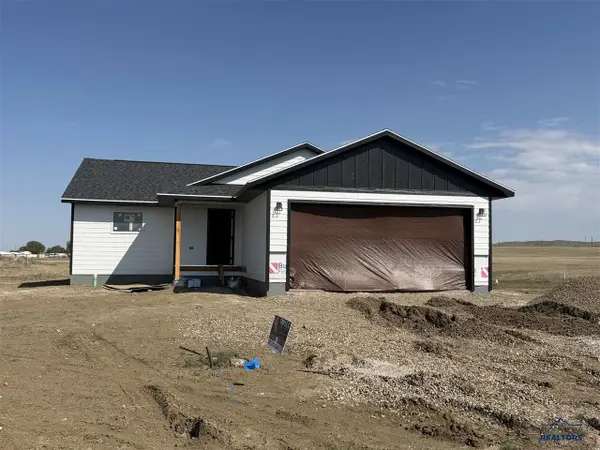 $359,900Active3 beds 2 baths
522 Other, Box Elder, SD 57719
MLS# 90168Listed by: RE/MAX RESULTS - New
 $359,900Active3 beds 2 baths1,325 sq. ft.
522 Alpha Ave, Box Elder, SD 57719
MLS# 180730Listed by: RE/MAX RESULTS - New
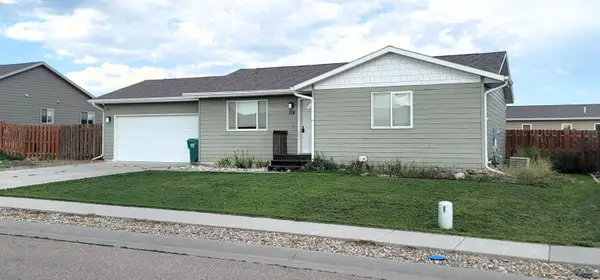 $325,000Active3 beds 2 baths2,016 sq. ft.
108 Maxwell Dr, Box Elder, SD 57719
MLS# 180722Listed by: THE REAL ESTATE GROUP, INC. - New
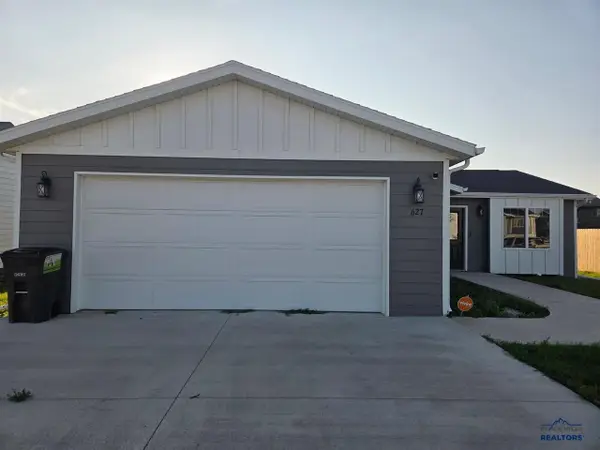 $329,000Active3 beds 2 baths
627 Bomber Way, Box Elder, SD 57719
MLS# 90107Listed by: GREAT PEAKS REALTY - New
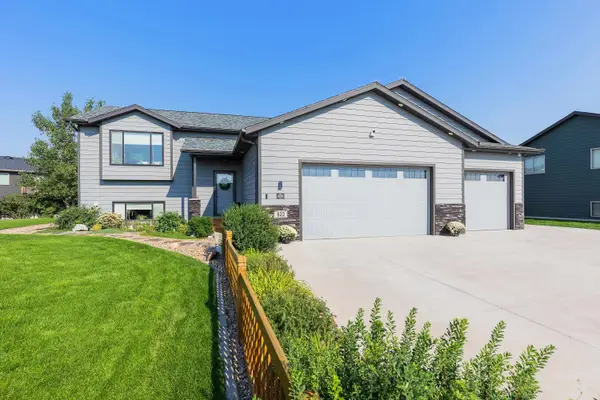 $550,000Active4 beds 3 baths2,555 sq. ft.
822 Dirk Court, Box Elder, SD 57719
MLS# 90112Listed by: RE/MAX RESULTS


Protect your home and budget from life's surprises with an Assurant Home Warranty, backed by a partner that supports you through every step of homeownership. Explore Plans.
©2026 Century 21 Real Estate LLC. All rights reserved. CENTURY 21®, the CENTURY 21 Logo and C21® are service marks owned by Century 21 Real Estate LLC. Century 21 Real Estate LLC fully supports the principles of the Fair Housing Act and the Equal Opportunity Act. Each office is independently owned and operated. Listing information is deemed reliable but not guaranteed accurate.