
124 E Chapelwood Dr, Brandon, SD 57005
Local realty services provided by:CENTURY 21 Advantage
124 E Chapelwood Dr,Brandon, SD 57005
$549,900
- 4 Beds
- 3 Baths
- 2,712 sq. ft.
- Single family
- Active
Listed by: dawna kuck
Office: berkshire hathaway homeservices midwest realty - sioux falls
MLS#:22607860
Source:SD_RASE
Price summary
- Price:$549,900
- Price per sq. ft.:$202.77
About this home
A home that feels welcoming from the moment you arrive! This beautifully maintained, nearly new ranch offers the perfect balance of modern finishes and everyday comfort. An inviting front porch sets the tone, while inside, an open floor plan brings everyone together. The beautiful white kitchen features granite countertops, a generous island, and walk-in pantry, making it the heart of the home. Gather around the stone fireplace on chilly evenings or enjoy the spacious lower-level family room with plenty of room to relax and entertain. The primary suite offers a private retreat with a tray ceiling, double vanity, and walk-in shower. Outside, the fenced backyard provides space to play, unwind, or simply enjoy the outdoors. And don't overlook the oversized three-stall garage with room for all the extras! Thoughtfully cared for and ready for its next chapter, this is a home where settling in feels easy.
Contact an agent
Home facts
- Year built:2021
- Subdivision & Development:TWIN RIVERS CROSSING ADDITION TO CITY OF BRANDON (TwnRvrCrs)
- Listing ID #:22607860
- Added:10 day(s) ago
- Updated:October 24, 2026 at 03:02 PM
Rooms and interior
- Bedrooms:4
- Total bathrooms:3
- Full bathrooms:3
- Rooms Total:13
- Living area:2,712 sq. ft.
Structure and exterior
- Year built:2021
- Building area:2,712 sq. ft.
- Lot area:0.2 Acres
Schools
- High school:Brandon Valley HS
- Middle school:Brandon Valley MS
- Elementary school:Robert Bennis ES
Finances and disclosures
- Price:$549,900
- Price per sq. ft.:$202.77
- Tax amount:$5,733
Parking
- Garage spaces:3

New listings near 124 E Chapelwood Dr
- New
 $359,000Active4 beds 2 baths1,963 sq. ft.
1316 W Creekside Dr, Brandon, SD 57005
MLS# 22608084Listed by: FALLS REAL ESTATE - New
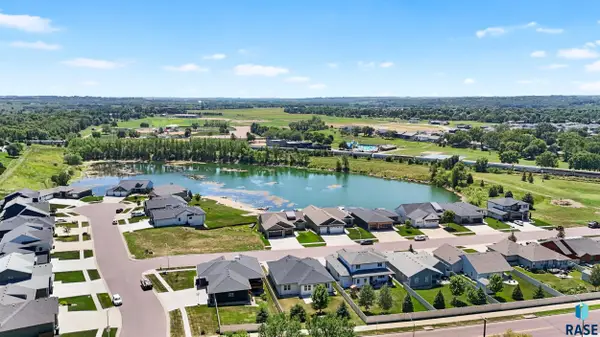 $189,000Active0.44 Acres
607 E Lakeview Dr, Brandon, SD 57005
MLS# 22608075Listed by: OAKLAND REAL ESTATE - New
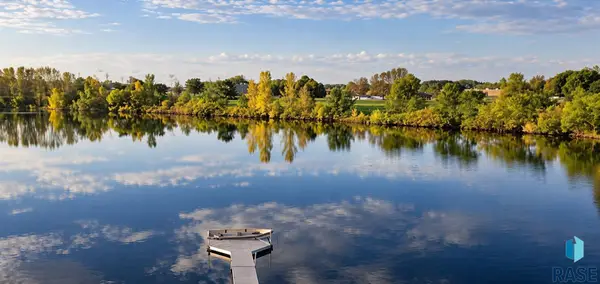 $169,900Active0.37 Acres
513 E Lakeview Dr, Brandon, SD 57005
MLS# 22608077Listed by: OAKLAND REAL ESTATE - New
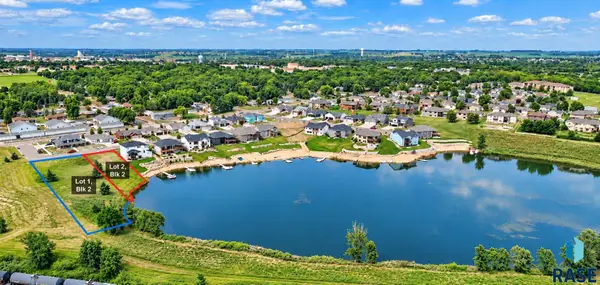 $179,000Active0.78 Acres
509 E Lakeview Dr, Brandon, SD 57005
MLS# 22608079Listed by: OAKLAND REAL ESTATE - Open Sun, 1 to 2:30pmNew
 $434,900Active2 beds 2 baths1,686 sq. ft.
908 S Tinley Ave, Brandon, SD 57005
MLS# 22607979Listed by: KELLER WILLIAMS REALTY SIOUX FALLS - Open Sun, 1 to 2:30pmNew
 $399,900Active2 beds 2 baths1,457 sq. ft.
916 S Tinley Ave, Brandon, SD 57005
MLS# 22607981Listed by: KELLER WILLIAMS REALTY SIOUX FALLS - Open Sun, 2:30 to 3:30pmNew
 $1,365,000Active5 beds 4 baths6,698 sq. ft.
300 Fairway Cir, Brandon, SD 57005
MLS# 22607929Listed by: KELLER WILLIAMS REALTY SIOUX FALLS - Open Sat, 11am to 12pmNew
 $599,900Active3 beds 2 baths1,695 sq. ft.
1512 W River Bend St, Brandon, SD 57005
MLS# 22607916Listed by: HEGG, REALTORS  $359,900Pending3 beds 2 baths1,756 sq. ft.
804 S 7th Ave, Brandon, SD 57005
MLS# 22607896Listed by: EXP REALTY


Protect your home and budget from life's surprises with an Assurant Home Warranty, backed by a partner that supports you through every step of homeownership. Explore Plans.
©2026 Century 21 Real Estate LLC. All rights reserved. CENTURY 21®, the CENTURY 21 Logo and C21® are service marks owned by Century 21 Real Estate LLC. Century 21 Real Estate LLC fully supports the principles of the Fair Housing Act and the Equal Opportunity Act. Each office is independently owned and operated. Listing information is deemed reliable but not guaranteed accurate.