
1512 W River Bend St, Brandon, SD 57005
Local realty services provided by:CENTURY 21 Advantage
Upcoming open houses
- Sat, Oct 2411:00 am - 12:00 pm
Listed by: maggie miller, andrew millerOFFICE: 605-336-2100
Office: hegg, realtors
MLS#:22607916
Source:SD_RASE
Price summary
- Price:$599,900
- Price per sq. ft.:$353.92
About this home
Welcome home to this spacious 3-bedroom, 2-bath ranch-style walk-out with 1,695 sq ft and an unfinished basement ready for your future plans! The primary suite features a walk-in closet, a private bath with double sinks, and a door to the covered deck. Two additional bedrooms offer double closets and share a full bath. Enjoy the convenience of main-floor laundry and a functional mudroom just off the garage, complete with coat hooks, a bench, and cabinets for extra storage. The oversized, heated 3-stall garage includes water hookups. Step outside to relax or entertain on the covered deck or covered patio, all overlooking a spacious corner lot with underground sprinklers. With plenty of room to grow and great features inside and out, this home is ready for you to make it your own!
Contact an agent
Home facts
- Year built:2023
- Subdivision & Development:THE BLUFFS ADDN TO CITY OF BRANDON
- Listing ID #:22607916
- Added:8 day(s) ago
- Updated:October 24, 2026 at 02:59 PM
Rooms and interior
- Bedrooms:3
- Total bathrooms:2
- Full bathrooms:2
- Rooms Total:7
- Living area:1,695 sq. ft.
Structure and exterior
- Year built:2023
- Building area:1,695 sq. ft.
- Lot area:0.35 Acres
Schools
- High school:Brandon Valley HS
- Middle school:Brandon Valley MS
- Elementary school:Robert Bennis ES
Finances and disclosures
- Price:$599,900
- Price per sq. ft.:$353.92
- Tax amount:$6,984
Parking
- Garage spaces:3

New listings near 1512 W River Bend St
- New
 $359,000Active4 beds 2 baths1,963 sq. ft.
1316 W Creekside Dr, Brandon, SD 57005
MLS# 22608084Listed by: FALLS REAL ESTATE - New
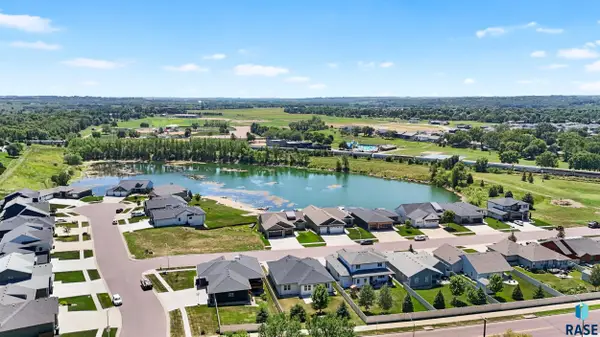 $189,000Active0.44 Acres
607 E Lakeview Dr, Brandon, SD 57005
MLS# 22608075Listed by: OAKLAND REAL ESTATE - New
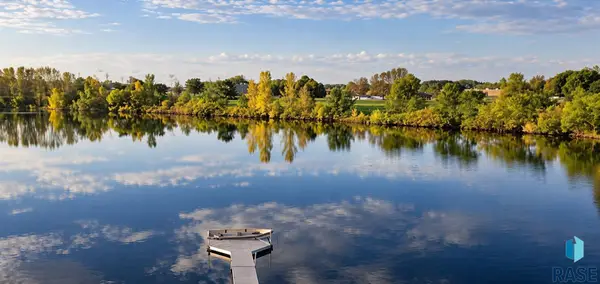 $169,900Active0.37 Acres
513 E Lakeview Dr, Brandon, SD 57005
MLS# 22608077Listed by: OAKLAND REAL ESTATE - New
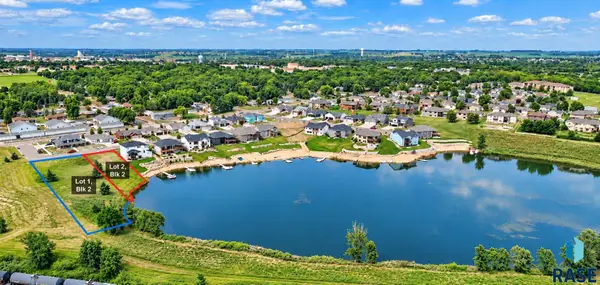 $179,000Active0.78 Acres
509 E Lakeview Dr, Brandon, SD 57005
MLS# 22608079Listed by: OAKLAND REAL ESTATE - Open Sun, 1 to 2:30pmNew
 $434,900Active2 beds 2 baths1,686 sq. ft.
908 S Tinley Ave, Brandon, SD 57005
MLS# 22607979Listed by: KELLER WILLIAMS REALTY SIOUX FALLS - Open Sun, 1 to 2:30pmNew
 $399,900Active2 beds 2 baths1,457 sq. ft.
916 S Tinley Ave, Brandon, SD 57005
MLS# 22607981Listed by: KELLER WILLIAMS REALTY SIOUX FALLS - Open Sun, 2:30 to 3:30pmNew
 $1,365,000Active5 beds 4 baths6,698 sq. ft.
300 Fairway Cir, Brandon, SD 57005
MLS# 22607929Listed by: KELLER WILLIAMS REALTY SIOUX FALLS  $359,900Pending3 beds 2 baths1,756 sq. ft.
804 S 7th Ave, Brandon, SD 57005
MLS# 22607896Listed by: EXP REALTY- New
 $549,900Active4 beds 3 baths2,712 sq. ft.
124 E Chapelwood Dr, Brandon, SD 57005
MLS# 22607860Listed by: BERKSHIRE HATHAWAY HOMESERVICES MIDWEST REALTY - SIOUX FALLS


Protect your home and budget from life's surprises with an Assurant Home Warranty, backed by a partner that supports you through every step of homeownership. Explore Plans.
©2026 Century 21 Real Estate LLC. All rights reserved. CENTURY 21®, the CENTURY 21 Logo and C21® are service marks owned by Century 21 Real Estate LLC. Century 21 Real Estate LLC fully supports the principles of the Fair Housing Act and the Equal Opportunity Act. Each office is independently owned and operated. Listing information is deemed reliable but not guaranteed accurate.