
2425 E Gunnar St, Brandon, SD 57005
Local realty services provided by:CENTURY 21 Advantage
2425 E Gunnar St,Brandon, SD 57005
$419,900
- 2 Beds
- 2 Baths
- 1,534 sq. ft.
- Single family
- Active
Listed by: tim allex
Office: keller williams realty sioux falls
MLS#:22607071
Source:SD_RASE
Price summary
- Price:$419,900
- Price per sq. ft.:$273.73
About this home
Extremely Popular Justice Floor Plan Villa Home in Brandon's Aspen Ridge Development! This development offers premium amenities, including park space, pickleball courts, and a prime location directly across the road from the Brandon Golf Course! Luxurious kitchen features custom Showplace Maple cabinetry finished in beautiful warm Kona stain and topped with quartz countertops, a large center island, a corner pantry, and a stainless steel kitchen appliance package. Easy-care LVP flooring throughout the home except for carpet in bedrooms and bedroom closets. Master suite with tray ceiling, private bath with onyx sink and 5' shower with tiled walls, and a huge walk-in closet. Spacious living room with grid ceiling and a stylish electric fireplace with shiplap surround. Inviting glass doors to the sunroom. Great outdoor space with an enormous 25'x10' partially covered rear patio and a covered front porch. High-quality amenities include solid paneled doors, hand-scraped Tuscan ceilings, custom closet organizers, and high-efficiency Carrier furnace and central air units. This popular development is in it's last phase so don't wait and miss your opportunity!...
Contact an agent
Home facts
- Year built:2026
- Subdivision & Development:ASPEN RIDGE ADDN CITY OF BRANDON
- Listing ID #:22607071
- Added:1 day(s) ago
- Updated:September 11, 2026 at 05:16 PM
Rooms and interior
- Bedrooms:2
- Total bathrooms:2
- Full bathrooms:1
- Rooms Total:9
- Living area:1,534 sq. ft.
Structure and exterior
- Year built:2026
- Building area:1,534 sq. ft.
- Lot area:0.25 Acres
Schools
- High school:Brandon Valley HS
- Middle school:Brandon Valley MS
- Elementary school:Robert Bennis ES
Finances and disclosures
- Price:$419,900
- Price per sq. ft.:$273.73
Parking
- Garage spaces:2

New listings near 2425 E Gunnar St
 $375,900Pending2 beds 2 baths1,420 sq. ft.
1004 S Tinley Ave, Brandon, SD 57005
MLS# 22607076Listed by: KELLER WILLIAMS REALTY SIOUX FALLS- New
 $699,900Active6 beds 5 baths4,731 sq. ft.
917 S Country Club Ave, Brandon, SD 57005
MLS# 22607087Listed by: CAPSTONE REALTY - SOUTH DAKOTA, INC. - New
 $369,900Active2 beds 2 baths1,308 sq. ft.
1008 S Tinley Ave, Brandon, SD 57005
MLS# 22607070Listed by: KELLER WILLIAMS REALTY SIOUX FALLS - New
 $409,000Active4 beds 3 baths2,439 sq. ft.
917 E Heatherwood Dr, Brandon, SD 57005
MLS# 22606995Listed by: HEGG, REALTORS - New
 $650,000Active4 beds 4 baths4,405 sq. ft.
1600 S Parkview Blvd, Brandon, SD 57005
MLS# 22606998Listed by: HEGG, REALTORS - New
 $364,900Active5 beds 3 baths2,066 sq. ft.
105 E Switch Grass Trl, Brandon, SD 57005
MLS# 22606881Listed by: KELLER WILLIAMS REALTY SIOUX FALLS - New
 $219,900Active3 beds 3 baths1,684 sq. ft.
1812 S Mulberry Ave #C, Brandon, SD 57005
MLS# 22606850Listed by: KELLER WILLIAMS REALTY SIOUX FALLS - New
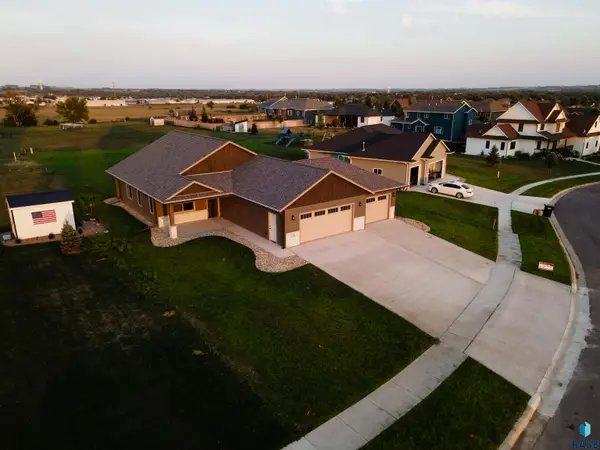 $449,900Active3 beds 2 baths1,582 sq. ft.
1108 N Slate Ave, Brandon, SD 57005
MLS# 22606759Listed by: AMERI/STAR REAL ESTATE, INC. 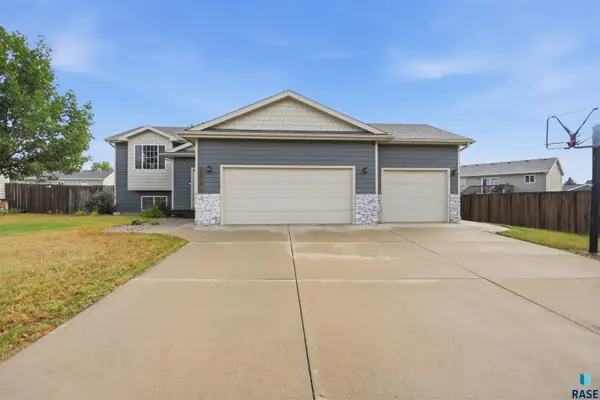 $375,000Active4 beds 2 baths1,963 sq. ft.
1316 W Creekside Dr, Brandon, SD 57005
MLS# 22606715Listed by: FALLS REAL ESTATE


Protect your home and budget from life's surprises with an Assurant Home Warranty, backed by a partner that supports you through every step of homeownership. Explore Plans.
©2026 Century 21 Real Estate LLC. All rights reserved. CENTURY 21®, the CENTURY 21 Logo and C21® are service marks owned by Century 21 Real Estate LLC. Century 21 Real Estate LLC fully supports the principles of the Fair Housing Act and the Equal Opportunity Act. Each office is independently owned and operated. Listing information is deemed reliable but not guaranteed accurate.