611 E St Andrews Circle, Dakota Dunes, SD 57049
Local realty services provided by:CENTURY 21 ProLink
611 E St Andrews Circle,Dakota Dunes, SD 57049
$675,000
- 5 Beds
- 4 Baths
- 3,397 sq. ft.
- Single family
- Active
Listed by:
 Barb Maxon(712) 253 - 3647CENTURY 21 ProLink
Office: century 21 prolink
MLS#:834594
Source:IA_GSCBOR
Price summary
- Price:$675,000
- Price per sq. ft.:$198.7
- Monthly HOA dues:$30
About this home
Beautiful 1.5-story home with 5 bedrooms, 4 bathrooms, oversized 3-car garage, inground pool, golf views, and flexible living spaces. Established landscaping and welcoming front porch create a great first impression. The 7x9 entry features oak flooring, an 18' ceiling, and stairway to the upper level. A flexible room off the entry has carpet and offers many uses. Oak flooring continues through the entry, halls, living room, eat-in kitchen area, and half bath. New Pella windows throughout and neutral decor. The living room features an 18' ceiling, large ceiling fan, built-ins surrounding the gas fireplace, and large windows with golf course and pool views. The casual dining area opens to the patio with pergola and 18x36 inground saltwater pool with surrounding patio. New liner 2024 and salt generator 2025. A nice buffer zone separates the backyard from the #4 tee box and course. The kitchen has newly painted white cabinets, granite counters, and all appliances included. Main-floor primary suite includes carpet, WIC, and full bath with double vanity, jetted tub, linen closet, and shower/toilet room. Laundry room and 3x7 half bath complete the main floor. Upstairs, a balcony overlooks the living areas. Three carpeted bedrooms offer double closets and ceiling fans; one has attic storage access. Full bath with tub/shower combo and hall linen closet serve this level. Lower level updated 2022 features a carpeted family room with electric fireplace, open to wet bar with tile floor, black cabinets, granite, bar sink, and bar refrigerator. Current gym has rubber flooring and many potential uses. Bedroom has carpet, double closet and egress. 3/4 bath features tile floor, tile shower, granite counter; storage room has sink and stairs to garage complete the level. Looking for an inground pool and golf-course lot? View this one-of-a-kind property!...
Contact an agent
Home facts
- Year built:2003
- Listing ID #:834594
- Added:1 day(s) ago
- Updated:September 12, 2026 at 10:56 PM
Rooms and interior
- Bedrooms:5
- Total bathrooms:4
- Full bathrooms:4
- Flooring:Hardwood Floors
- Bathrooms Description:Master Bath, Whirlpool
- Kitchen Description:Eat-in Kitchen
- Bedroom Description:Master Walk In Closet
- Basement Description:Finished, Full, Poured
- Living area:3,397 sq. ft.
Heating and cooling
- Cooling:Central
- Heating:Forced Air
Structure and exterior
- Roof:Shingle
- Year built:2003
- Building area:3,397 sq. ft.
- Lot area:0.31 Acres
- Lot Features:Cul-De-Sac, Landscaping, Lawn Sprinkler System
- Construction Materials:Combination
- Exterior Features:Lawn Sprinkler System, Patio, Porch
- Levels:1.5 Story
Schools
- High school:Dakota Valley
- Middle school:Dakota Valley
- Elementary school:Dakota Valley
Utilities
- Water:City
- Sewer:City
Finances and disclosures
- Price:$675,000
- Price per sq. ft.:$198.7
- Tax amount:$6,795
Features and amenities
- Laundry features:Main Floor Laundry
- Amenities:Brick Accent, Built-ins, Foyer, Smoke Detector, Wet Bar
- Pool features:Pool-In Ground
Parking
- Parking description:Attached Garage, Concrete Driveway, Garage Door Opener, Oversized Garage, Triple Garage
- Garage spaces:3
New listings near 611 E St Andrews Circle
- New
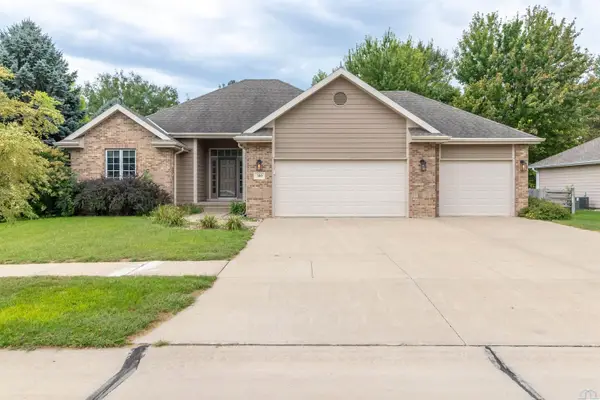
 $449,950Active3 beds 3 baths2,166 sq. ft.
500 Oxbow Trail, Dakota Dunes, SD 57049
MLS# 834564Listed by: CENTURY 21 PROLINK - New
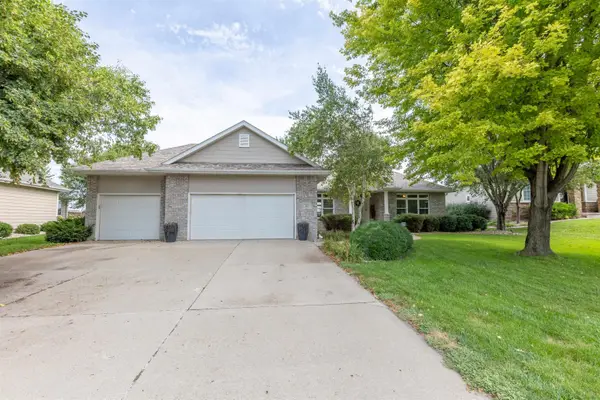 $570,000Active4 beds 3 baths3,853 sq. ft.
459 E Sawgrass, Dakota Dunes, SD 57049
MLS# 834524Listed by: CENTURY 21 PROLINK  $675,000Pending4 beds 4 baths3,850 sq. ft.
914 Willow Dr, Dakota Dunes, SD 57049
MLS# 834487Listed by: KUEHL REALTY $3,700,000Pending3 beds 6 baths11,874 sq. ft.
933 Spyglass Cr, Dakota Dunes, SD 57049
MLS# 834478Listed by: KUEHL REALTY- New
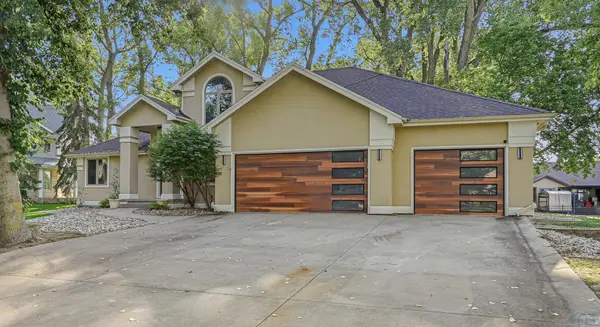 $985,000Active3 beds 4 baths3,487 sq. ft.
704 E St Andrews, Dakota Dunes, SD 57049
MLS# 834461Listed by: RIVERSTONE REALTY - New
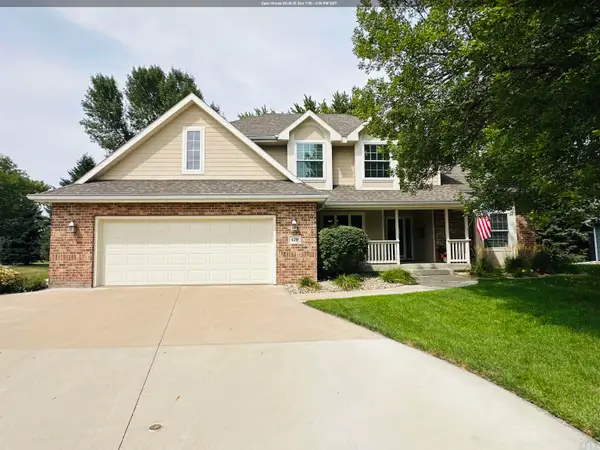 $530,000Active4 beds 4 baths3,414 sq. ft.
429 Sagebrush Pass, Dakota Dunes, SD 57049
MLS# 834459Listed by: BERKSHIRE HATHAWAY HOMESERVICES MIDWEST REALTY - Open Sun, 12 to 1pmNew
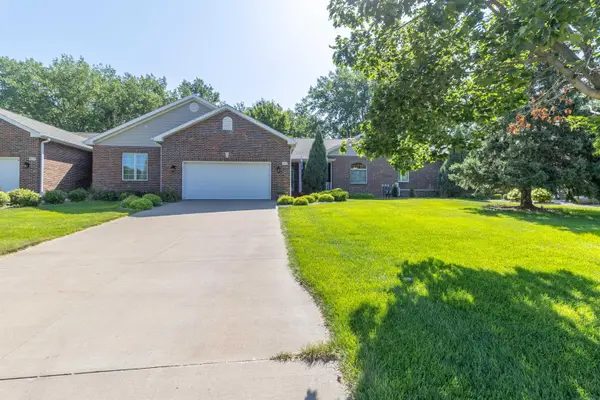 $500,000Active4 beds 3 baths3,324 sq. ft.
924 Willow Drive, Dakota Dunes, SD 57049
MLS# 834455Listed by: CENTURY 21 PROLINK - Open Sun, 12:30 to 1:30pm
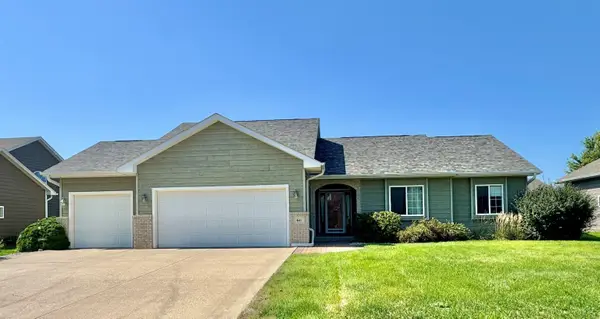 $435,000Active4 beds 3 baths2,594 sq. ft.
641 Hawk Circle, Dakota Dunes, SD 57049
MLS# 834340Listed by: KELLER WILLIAMS SIOUXLAND - Open Sun, 1:30 to 2:30pm
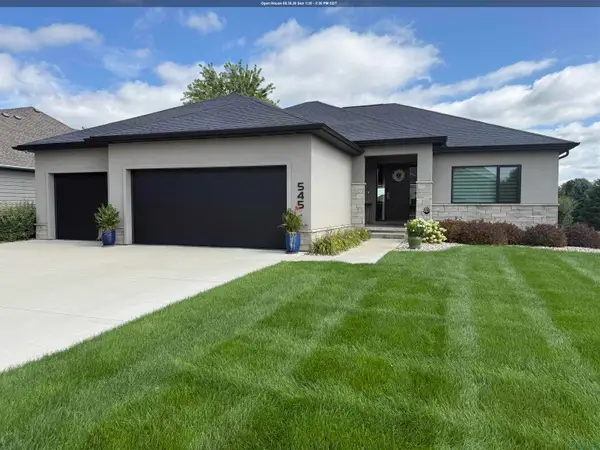 $729,000Active4 beds 3 baths3,328 sq. ft.
545 E Pinehurst Trl., Dakota Dunes, SD 57049
MLS# 834291Listed by: UNITED REAL ESTATE SOLUTIONS


Protect your home and budget from life's surprises with an Assurant Home Warranty, backed by a partner that supports you through every step of homeownership. Explore Plans.
©2026 Century 21 Real Estate LLC. All rights reserved. CENTURY 21®, the CENTURY 21 Logo and C21® are service marks owned by Century 21 Real Estate LLC. Century 21 Real Estate LLC fully supports the principles of the Fair Housing Act and the Equal Opportunity Act. Each office is independently owned and operated. Listing information is deemed reliable but not guaranteed accurate.