653 Prairie Blvd, Dakota Dunes, SD 57049
Local realty services provided by:CENTURY 21 Signature Real Estate
653 Prairie Blvd,Dakota Dunes, SD 57049
$339,900
- 3 Beds
- 3 Baths
- 2,073 sq. ft.
- Single family
- Pending
Listed by: brittany sage, brandi jorgensen
Office: maloney real estate
MLS#:834726
Source:IA_GSCBOR
Price summary
- Price:$339,900
- Price per sq. ft.:$163.97
- Monthly HOA dues:$30
About this home
Welcome home to this spacious 3 bedroom, 3 bath townhome located in The Prairie of Dakota Dunes. Step inside to find 2,072 square feet of thoughtfully designed living space, with an open concept main floor featuring soft-close white cabinets, quartz countertops, hardwood floors and a cozy fireplace. Upstairs offers all three bedrooms including a generous primary suite with walk-in closet and private bath, plus a spacious laundry room. The basement is unfinished but ready to go... already plumbed and insulated, so it's an easy build-out for a family room, extra bedroom or home gym whenever you're ready to add that square footage. Located near two different golf courses and the brand new Dakota Dunes Business Park. Adjacent to The Pointe Nature Preserve, a flat, wooded crushed limestone trail connecting into the larger Dakota Dunes Trail system, complete with a wildlife overlook near the Missouri River, benches, and a parking area at the Dakota Dunes Dog Park. Also near a new community park currently being developed. Attached two car garage, forced air heat, central air and low maintenance living. This property is offered without regard to race, color, religion, sex, handicap, familial status or national origin....
Contact an agent
Home facts
- Year built:2019
- Listing ID #:834726
- Added:17 day(s) ago
- Updated:October 10, 2026 at 07:53 AM
Rooms and interior
- Bedrooms:3
- Total bathrooms:3
- Full bathrooms:3
- Flooring:Hardwood Floors
- Bathrooms Description:Master Bath
- Kitchen Description:Eat-in Kitchen
- Bedroom Description:Master Walk In Closet
- Basement Description:Unfinished
- Living area:2,073 sq. ft.
Heating and cooling
- Cooling:Central
- Heating:Forced Air
Structure and exterior
- Roof:Shingle
- Year built:2019
- Building area:2,073 sq. ft.
- Lot area:0.1 Acres
- Construction Materials:Stone, Wood Lap
- Exterior Features:Patio
- Levels:2 Story
Schools
- High school:Dakota Valley
- Middle school:Dakota Valley
- Elementary school:Dakota Valley
Utilities
- Water:City
- Sewer:City
Finances and disclosures
- Price:$339,900
- Price per sq. ft.:$163.97
- Tax amount:$4,285
Features and amenities
- Amenities:Crown Molding, Foyer, Smoke Detector
Parking
- Parking description:Attached Garage, Concrete Driveway, Garage Door Opener
- Garage spaces:2
New listings near 653 Prairie Blvd
- New
 $1,195,000Active5 beds 5 baths5,962 sq. ft.
699 Cherry Hills Ln, Dakota Dunes, SD 57049
MLS# 834822Listed by: UNITED REAL ESTATE SOLUTIONS  $384,900Pending3 beds 3 baths2,281 sq. ft.
162 Brookline Trail, Dakota Dunes, SD 57049
MLS# 834764Listed by: KUEHL REALTY
 $650,000Active4 beds 4 baths4,093 sq. ft.
652 E Sawgrass Trail, Dakota Dunes, SD 57049
MLS# 834708Listed by: CENTURY 21 PROLINK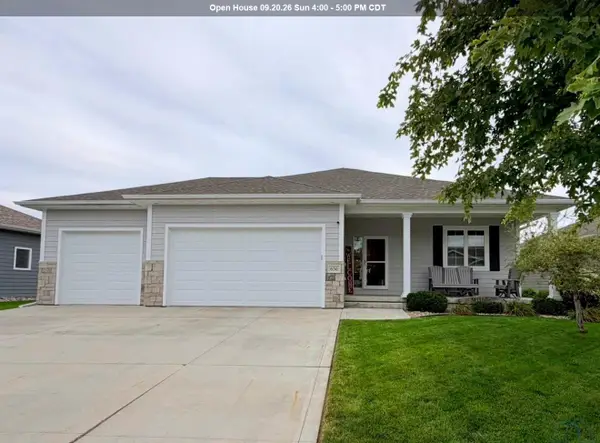 $525,000Active5 beds 3 baths3,274 sq. ft.
656 Prairie Blvd, Dakota Dunes, SD 57049
MLS# 834607Listed by: GATEWAY REAL ESTATE ADVISORS- Open Sun, 1:30 to 2:30pm
 $675,000Active5 beds 4 baths3,397 sq. ft.
611 E St Andrews Circle, Dakota Dunes, SD 57049
MLS# 834594Listed by: CENTURY 21 PROLINK - Open Sun, 1 to 2pm
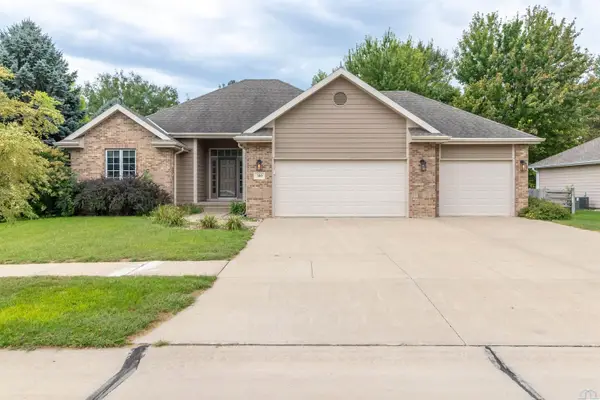 $439,950Active3 beds 3 baths2,166 sq. ft.
500 Oxbow Trail, Dakota Dunes, SD 57049
MLS# 834564Listed by: CENTURY 21 PROLINK 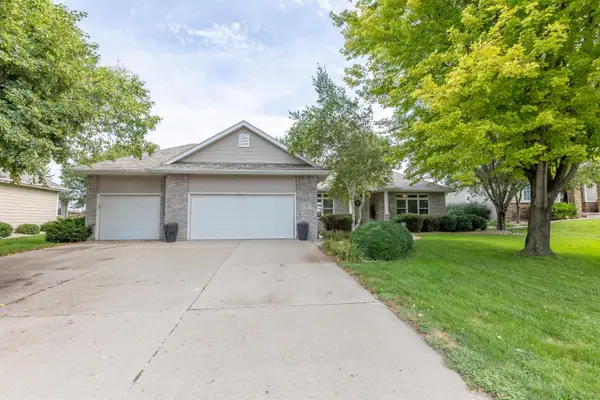 $570,000Active4 beds 3 baths3,853 sq. ft.
459 E Sawgrass, Dakota Dunes, SD 57049
MLS# 834524Listed by: CENTURY 21 PROLINK $675,000Pending4 beds 4 baths3,850 sq. ft.
914 Willow Dr, Dakota Dunes, SD 57049
MLS# 834487Listed by: KUEHL REALTY $3,700,000Pending3 beds 6 baths11,874 sq. ft.
933 Spyglass Cr, Dakota Dunes, SD 57049
MLS# 834478Listed by: KUEHL REALTY


Protect your home and budget from life's surprises with an Assurant Home Warranty, backed by a partner that supports you through every step of homeownership. Explore Plans.
©2026 Century 21 Real Estate LLC. All rights reserved. CENTURY 21®, the CENTURY 21 Logo and C21® are service marks owned by Century 21 Real Estate LLC. Century 21 Real Estate LLC fully supports the principles of the Fair Housing Act and the Equal Opportunity Act. Each office is independently owned and operated. Listing information is deemed reliable but not guaranteed accurate.