2233 Lincoln Ave, Hot Springs, SD 57747
Local realty services provided by:CENTURY 21 ClearView Realty
2233 Lincoln Ave,Hot Springs, SD 57747
$449,000
- 4 Beds
- 2 Baths
- 2,312 sq. ft.
- Single family
- Active
Upcoming open houses
- Sun, Jul 1912:00 pm - 02:00 pm
Listed by:
 Denise Haden(605) 721 - 1257CENTURY 21 ClearView Realty
Office: century 21 clearview realty
MLS#:180066
Source:SD_BHMLS
Price summary
- Price:$449,000
- Price per sq. ft.:$194.2
About this home
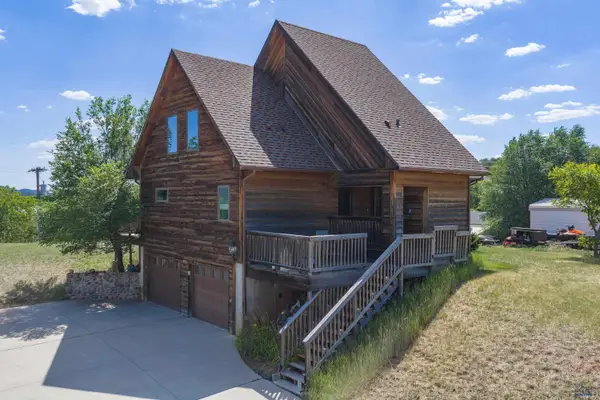
Discover this unique, custom-built 3-level A-frame home offering 4 bedrooms, 2 bathrooms, and a dedicated main-floor office within 2,312 square feet of finished space. Perfectly situated on a spacious .55-acre lot in town, this property features beautiful oak trim throughout and an incredible 3-car attached garage with a fantastic workspace. Families will love living just two blocks from the elementary school! Built in 1997, the home welcomes you with abundant natural light from beautiful skylights and premium Pella windows. The functional 3-level layout includes convenient washer and dryer hookups on both the main and upper floors, a central vac system, and a jacuzzi tub in main bath. Many gorgeous views of the surrounding area. The unfinished basement offers immense potential, featuring two egress windows ready for custom bedroom designs, plus plumbing already prepped for an additional bathroom. Whether you're relaxing on the expansive lot or utilizing the massive garage workspace, this property perfectly combines daily convenience with distinct, custom architecture. Listed with Denise Haden, CENTURY21 ClearView, 605-890-0278....
Contact an agent
Home facts
- Year built:1997
- Listing ID #:180066
- Added:2 day(s) ago
- Updated:July 19, 2026 at 02:36 PM
Rooms and interior
- Bedrooms:4
- Total bathrooms:2
- Full bathrooms:2
- Flooring:Carpet
- Dining Description:Combination
- Bathrooms Description:Jet Tub, Shower And Tub, Shower/Tub
- Basement Description:Basement
- Living area:2,312 sq. ft.
Heating and cooling
- Heating:Electric, Forced Air, Heat Pump
Structure and exterior
- Roof:Composition
- Year built:1997
- Building area:2,312 sq. ft.
- Lot area:0.55 Acres
- Architectural Style:A Frame/Chalet
- Foundation Description:Poured Concrete, Walkout
Finances and disclosures
- Price:$449,000
- Price per sq. ft.:$194.2
Parking
- Parking description:Drive Under Garage
- Garage spaces:3
New listings near 2233 Lincoln Ave
- Open Sun, 12 to 2pmNew
 $449,000Active4 beds 2 baths2,312 sq. ft.
2233 Lincoln Ave, Hot Springs, SD 57747
MLS# 180066Listed by: CENTURY 21 CLEARVIEW REALTY 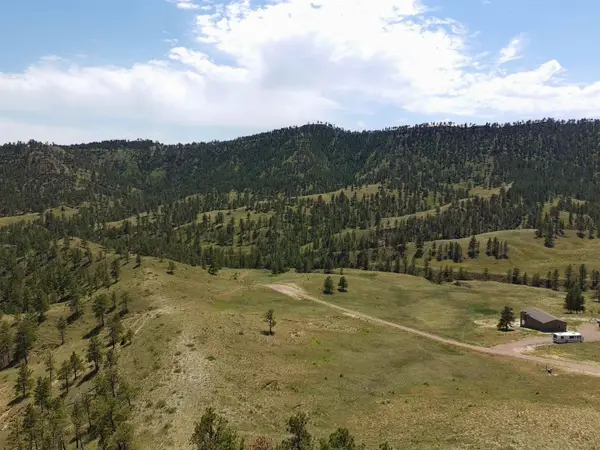 $95,000Active1.88 Acres
12772 Hargins Hollow Rd, Hot Springs, SD 57747
MLS# 89381Listed by: BLACK HILLS BEST REALTY- New
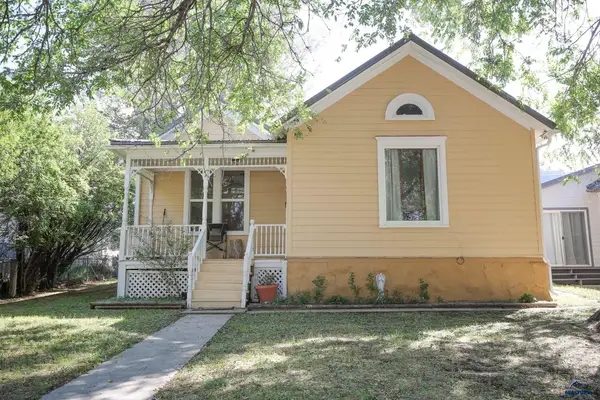 $249,000Active2 beds 1 baths1,078 sq. ft.
141 N 5th St, Hot Springs, SD 57747
MLS# 179948Listed by: ENGEL & VOELKERS BLACK HILLS, LLC 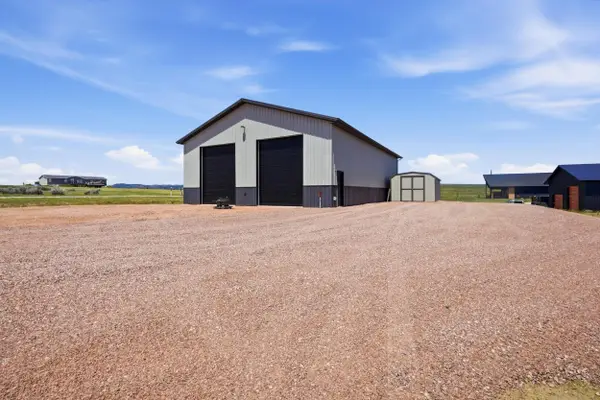 $375,000Active2.48 Acres
Lot D Barefoot Ridge Court, Hot Springs, SD 57747
MLS# 89392Listed by: WEST RIVER REALTY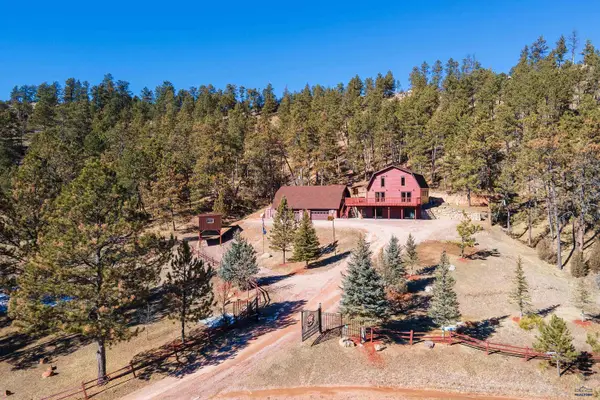 $550,000Active4 beds 3 baths3,171 sq. ft.
27301 Simunek Ct, Hot Springs, SD 57747
MLS# 179857Listed by: WEST RIVER REALTY, LLC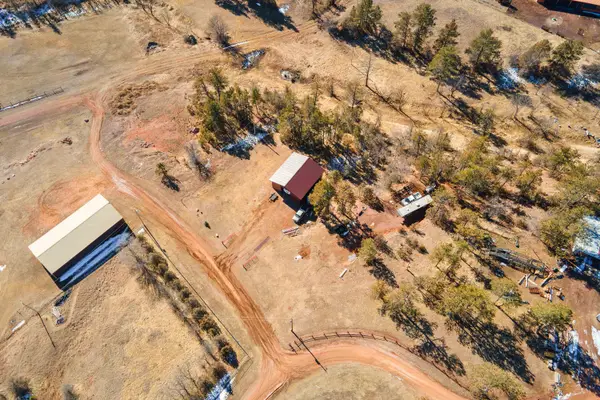 $220,000Active2.1 Acres
TBD Hot Brook Canyon Road, Hot Springs, SD 57747
MLS# 89369Listed by: WEST RIVER REALTY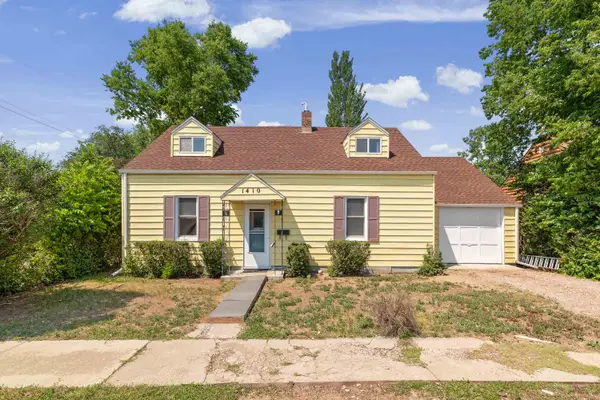 $259,500Active3 beds 2 baths1,250 sq. ft.
1410 Baltimore Avenue, Hot Springs, SD 57747
MLS# 89347Listed by: HEARTLAND REAL ESTATE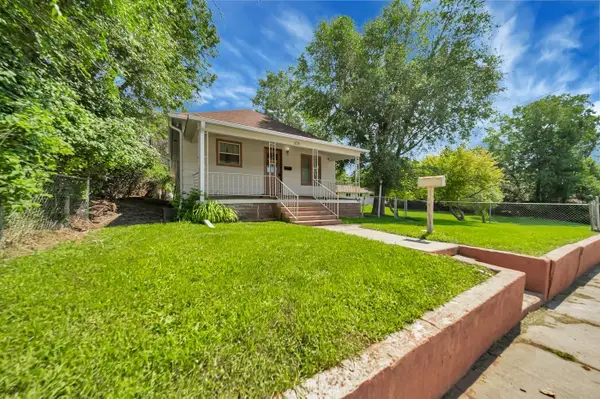 $450,000Active4 beds 2 baths2,496 sq. ft.
2138 Minnekahta Avenue, Hot Springs, SD 57747
MLS# 89342Listed by: WESTERN SKIES REAL ESTATE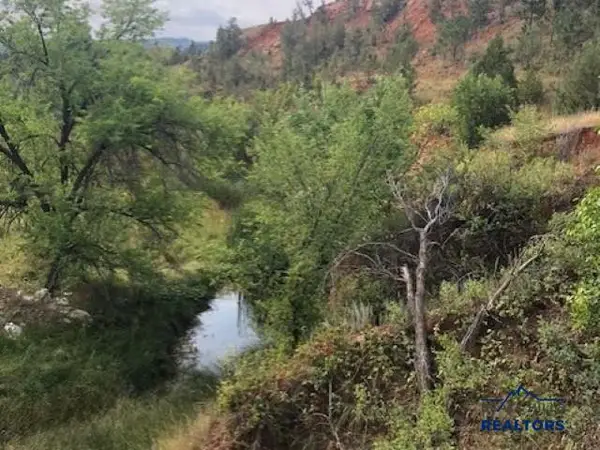 $149,900Active4.42 Acres
tbd Tbd Evening Star, Hot Springs, SD 57747
MLS# 179772Listed by: SOUTH DAKOTA PROPERTIES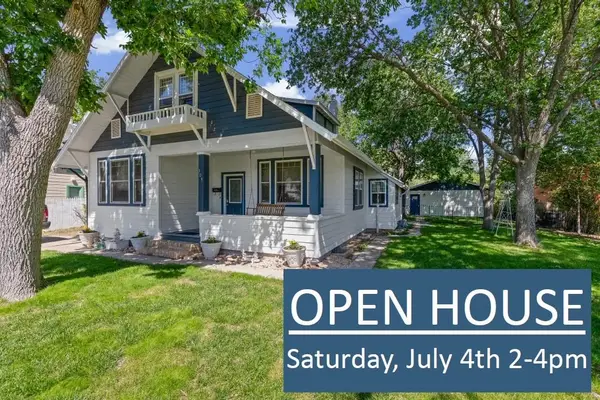 $379,900Active4 beds 2 baths2,605 sq. ft.
309 S 14th Street, Hot Springs, SD 57747
MLS# 89307Listed by: HEARTLAND REAL ESTATE


Protect your home and budget from life's surprises with an Assurant Home Warranty, backed by a partner that supports you through every step of homeownership. Explore Plans.
©2026 Century 21 Real Estate LLC. All rights reserved. CENTURY 21®, the CENTURY 21 Logo and C21® are service marks owned by Century 21 Real Estate LLC. Century 21 Real Estate LLC fully supports the principles of the Fair Housing Act and the Equal Opportunity Act. Each office is independently owned and operated. Listing information is deemed reliable but not guaranteed accurate.