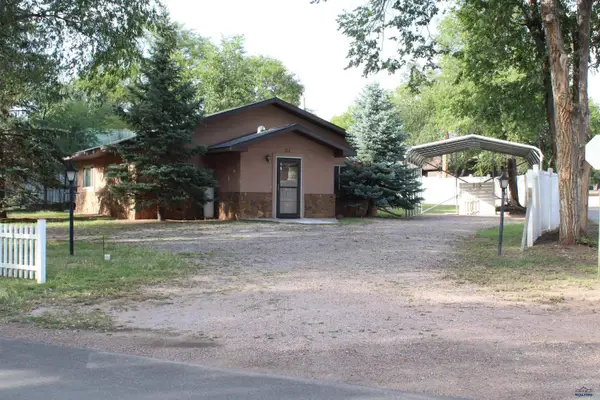
2305 Lincoln Ave, Hot Springs, SD 57747
Local realty services provided by:CENTURY 21 ClearView Realty
2305 Lincoln Ave,Hot Springs, SD 57747
$224,900
- 4 Beds
- 2 Baths
- 1,940 sq. ft.
- Single family
- Active
Listed by: stephanie keller
Office: exit realty black hills
MLS#:180523
Source:SD_BHMLS
Price summary
- Price:$224,900
- Price per sq. ft.:$115.93
About this home
Great opportunity in Hot Springs! This home features four bedrooms, two living rooms, one with fireplace and two bathrooms and large sun porch. Extra space in the 2-car garage and workshop, two-year-old roof, and new steps on side of home. The backyard is partially fenced with lots of outdoor seating. This home has had some water damage in basement, was cleaned up after by professionals but work is not complete. There is new carpet in garage that would work for basement. Great location, on edge of town near school and few dollar stores. Please call for a showing. Stephanie Keller, Exit Realty 605-890-1925.
Contact an agent
Home facts
- Year built:1978
- Subdivision & Development:GRAND VIEW
- Listing ID #:180523
- Added:37 day(s) ago
- Updated:September 21, 2026 at 03:01 AM
Rooms and interior
- Bedrooms:4
- Total bathrooms:2
- Full bathrooms:2
- Flooring:Carpet
- Dining Description:Combination
- Bathrooms Description:Shower Only, Shower/Tub
- Basement Description:Basement
- Living area:1,940 sq. ft.
Heating and cooling
- Heating:Baseboard, Electric, Wood/coal
Structure and exterior
- Roof:Composition
- Year built:1978
- Building area:1,940 sq. ft.
- Lot area:0.22 Acres
- Lot Features:Flat
- Architectural Style:Split Foyer
- Construction Materials:Frame
- Foundation Description:Poured Concrete
- Levels:Split Foyer
Finances and disclosures
- Price:$224,900
- Price per sq. ft.:$115.93
Parking
- Parking description:Detached Garage
- Garage spaces:2
New listings near 2305 Lincoln Ave
- New
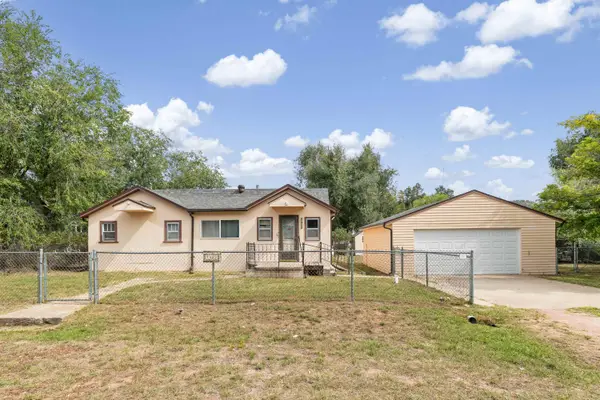 $169,900Active2 beds 1 baths1,310 sq. ft.
1423 Evans Street, Hot Springs, SD 57747
MLS# 90388Listed by: HEARTLAND REAL ESTATE - New
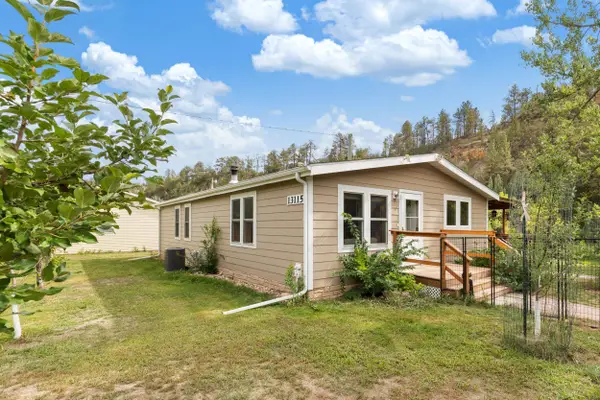 $409,000Active3 beds 2 baths1,461 sq. ft.
13115 Wild Turkey Lane, Hot Springs, SD 57747
MLS# 90387Listed by: KELLER WILLIAMS REALTY BLACK HILLS SP - New
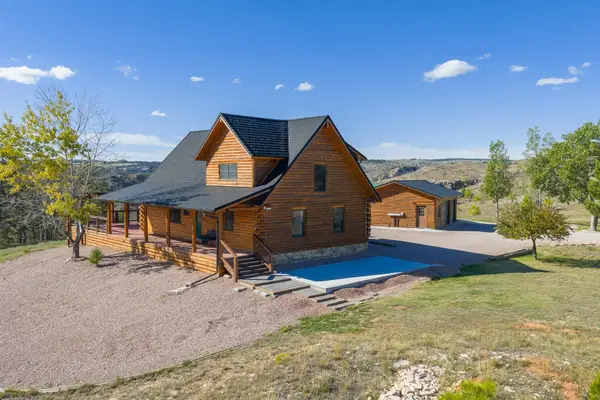 $775,000Active3 beds 2 baths2,124 sq. ft.
28025 Cascade Road, Hot Springs, SD 57747
MLS# 90367Listed by: HEARTLAND REAL ESTATE - New
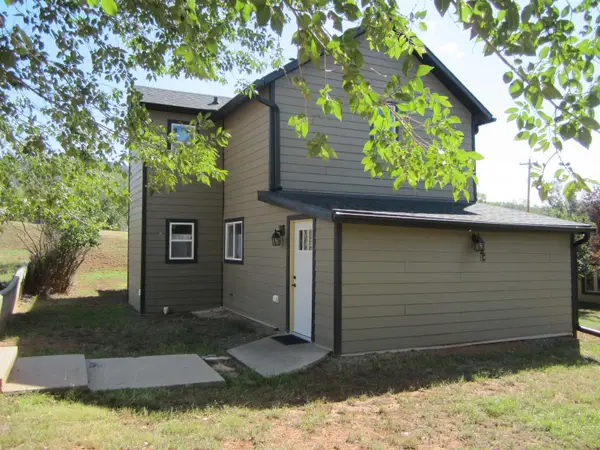
 $298,000Active3 beds 2 baths2,058 sq. ft.
1330 Sherman Street, Hot Springs, SD 57747
MLS# 90338Listed by: CENTURY 21 STEVENS & ASSOCIATES - New
 $295,000Active2 beds 2 baths1,339 sq. ft.
327 S River St, Hot Springs, SD 57747
MLS# 180986Listed by: TOWN & COUNTRY REAL ESTATE LLC - New
 $923,900Active4 beds 3 baths1,951 sq. ft.
13307 Sunup Ln, Hot Springs, SD 57747
MLS# 180951Listed by: SUN REAL ESTATE - New
 $1,399,000Active3 beds 3 baths2,374 sq. ft.
26849 Stage Stop Road, Hot Springs, SD 57747
MLS# 90298Listed by: WHITETAIL PROPERTIES REAL ESTATE  $1,790,000Active4 beds 2 baths3,250 sq. ft.
12592 Sandstone Road, Hot Springs, SD 57747
MLS# 90285Listed by: WHITETAIL PROPERTIES REAL ESTATE $349,900Active3 beds 2 baths1,363 sq. ft.
27894 Tiki Trl, Hot Springs, SD 57747
MLS# 179080Listed by: EXP REALTY $275,000Active2 beds 2 baths1,296 sq. ft.
27577 Watts Lane, Hot Springs, SD 57747
MLS# 90266Listed by: CENTURY 21 STEVENS & ASSOCIATES


Protect your home and budget from life's surprises with an Assurant Home Warranty, backed by a partner that supports you through every step of homeownership. Explore Plans.
©2026 Century 21 Real Estate LLC. All rights reserved. CENTURY 21®, the CENTURY 21 Logo and C21® are service marks owned by Century 21 Real Estate LLC. Century 21 Real Estate LLC fully supports the principles of the Fair Housing Act and the Equal Opportunity Act. Each office is independently owned and operated. Listing information is deemed reliable but not guaranteed accurate.