
609 Samo Street, Lead, SD 57754
Local realty services provided by:CENTURY 21 Stevens and Associates, Inc.
609 Samo Street,Lead, SD 57754
$181,000
- 2 Beds
- 1 Baths
- 1,302 sq. ft.
- Single family
- Active
Listed by:
 Kathleen Scott(605) 578 - 1417CENTURY 21 Associated Realty
Office: century 21 associated realty
MLS#:89731
Source:SD_NBHMLS
Price summary
- Price:$181,000
- Price per sq. ft.:$139.02
About this home
Adorable 2 bedroom, 1 bath house in Lead near the Sanford Underground Research Facility. The main floor features a cozy living room that opens into the kitchen which both have lots of natural lighting. The main floor bedroom has access to the adjoining bathroom. The upstairs has 1 bedroom along with a bonus room that you could use as a library/study area. Enjoy the garden areas with treed views from your front yard. Call Kathleen Scott at 605-580-0111 with Century 21 Associated Realty, Inc. to schedule a time to view this property.
Contact an agent
Home facts
- Year built:1939
- Listing ID #:89731
- Added:46 day(s) ago
- Updated:September 06, 2026 at 09:03 PM
Rooms and interior
- Bedrooms:2
- Total bathrooms:1
- Full bathrooms:1
- Flooring:Vinyl Flooring, Wood Floors
- Basement Description:Basement, Partial Basement
- Living area:1,302 sq. ft.
Heating and cooling
- Heating:Floor Furnace, Natural Gas
Structure and exterior
- Roof:Composition, Metal
- Year built:1939
- Building area:1,302 sq. ft.
- Lot area:0.13 Acres
- Exterior Features:Lawn
- Levels:1 1/2 Stories
Finances and disclosures
- Price:$181,000
- Price per sq. ft.:$139.02
Features and amenities
- Laundry features:Basement
Parking
- Parking description:One Car Garage
- Garage spaces:1
New listings near 609 Samo Street
- New
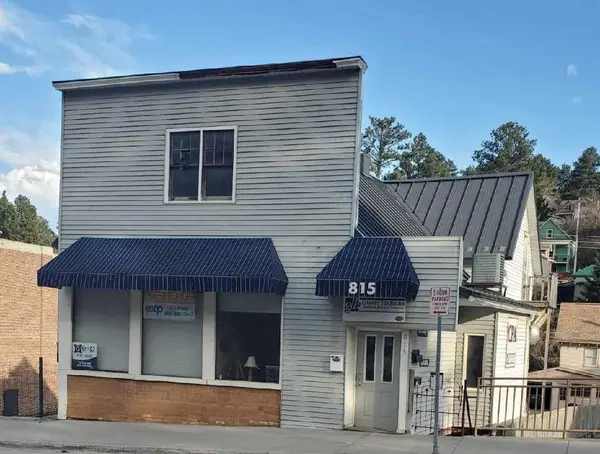 $315,000Active1 beds 1 baths3,082 sq. ft.
815 W Main Street, Lead, SD 57754
MLS# 90341Listed by: EXP REALTY LEAD 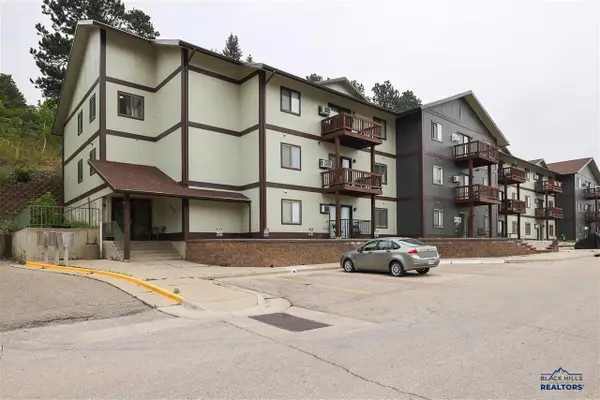 $199,000Active3 beds 2 baths
744 Prospect Avenue, Lead, SD 57754
MLS# 89806Listed by: GREAT PEAKS REALTY- New
 $489,000Active3 beds 2 baths1,152 sq. ft.
21183 Lookout Trail, Lead, SD 57754
MLS# 180968Listed by: RE/MAX RESULTS - New
 $745,000Active4 beds 3 baths2,338 sq. ft.
21167 Turkey Trail, Lead, SD 57754
MLS# 180939Listed by: RE/MAX RESULTS 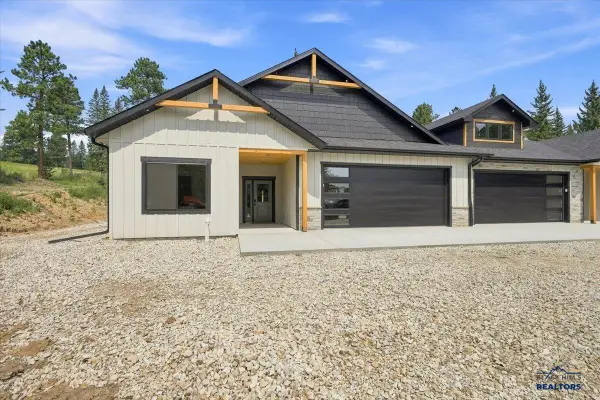 $874,900Active3 beds 4 baths
11265 Westwind Ct., Lead, SD 57754
MLS# 89907Listed by: KELLER WILLIAMS REALTY BLACK HILLS SP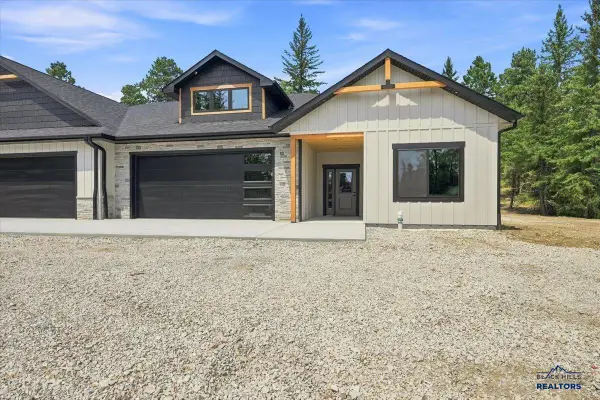 $874,900Active3 beds 4 baths
11267 Westwind Ct., Lead, SD 57754
MLS# 89908Listed by: KELLER WILLIAMS REALTY BLACK HILLS SP $299,000Active2 beds 2 baths
21097 Stewart Slope Road, Lead, SD 57754
MLS# 90032Listed by: REAL PROPERTIES OF LEAD - DEADWOOD- New
 $179,000Active3 beds 3 baths1,542 sq. ft.
412 Mcquillan Avenue, Lead, SD 57754
MLS# 90283Listed by: GREAT PEAKS REALTY - New
 $1,025,000Active4 beds 3 baths2,490 sq. ft.
21344 Embers Way, Lead, SD 57754
MLS# 90271Listed by: KELLER WILLIAMS REALTY BLACK HILLS SP  $299,500Active3 beds 2 baths
402 Dixon Avenue, Lead, SD 57754
MLS# 90246Listed by: GREAT PEAKS REALTY


Protect your home and budget from life's surprises with an Assurant Home Warranty, backed by a partner that supports you through every step of homeownership. Explore Plans.
©2026 Century 21 Real Estate LLC. All rights reserved. CENTURY 21®, the CENTURY 21 Logo and C21® are service marks owned by Century 21 Real Estate LLC. Century 21 Real Estate LLC fully supports the principles of the Fair Housing Act and the Equal Opportunity Act. Each office is independently owned and operated. Listing information is deemed reliable but not guaranteed accurate.