105 Northshore Drive, McCook Lake, SD 57049
Local realty services provided by:CENTURY 21 ProLink
105 Northshore Drive,McCook Lake, SD 57049
$1,200,000
- 3 Beds
- 4 Baths
- 4,005 sq. ft.
- Single family
- Active
Listed by:
 Barb Maxon(712) 253 - 3647CENTURY 21 ProLink
Office: century 21 prolink
MLS#:834077
Source:IA_GSCBOR
Price summary
- Price:$1,200,000
- Price per sq. ft.:$299.63
About this home
Tucked away off Northshore Drive with 106' of lake frontage is this spectacular property with beautiful landscaping, tasteful upgrades and original character, with 3 bedrooms, 4 bathrooms and a 2-car garage. This unique home is surrounded by an expansive private garden which can be enjoyed from the front deck, from the large multi-level lakeside deck, and from inside the home. Front entry brings you in to a 7’x14’ foyer with rounded glass block wall & slate. The den/office features glass French doors, carpet, vaulted ceiling, gas FP and lake views. The living area with the dining room and living room feature vaulted ceilings, a wall of windows, stacked stone hearth, built-in cabinets, and carpet. Kitchen has maple floor, seating at the peninsula and has high end appliances, Corian countertops. The master bedroom is a true retreat with lake views from the private cedar deck and bathroom has a tile shower, 2 separate vanity/toilet rooms and 2 WIC. Mud room with cabinets & closet off the garage. Laundry room has wood floors, cabinets and double sink. A half bath completes the main floor. Lower level just completely redone; everything removed down to the stud walls and rebuilt including a bright family room, all season lakeside sunroom, 2 more bedrooms, full bath, a half bathroom. A few steps down and you’re in another family room with 11’ ceilings. Down the hall and a few steps down is a den/exercise room also with 11’ ceilings. Walk-out level includes all new sheetrock, 2 new furnaces, updated electrical, new carpet, new paint. You can walk out to a covered patio and on to the lake. Original baseboard heat has been replaced with new ductwork and now forced air heat. Garage: in-floor heat and new epoxy flooring. Landscaping: oasis of trees, plantings, flowers, and wildflowers. Entire lot has irrigation system. Lake-living at its finest. 2 other parcels available to purchase. All outside sculptures are not included....
Contact an agent
Home facts
- Year built:1971
- Listing ID #:834077
- Added:48 day(s) ago
- Updated:September 22, 2026 at 03:00 PM
Rooms and interior
- Bedrooms:3
- Total bathrooms:4
- Full bathrooms:4
- Flooring:Hardwood Floors
- Bathrooms Description:Master Bath, New Bath
- Kitchen Description:Eat-in Kitchen
- Bedroom Description:Master Walk In Closet
- Basement Description:Block, Finished, Full, Walkout
- Living area:4,005 sq. ft.
Heating and cooling
- Cooling:2 Central
Structure and exterior
- Roof:Shingle
- Year built:1971
- Building area:4,005 sq. ft.
- Lot area:0.5 Acres
- Lot Features:Cul-De-Sac, Garden, Landscaping, Lawn Sprinkler System, Trees, Waterfront
- Architectural Style:Ranch
- Construction Materials:Combination
- Exterior Features:Deck, Lawn Sprinkler System, Patio
Schools
- High school:Dakota Valley
- Middle school:Dakota Valley
- Elementary school:Dakota Valley
Utilities
- Water:City
- Sewer:City
Finances and disclosures
- Price:$1,200,000
- Price per sq. ft.:$299.63
- Tax amount:$7,458
Features and amenities
- Laundry features:Main Floor Laundry
- Amenities:Built-ins, Foyer, French Doors, Skylight, Walk-out
Parking
- Parking description:Attached Garage, Concrete Driveway, Garage Door Opener
- Garage spaces:2
New listings near 105 Northshore Drive
- Open Fri, 6 to 7pmNew
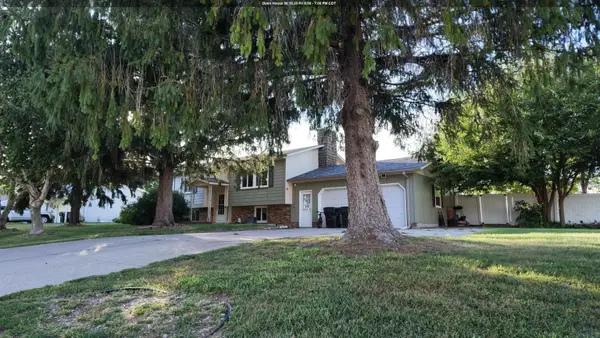
 $308,000Active4 beds 3 baths2,160 sq. ft.
1 Evergreen Lane, McCook Lake, SD 57049
MLS# 834610Listed by: CENTURY 21 PROLINK  $415,000Active4 beds 2 baths2,442 sq. ft.
608 1/2 Lakeshore Drive, McCook Lake, SD 57049
MLS# 834483Listed by: UNITED REAL ESTATE SOLUTIONS $489,900Active3 beds 2 baths2,280 sq. ft.
79 NORTHSHORE DR, McCook Lake, SD 57049
MLS# 834474Listed by: GATEWAY REAL ESTATE ADVISORS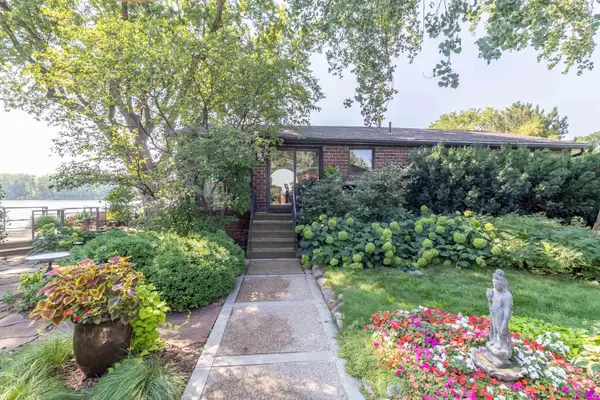 $600,000Active-- beds 2 baths1,125 sq. ft.
107 Northshore Drive, McCook Lake, SD 57049
MLS# 834402Listed by: CENTURY 21 PROLINK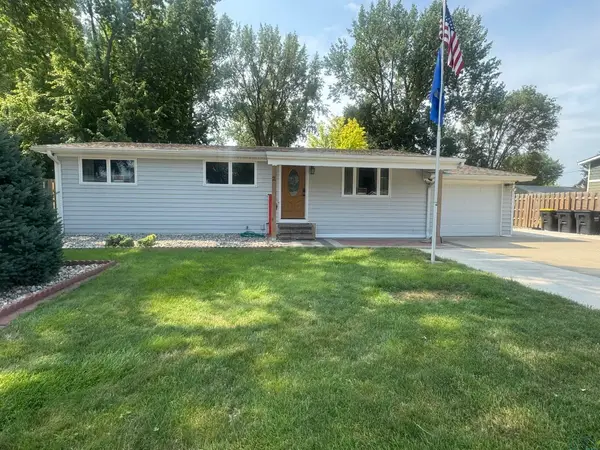 $299,900Active4 beds 2 baths2,016 sq. ft.
2 Alcoma Drive, McCook Lake, SD 57049
MLS# 834333Listed by: PREMIER REALTY GROUP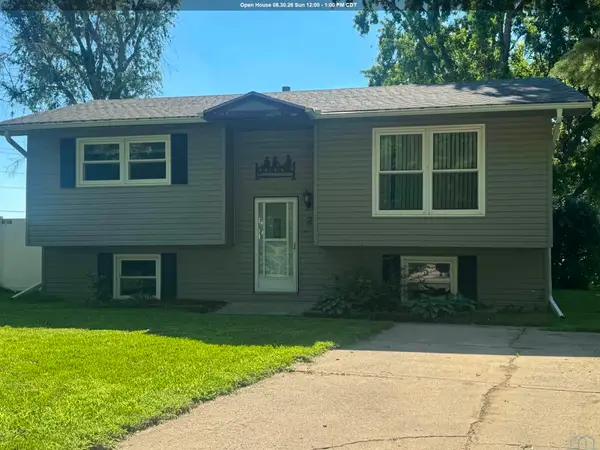 $249,500Pending4 beds 2 baths1,776 sq. ft.
2 Union Court, McCook Lake, SD 57049
MLS# 834269Listed by: PREMIER REALTY GROUP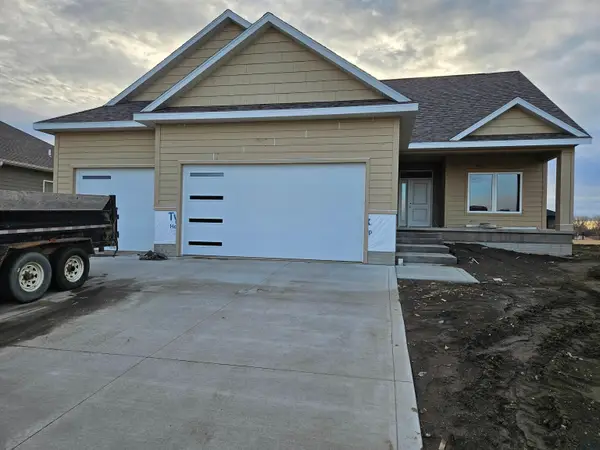 $499,900Active3 beds 2 baths1,699 sq. ft.
902 Cattail Court, McCook Lake, SD 57049
MLS# 832186Listed by: DUNES REALTY, LLC $270,000Pending2 beds 2 baths1,178 sq. ft.
322 Lakeshore Dr., McCook Lake, SD 57049
MLS# 834023Listed by: CENTURY 21 PROLINK $1,987,500Pending6 beds 6 baths5,251 sq. ft.
707 LAKESHORE DR, McCook Lake, SD 57049
MLS# 834013Listed by: UNITED REAL ESTATE SOLUTIONS


Protect your home and budget from life's surprises with an Assurant Home Warranty, backed by a partner that supports you through every step of homeownership. Explore Plans.
©2026 Century 21 Real Estate LLC. All rights reserved. CENTURY 21®, the CENTURY 21 Logo and C21® are service marks owned by Century 21 Real Estate LLC. Century 21 Real Estate LLC fully supports the principles of the Fair Housing Act and the Equal Opportunity Act. Each office is independently owned and operated. Listing information is deemed reliable but not guaranteed accurate.