902 Cattail Court, McCook Lake, SD 57049
Local realty services provided by:CENTURY 21 ProLink
902 Cattail Court,McCook Lake, SD 57049
$499,900
- 3 Beds
- 2 Baths
- 1,699 sq. ft.
- Single family
- Active
Listed by: pamela kavanaugh edwards
Office: dunes realty, llc.
MLS#:832186
Source:IA_GSCBOR
Price summary
- Price:$499,900
- Price per sq. ft.:$294.23
About this home
New Construction in Lakeshore Estates, new cul-de-sac lot and new floor plan. Contemporary style 1699 sq ft ranch, with split bedroom layout. 3 bdrms, 2 baths on the main and wonderful 3 stall radiant heated garage w/ drop zone right in the back door. Set up your work bench and work all winter in the garage. The open floor plan invites entertaining and inclusiveness, the wood floors are so easy to maintain, a corner gas fireplace in LR will be cozy in the winter months, and the DR has door to covered concrete deck. Plus large eat-in kitchen w/ island, solid surface tops, tile backsplash, custom soft close cabinetry and convenient walk-in pantry. The primary suite has gorgeous walk-in tile & glass shower, private water closet, double vanity, heated tile floors throughout including the large walk-in closet and adjoining main floor laundry. Covered concrete deck to enjoy the sunsets or a lovely place to grill, read and relax. Simply lovely. Future finish lower level finishes of approximately 1000 sq ft with potential 1 more bedroom, 3/4 bath and large family room w/ wetbar all framed and ready to complete, quotes available....
Contact an agent
Home facts
- Year built:2025
- Listing ID #:832186
- Added:51 day(s) ago
- Updated:September 22, 2026 at 03:00 PM
Rooms and interior
- Bedrooms:3
- Total bathrooms:2
- Full bathrooms:2
- Flooring:Hardwood Floors
- Bathrooms Description:Master Bath, New Bath
- Kitchen Description:Eat-in Kitchen, New Kitchen
- Bedroom Description:Master Walk In Closet
- Basement Description:Full, Poured, Unfinished
- Living area:1,699 sq. ft.
Heating and cooling
- Cooling:Central
- Heating:Forced Air
Structure and exterior
- Roof:Shingle
- Year built:2025
- Building area:1,699 sq. ft.
- Lot area:0.33 Acres
- Lot Features:Cul-De-Sac, Landscaping, Lawn Sprinkler System, Level Lot
- Architectural Style:Ranch
- Construction Materials:Combination, Hardboard, Stone
- Exterior Features:Deck, Lawn Sprinkler System, Porch
Schools
- High school:Dakota Valley
- Middle school:Dakota Valley
- Elementary school:Dakota Valley
Utilities
- Water:City
- Sewer:City
Finances and disclosures
- Price:$499,900
- Price per sq. ft.:$294.23
- Tax amount:$1,078
Features and amenities
- Laundry features:Main Floor Laundry
- Amenities:Brick Accent, Foyer, Smoke Detector
Parking
- Parking description:Attached Garage, Concrete Driveway, Garage Door Opener, Oversized Garage, Triple Garage
- Garage spaces:3
New listings near 902 Cattail Court
- Open Fri, 6 to 7pmNew
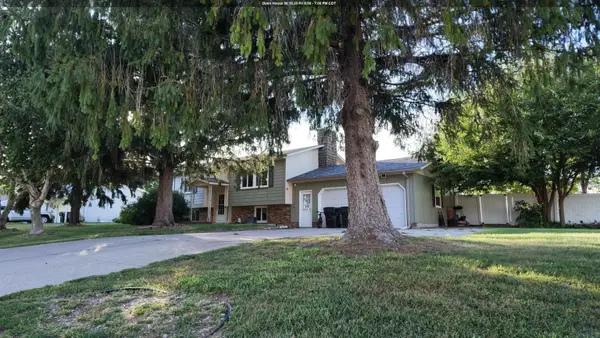
 $308,000Active4 beds 3 baths2,160 sq. ft.
1 Evergreen Lane, McCook Lake, SD 57049
MLS# 834610Listed by: CENTURY 21 PROLINK  $415,000Active4 beds 2 baths2,442 sq. ft.
608 1/2 Lakeshore Drive, McCook Lake, SD 57049
MLS# 834483Listed by: UNITED REAL ESTATE SOLUTIONS $489,900Active3 beds 2 baths2,280 sq. ft.
79 NORTHSHORE DR, McCook Lake, SD 57049
MLS# 834474Listed by: GATEWAY REAL ESTATE ADVISORS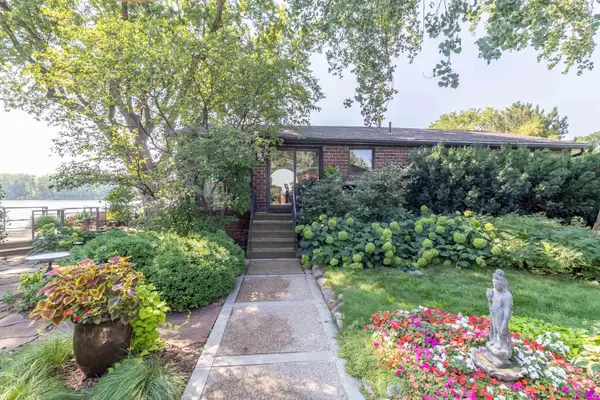 $600,000Active-- beds 2 baths1,125 sq. ft.
107 Northshore Drive, McCook Lake, SD 57049
MLS# 834402Listed by: CENTURY 21 PROLINK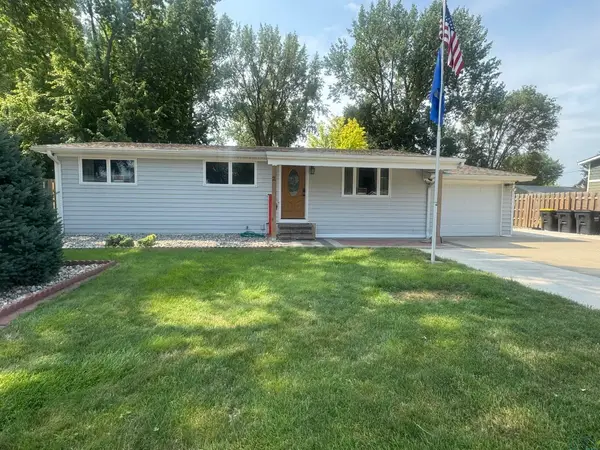 $299,900Active4 beds 2 baths2,016 sq. ft.
2 Alcoma Drive, McCook Lake, SD 57049
MLS# 834333Listed by: PREMIER REALTY GROUP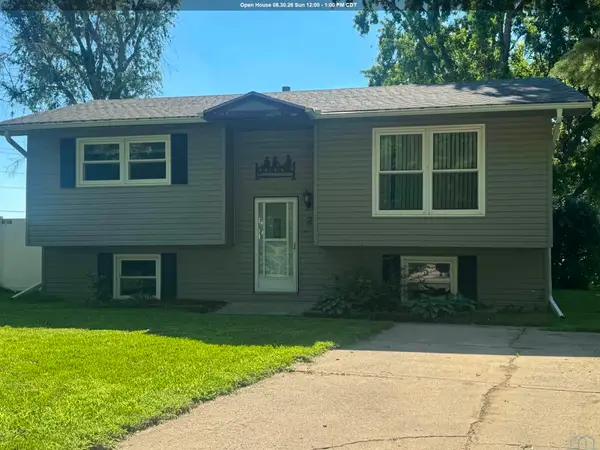 $249,500Pending4 beds 2 baths1,776 sq. ft.
2 Union Court, McCook Lake, SD 57049
MLS# 834269Listed by: PREMIER REALTY GROUP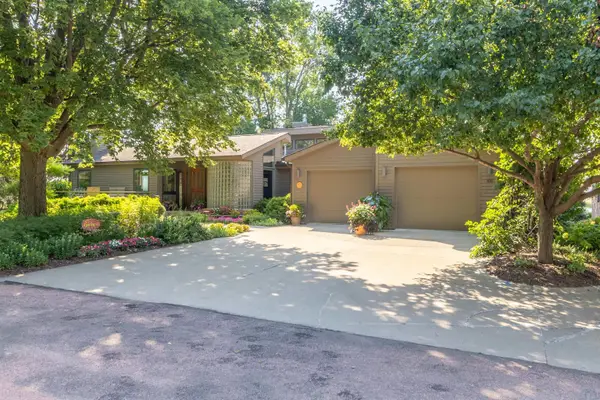 $1,200,000Active3 beds 4 baths4,005 sq. ft.
105 Northshore Drive, McCook Lake, SD 57049
MLS# 834077Listed by: CENTURY 21 PROLINK $270,000Pending2 beds 2 baths1,178 sq. ft.
322 Lakeshore Dr., McCook Lake, SD 57049
MLS# 834023Listed by: CENTURY 21 PROLINK $1,987,500Pending6 beds 6 baths5,251 sq. ft.
707 LAKESHORE DR, McCook Lake, SD 57049
MLS# 834013Listed by: UNITED REAL ESTATE SOLUTIONS


Protect your home and budget from life's surprises with an Assurant Home Warranty, backed by a partner that supports you through every step of homeownership. Explore Plans.
©2026 Century 21 Real Estate LLC. All rights reserved. CENTURY 21®, the CENTURY 21 Logo and C21® are service marks owned by Century 21 Real Estate LLC. Century 21 Real Estate LLC fully supports the principles of the Fair Housing Act and the Equal Opportunity Act. Each office is independently owned and operated. Listing information is deemed reliable but not guaranteed accurate.