
516 S B Ave, New Underwood, SD 57761
Local realty services provided by:CENTURY 21 ClearView Realty
516 S B Ave,New Underwood, SD 57761
$264,900
- 3 Beds
- 2 Baths
- 1,626 sq. ft.
- Single family
- Active
Listed by: marnie muffat
Office: sun real estate
MLS#:181611
Source:SD_BHMLS
Price summary
- Price:$264,900
- Price per sq. ft.:$162.92
About this home
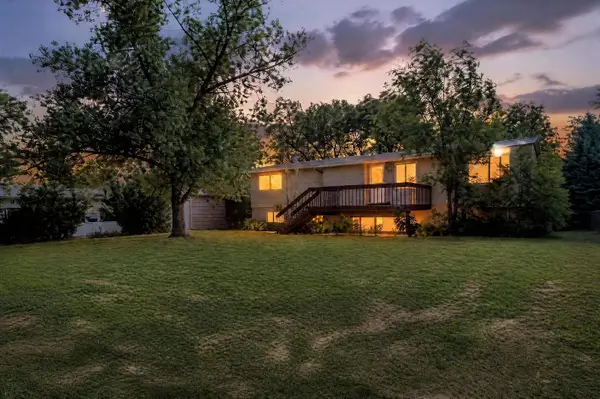
Listed by Marnie Muffat, Sun Real Estate 605-545-0762. Looking for a home with plenty of space, impressive updates, and room for all your toys? This one checks all the boxes! Situated on a spacious corner lot, this beautifully updated 3-bedroom, 2-bath home offers the perfect combination of comfort, functionality, and small-town charm, all within a short commute to Ellsworth Air Force Base, Rapid City, and shopping! Step inside to find a beautifully remodeled kitchen featuring custom cherry cabinetry, acrylic countertops, and a farmhouse sink. Additional improvements include new flooring and nearly all new vinyl windows installed in 2020. The oversized heated garage is a standout feature, offering a separate workshop area complete with a workbench and built-in storage cabinets-perfect for hobbyists, projects, or additional storage! Outside, you’ll love the fully fenced yard with double-gate access, dedicated RV parking, a separate garden area, large storage shed, and fire pit—ideal for relaxing or entertaining. The generous corner lot provides plenty of space to enjoy the outdoors. With its thoughtful updates, incredible garage and workshop space, and convenient location, this property has so much to offer! Don’t miss your opportunity to make this one yours!...
Contact an agent
Home facts
- Year built:1963
- Subdivision & Development:OTHER
- Listing ID #:181611
- Added:2 day(s) ago
- Updated:October 24, 2026 at 02:36 PM
Rooms and interior
- Bedrooms:3
- Total bathrooms:2
- Full bathrooms:2
- Flooring:Carpet, Laminate
- Dining Description:Combination
- Bathrooms Description:Shower Only, Shower/Tub
- Basement Description:Basement
- Living area:1,626 sq. ft.
Heating and cooling
- Heating:Baseboard, Electric
Structure and exterior
- Roof:Composition
- Year built:1963
- Building area:1,626 sq. ft.
- Lot area:0.38 Acres
- Lot Features:Corner, Flat
- Architectural Style:Ranch
- Construction Materials:Frame
- Foundation Description:Crawl Space
Finances and disclosures
- Price:$264,900
- Price per sq. ft.:$162.92
Parking
- Parking description:Detached Garage
- Garage spaces:2
New listings near 516 S B Ave



Protect your home and budget from life's surprises with an Assurant Home Warranty, backed by a partner that supports you through every step of homeownership. Explore Plans.
©2026 Century 21 Real Estate LLC. All rights reserved. CENTURY 21®, the CENTURY 21 Logo and C21® are service marks owned by Century 21 Real Estate LLC. Century 21 Real Estate LLC fully supports the principles of the Fair Housing Act and the Equal Opportunity Act. Each office is independently owned and operated. Listing information is deemed reliable but not guaranteed accurate.