
18770 Rathbun Rd, Nisland, SD 57762
Local realty services provided by:CENTURY 21 ClearView Realty
Listed by: ashley goodrich
Office: re/max in the hills
MLS#:181699
Source:SD_BHMLS
Price summary
- Price:$885,000
- Price per sq. ft.:$207.02
About this home
Property presented by Ashley S. Goodrich, SRS with RE/MAX In The Hills (605) 645-2479. Come and experience the Country Living in Nisland, South Dakota on 5.25+/- acres with a completely renovated and remodeled 1920 AMAZNG Farm House that has also had an incredible addition! All of this work was performed meticulously and completed in 2022 with top notch materials and finishes. This truly is a ONE-OF-A-KIND property and home! The articulate, thought out design and quality of this Renovated Farm House is something you do not see often! Expert craftsmanship at its finest. Everything that could be done has been done! There is a brand new forced air Heating system and a commercial grade A/C system in the home along with in floor water heat on the main level. Brand new LVP flooring, new carpet, SmartSide, huge concrete patios and so much more! Experience the luxury of having 7 bedrooms, (which includes 2 master suites: one on each level), a large home office, 4 bathrooms, a huge dining room area, a lovely and functional kitchen, tons of storage space with multiple living areas! This property has it all. There are two staircases for your convenience while getting around the house. The oversized three car garage leads you in to the heart of the home. Outside, the landscaping is beautiful and an expansive open and covered concrete patio give you extra room to enjoy during the warm times of the year. There is a 72x40 pole barn to utilize when working on projects or equipment. It also provides extra storage you may need. Also, a 112x48 barn for all of your animals is ready to go and give you the space you need for immediate use. Enjoy the views from every angle and every part of this property. The possibilities here are endless! Property is fenced and cross fenced. The amount of work that has been done here is incredible and the quality of work is second to none....
Contact an agent
Home facts
- Year built:2022
- Subdivision & Development:OWL CREEK ESTATE
- Listing ID #:181699
- Added:3 day(s) ago
- Updated:October 29, 2026 at 03:22 PM
Rooms and interior
- Bedrooms:7
- Total bathrooms:4
- Full bathrooms:4
- Flooring:Carpet
- Dining Description:Breakfast Bar, Formal
- Bathrooms Description:Dressing Area, Separate Walk-In Closets, Shower And Tub, Shower Only, Shower/Tub
- Basement Description:Basement
- Living area:4,275 sq. ft.
Heating and cooling
- Heating:Forced Air, Propane
Structure and exterior
- Roof:Metal
- Year built:2022
- Building area:4,275 sq. ft.
- Lot area:5.25 Acres
- Lot Features:Flat
- Construction Materials:Frame
- Foundation Description:Crawl Space, Poured Concrete
- Levels:Two Story
Finances and disclosures
- Price:$885,000
- Price per sq. ft.:$207.02
Parking
- Parking description:Attached Garage, Boat Storage, Detached Garage
- Garage spaces:4
New listings near 18770 Rathbun Rd
 $3,000Active6 beds 6 baths
12825 Pittman Lane, Nisland, SD 57762
MLS# 90578Listed by: GREAT PEAKS REALTY $479,000Active6 beds 3 baths3,680 sq. ft.
410 1st, Nisland, SD 57762
MLS# 90419Listed by: EXP REALTY $795,000Active3 beds 3 baths
18509 Mail Road, Nisland, SD 57762
MLS# 89819Listed by: THE REAL ESTATE CENTER OF SPEARFISH $960,000Active-- beds -- baths
TBD Baker Rd, Nisland, SD 57762
MLS# 89724Listed by: WHITETAIL PROPERTIES REAL ESTATE $960,000Active-- beds -- baths
TBD Arpan Road, Nisland, SD 57762
MLS# 89305Listed by: WHITETAIL PROPERTIES REAL ESTATE $2,300,000Active-- beds -- baths
18102 Arpan Road, Nisland, SD 57762
MLS# 89250Listed by: WHITETAIL PROPERTIES REAL ESTATE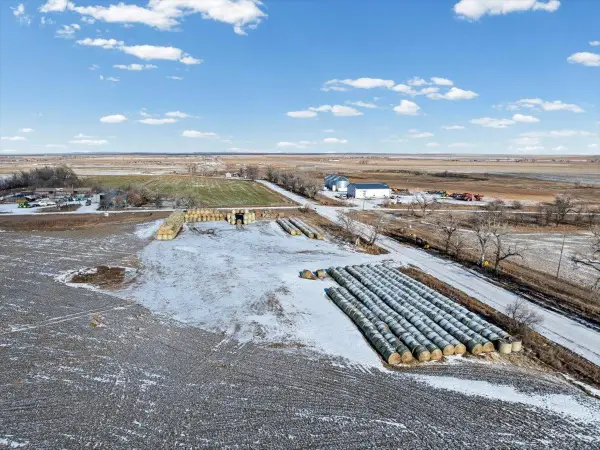 $900,000Active-- beds -- baths
18127 Arpan Road, Nisland, SD 57762
MLS# 86902Listed by: WHITETAIL PROPERTIES REAL ESTATE


Protect your home and budget from life's surprises with an Assurant Home Warranty, backed by a partner that supports you through every step of homeownership. Explore Plans.
©2026 Century 21 Real Estate LLC. All rights reserved. CENTURY 21®, the CENTURY 21 Logo and C21® are service marks owned by Century 21 Real Estate LLC. Century 21 Real Estate LLC fully supports the principles of the Fair Housing Act and the Equal Opportunity Act. Each office is independently owned and operated. Listing information is deemed reliable but not guaranteed accurate.