188 N Canterbury, North Sioux City, SD 57049
Local realty services provided by:CENTURY 21 ProLink
188 N Canterbury,No. Sioux City, SD 57049
$550,000
- 4 Beds
- 3 Baths
- 2,723 sq. ft.
- Single family
- Active
Listed by:
 Barb Maxon(712) 253 - 3647CENTURY 21 ProLink
Office: century 21 prolink
MLS#:834273
Source:IA_GSCBOR
Price summary
- Price:$550,000
- Price per sq. ft.:$201.98
About this home
Tucked away on a cul de sac is this near new home with 4 bedrooms, 3 bathrooms and a 3 car garage has been gently lived in and well maintained. Great first impression with stately garage doors and welcoming front entry. Lush yard and Trex deck make this exterior easy to enjoy! As you enter the foyer you will notice how the light colored engineered floor and neutral decor make this an easy to move in home. At the front of the home is a bedroom and full guest bathroom. The main living areas feature a living room with linear electric fireplace with built ins, and this is open to the dining room with door to the 12 x 12 Trex deck. The kitchen has light colored cabinets, quartz counters, spacious island, a large pantry and stainless steel appliances. Conveniently located is the laundry room with pocket door. At the back of the home is a master bedroom with room darkening blinds and bathroom that features lit mirrors, dual vanity with quartz counter, tub/shower combo and a walk in closet. Lower level has a large family room with wet bar area and daylight windows. Two more bedrooms down here, each have lots of closet space and there is a full bathroom with tub/shower combo. Hello Garage People: 24'x36' garage, climate controlled with a mini split unit, and with hot and cold water. For Fido: Underground pet fence....
Contact an agent
Home facts
- Year built:2024
- Listing ID #:834273
- Added:55 day(s) ago
- Updated:October 12, 2026 at 01:32 PM
Rooms and interior
- Bedrooms:4
- Total bathrooms:3
- Full bathrooms:3
- Bathrooms Description:Master Bath
- Bedroom Description:Master Walk In Closet
- Basement Description:Finished, Full
- Living area:2,723 sq. ft.
Heating and cooling
- Cooling:Central
- Heating:Forced Air
Structure and exterior
- Roof:Shingle
- Year built:2024
- Building area:2,723 sq. ft.
- Lot area:0.3 Acres
- Lot Features:Cul-De-Sac, Landscaping, Lawn Sprinkler System
- Architectural Style:Ranch
- Construction Materials:Combination
- Exterior Features:Deck, Lawn Sprinkler System, Patio
Schools
- High school:Dakota Valley
- Middle school:Dakota Valley
- Elementary school:Dakota Valley
Utilities
- Water:City
- Sewer:City
Finances and disclosures
- Price:$550,000
- Price per sq. ft.:$201.98
- Tax amount:$3,947
Features and amenities
- Laundry features:Main Floor Laundry
- Amenities:Built-ins, Foyer, Smoke Detector, Wet Bar
Parking
- Parking description:Attached Garage, Concrete Driveway, Garage Door Opener, Oversized Garage, Triple Garage
- Garage spaces:3
New listings near 188 N Canterbury
- New
 $415,000Active4 beds 3 baths3,014 sq. ft.
8 Evergreen Lane, McCook Lake, SD 57049
MLS# 834926Listed by: RIVERSTONE REALTY - New
 $310,000Active3 beds 3 baths1,750 sq. ft.
312 Liverpool, No. Sioux City, SD 57049
MLS# 834911Listed by: DUNES REALTY, LLC - New
 $310,000Active3 beds 3 baths1,750 sq. ft.
314 Liverpool, No. Sioux City, SD 57049
MLS# 834912Listed by: DUNES REALTY, LLC  $305,000Active3 beds 3 baths1,750 sq. ft.
308 Liverpool, No. Sioux City, SD 57049
MLS# 834843Listed by: DUNES REALTY, LLC $305,000Pending3 beds 3 baths1,750 sq. ft.
306 Liverpool, No. Sioux City, SD 57049
MLS# 834841Listed by: DUNES REALTY, LLC- Open Sun, 2:30 to 3:30pm
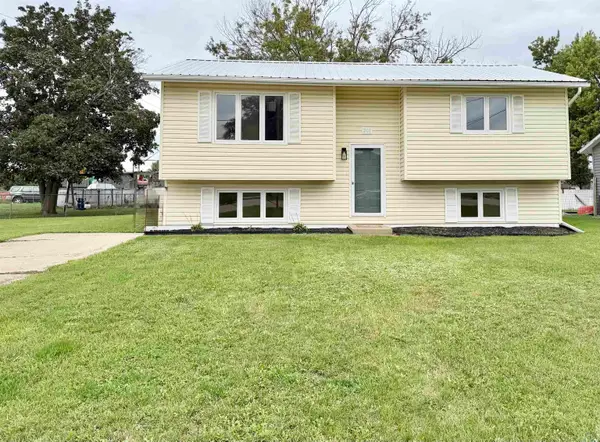 $259,500Active2 beds 1 baths1,788 sq. ft.
201 N Main St., No. Sioux City, SD 57049
MLS# 834659Listed by: KELLER WILLIAMS SIOUXLAND 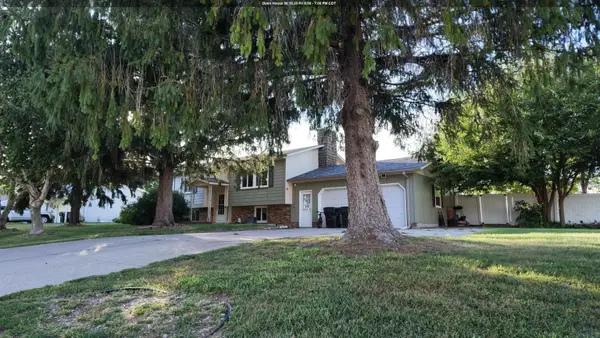
 $308,000Active4 beds 3 baths2,160 sq. ft.
1 Evergreen Lane, McCook Lake, SD 57049
MLS# 834610Listed by: CENTURY 21 PROLINK- Open Sun, 1 to 2pm
 $395,000Active4 beds 2 baths2,442 sq. ft.
608 1/2 Lakeshore Drive, McCook Lake, SD 57049
MLS# 834483Listed by: UNITED REAL ESTATE SOLUTIONS  $489,900Active3 beds 2 baths2,280 sq. ft.
79 NORTHSHORE DR, McCook Lake, SD 57049
MLS# 834474Listed by: GATEWAY REAL ESTATE ADVISORS $318,000Pending2 beds 3 baths1,750 sq. ft.
304 Liverpool, No. Sioux City, SD 57049
MLS# 834423Listed by: DUNES REALTY, LLC


Protect your home and budget from life's surprises with an Assurant Home Warranty, backed by a partner that supports you through every step of homeownership. Explore Plans.
©2026 Century 21 Real Estate LLC. All rights reserved. CENTURY 21®, the CENTURY 21 Logo and C21® are service marks owned by Century 21 Real Estate LLC. Century 21 Real Estate LLC fully supports the principles of the Fair Housing Act and the Equal Opportunity Act. Each office is independently owned and operated. Listing information is deemed reliable but not guaranteed accurate.