8 Evergreen Lane, McCook Lake, SD 57049
Local realty services provided by:CENTURY 21 ProLink
8 Evergreen Lane,McCook Lake, SD 57049
$415,000
- 4 Beds
- 3 Baths
- 3,014 sq. ft.
- Single family
- Pending
Listed by: tori jackson
Office: riverstone realty
MLS#:834926
Source:IA_GSCBOR
Price summary
- Price:$415,000
- Price per sq. ft.:$137.69
About this home
Beautifully cared-for, one-owner home in the McCook Lake area! This 4-bedroom, 3-bath home offers finished lower-level and an attached 2-stall garage. Step inside to an inviting living room with soaring 18-foot cathedral ceilings, a floor to ceiling wood-burning fireplace, and a loft overlooking the main living area. The dining and kitchen area features sliding doors leading to a nice deck. The primary suite includes an electric fireplace, walk-in closet, and private bath with Jacuzzi tub and separate shower. Main-floor laundry adds convenience. The finished lower level offers a family room, bedroom, additional non-egress room currently used as a bedroom, 3/4 bath, office space, and plenty of storage. ExteriorFreshly painted in 2026 and beautifully maintained throughout, this home shows true pride of ownership!
Contact an agent
Home facts
- Year built:1992
- Listing ID #:834926
- Added:10 day(s) ago
- Updated:October 19, 2026 at 06:43 PM
Rooms and interior
- Bedrooms:4
- Total bathrooms:3
- Full bathrooms:3
- Flooring:Hardwood Floors
- Bathrooms Description:Master Bath
- Kitchen Description:Eat-in Kitchen
- Bedroom Description:Master Walk In Closet
- Basement Description:Finished
- Living area:3,014 sq. ft.
Heating and cooling
- Cooling:Central
- Heating:Forced Air
Structure and exterior
- Roof:Shingle
- Year built:1992
- Building area:3,014 sq. ft.
- Lot area:0.31 Acres
- Lot Features:Landscaping, Level Lot
- Construction Materials:Wood Lap
- Exterior Features:Deck, Patio, Porch, Storage Shed
- Levels:2 Story
Schools
- High school:Dakota Valley
- Middle school:Dakota Valley
- Elementary school:Dakota Valley
Utilities
- Water:City
- Sewer:City
Finances and disclosures
- Price:$415,000
- Price per sq. ft.:$137.69
- Tax amount:$4,391
Features and amenities
- Laundry features:Main Floor Laundry
- Amenities:Computer Area, Foyer, Loft
Parking
- Parking description:Attached Garage, Concrete Driveway, Garage Door Opener
- Garage spaces:2
New listings near 8 Evergreen Lane
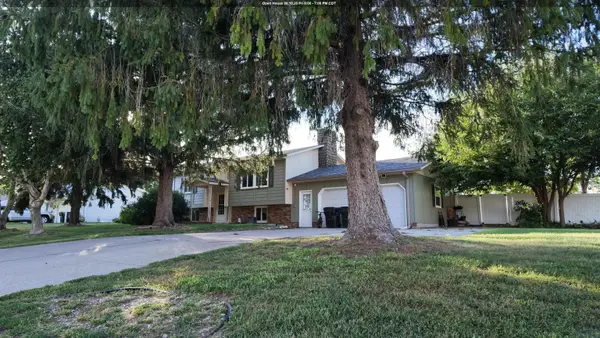
 $308,000Active4 beds 3 baths2,160 sq. ft.
1 Evergreen Lane, McCook Lake, SD 57049
MLS# 834610Listed by: CENTURY 21 PROLINK $395,000Active4 beds 2 baths2,442 sq. ft.
608 1/2 Lakeshore Drive, McCook Lake, SD 57049
MLS# 834483Listed by: UNITED REAL ESTATE SOLUTIONS $489,900Active3 beds 2 baths2,280 sq. ft.
79 NORTHSHORE DR, McCook Lake, SD 57049
MLS# 834474Listed by: GATEWAY REAL ESTATE ADVISORS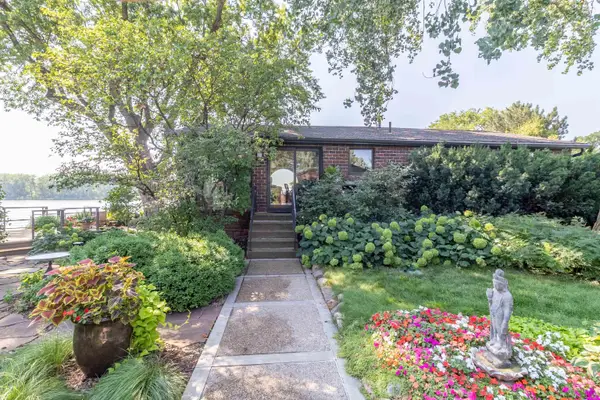 $600,000Active-- beds 2 baths1,125 sq. ft.
107 Northshore Drive, McCook Lake, SD 57049
MLS# 834402Listed by: CENTURY 21 PROLINK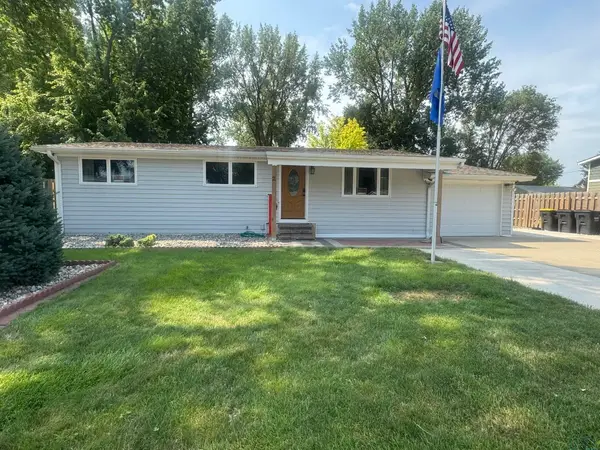 $299,900Active4 beds 2 baths2,016 sq. ft.
2 Alcoma Drive, McCook Lake, SD 57049
MLS# 834333Listed by: PREMIER REALTY GROUP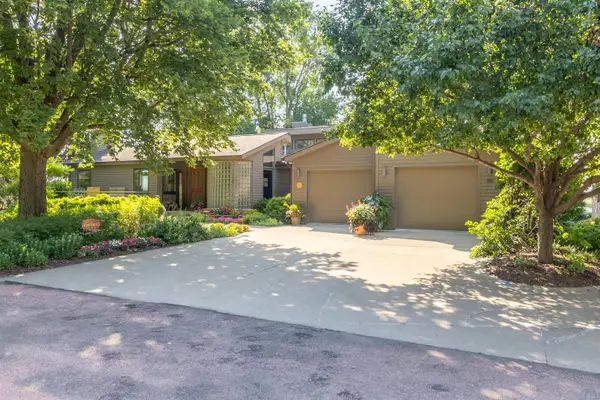 $1,200,000Active3 beds 4 baths4,005 sq. ft.
105 Northshore Drive, McCook Lake, SD 57049
MLS# 834077Listed by: CENTURY 21 PROLINK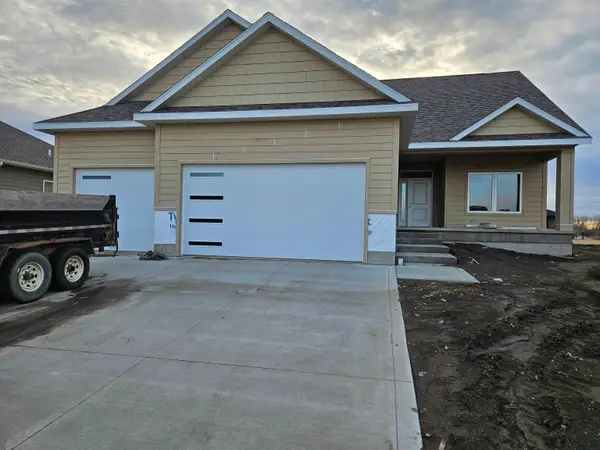 $499,900Active3 beds 2 baths1,699 sq. ft.
902 Cattail Court, McCook Lake, SD 57049
MLS# 832186Listed by: DUNES REALTY, LLC $1,987,500Pending6 beds 6 baths5,251 sq. ft.
707 LAKESHORE DR, McCook Lake, SD 57049
MLS# 834013Listed by: UNITED REAL ESTATE SOLUTIONS $399,950Active3 beds 3 baths1,404 sq. ft.
10 Evergreen Lane, McCook Lake, SD 57049
MLS# 833903Listed by: KELLER WILLIAMS SIOUXLAND


Protect your home and budget from life's surprises with an Assurant Home Warranty, backed by a partner that supports you through every step of homeownership. Explore Plans.
©2026 Century 21 Real Estate LLC. All rights reserved. CENTURY 21®, the CENTURY 21 Logo and C21® are service marks owned by Century 21 Real Estate LLC. Century 21 Real Estate LLC fully supports the principles of the Fair Housing Act and the Equal Opportunity Act. Each office is independently owned and operated. Listing information is deemed reliable but not guaranteed accurate.