200 S Canterbury Circle, North Sioux City, IA 57049
Local realty services provided by:CENTURY 21 ProLink
200 S Canterbury Circle,No. Sioux City, IA 57049
$425,000
- 3 Beds
- 2 Baths
- 1,528 sq. ft.
- Single family
- Active
Listed by: peggy la
Office: lpt realty, llc.
MLS#:834310
Source:IA_GSCBOR
Price summary
- Price:$425,000
- Price per sq. ft.:$278.14
About this home
Welcome to 200 S Canterbury Circle in North Sioux City! This beautifully designed ranch offers modern style, quality finishes, and an open-concept layout made for both everyday living and entertaining. The spacious kitchen is the heart of the home, featuring a large center island with seating, stainless steel appliances, abundant cabinetry, and seamless flow into the dining and living areas. The primary suite is a true retreat, highlighted by an impressive custom walk-in closet with built-in shelving and storage. Thoughtful finishes and natural light continue throughout the home, while the unfinished lower level allows you to finish and add additional space to spread out, entertain plus add two additional bedrooms and bath. Outside, enjoy a generous corner lot of approximately 14,730 sq. ft., attractive stone and siding exterior, established lawn, and a rear deck overlooking the neighborhood. An oversized driveway and 3-car attached garage provide plenty of parking and storage. Located in the desirable River Valley area of North Sioux City, this move-in-ready home combines contemporary design, comfortable living spaces, and room to grow. Come see everything 200 S Canterbury Circle has to offer and make it YOURS!...
Contact an agent
Home facts
- Year built:2021
- Listing ID #:834310
- Added:3 day(s) ago
- Updated:August 24, 2026 at 01:33 PM
Rooms and interior
- Bedrooms:3
- Total bathrooms:2
- Full bathrooms:2
- Bathrooms Description:Master Bath
- Bedroom Description:Master Walk In Closet
- Basement Description:Unfinished
- Living area:1,528 sq. ft.
Heating and cooling
- Cooling:Central
- Heating:Forced Air
Structure and exterior
- Roof:Shingle
- Year built:2021
- Building area:1,528 sq. ft.
- Lot area:0.34 Acres
- Lot Features:Cul-De-Sac, Landscaping, Lawn Sprinkler System, Level Lot
- Architectural Style:Ranch
- Construction Materials:Combination
- Exterior Features:Deck, Lawn Sprinkler System, Patio
Schools
- High school:Dakota Valley
- Middle school:Dakota Valley
- Elementary school:Dakota Valley
Utilities
- Water:City
- Sewer:City
Finances and disclosures
- Price:$425,000
- Price per sq. ft.:$278.14
- Tax amount:$6,204
Features and amenities
- Laundry features:Main Floor Laundry
- Amenities:Built-ins
Parking
- Parking description:Concrete Driveway, Garage Door Opener, Oversized Garage, Triple Garage
- Garage spaces:3
New listings near 200 S Canterbury Circle
- New
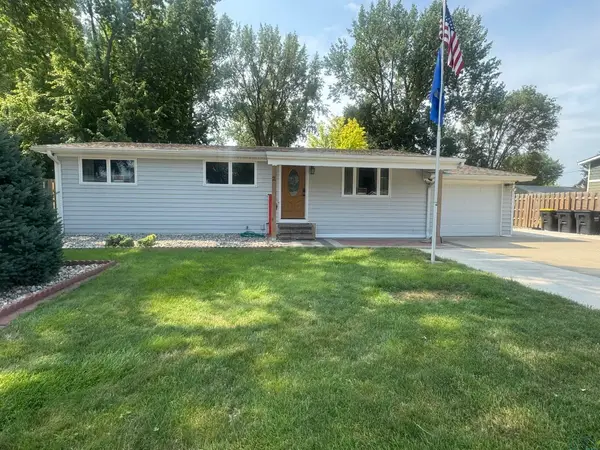 $299,900Active4 beds 2 baths2,016 sq. ft.
2 Alcoma Drive, McCook Lake, SD 57049
MLS# 834333Listed by: PREMIER REALTY GROUP - New
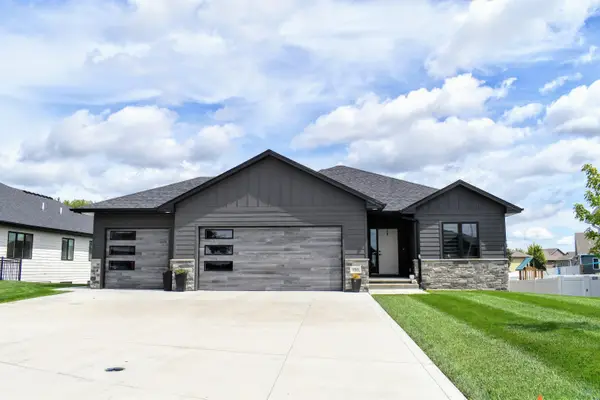
 $550,000Active4 beds 3 baths2,723 sq. ft.
188 N Canterbury, No. Sioux City, SD 57049
MLS# 834273Listed by: CENTURY 21 PROLINK - New
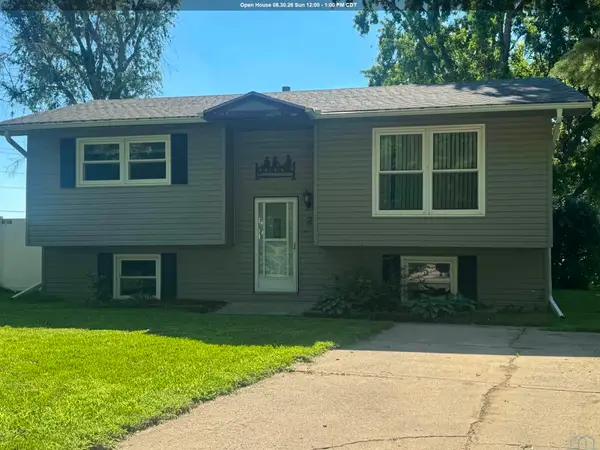 $254,500Active4 beds 2 baths1,776 sq. ft.
2 Union Court, McCook Lake, SD 57049
MLS# 834269Listed by: PREMIER REALTY GROUP 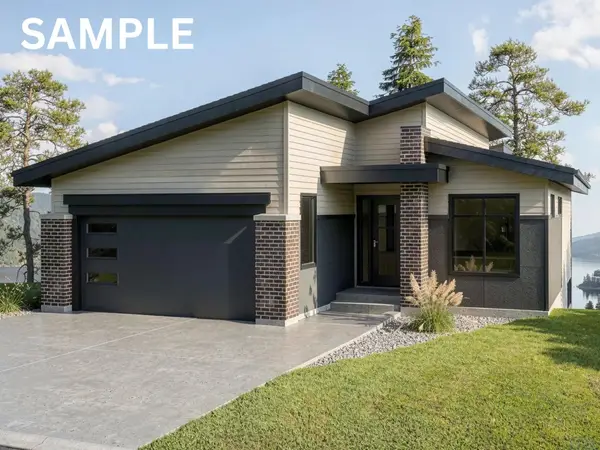 $387,000Active3 beds 2 baths1,341 sq. ft.
1406 Sunderland St, No. Sioux City, SD 57049
MLS# 834108Listed by: BERKSHIRE HATHAWAY HOMESERVICES MIDWEST REALTY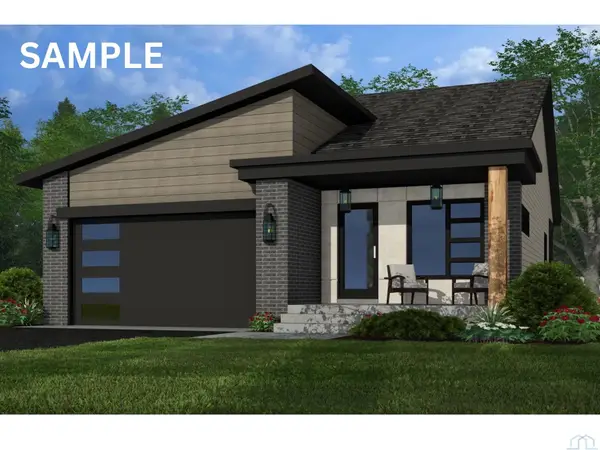 $385,000Active3 beds 2 baths1,319 sq. ft.
1408 Sunderland St, No. Sioux City, SD 57049
MLS# 834109Listed by: BERKSHIRE HATHAWAY HOMESERVICES MIDWEST REALTY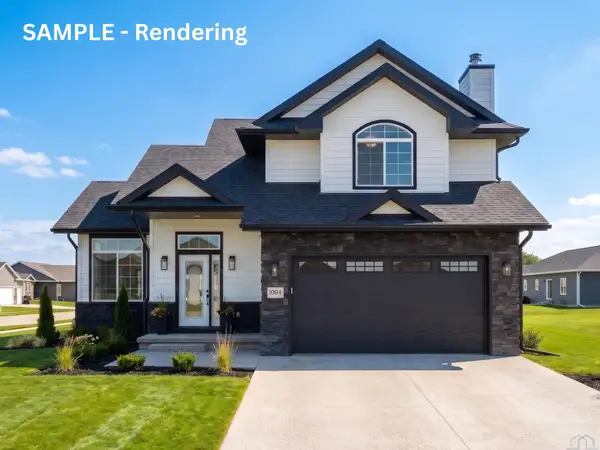 $394,950Active3 beds 2 baths1,684 sq. ft.
1404 Sunderland St, No. Sioux City, SD 57049
MLS# 834110Listed by: BERKSHIRE HATHAWAY HOMESERVICES MIDWEST REALTY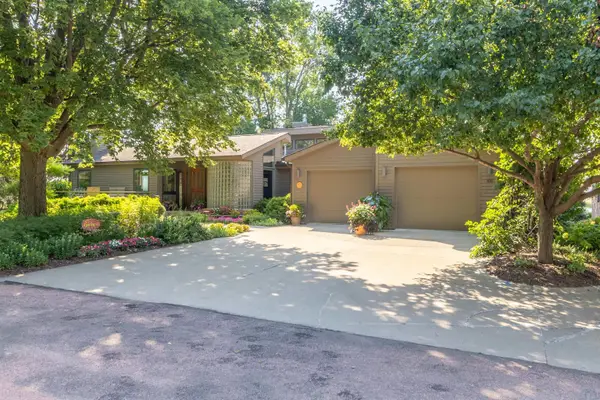 $1,200,000Active3 beds 4 baths4,005 sq. ft.
105 Northshore Drive, McCook Lake, SD 57049
MLS# 834077Listed by: CENTURY 21 PROLINK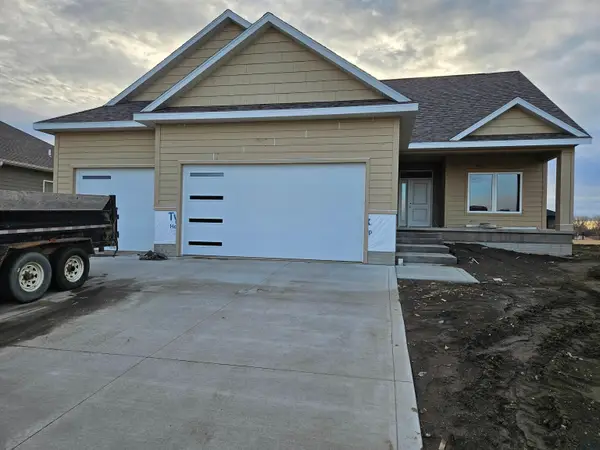 $499,900Active3 beds 2 baths1,699 sq. ft.
902 Cattail Court, McCook Lake, SD 57049
MLS# 832186Listed by: DUNES REALTY, LLC $275,000Active2 beds 2 baths1,178 sq. ft.
322 Lakeshore Dr., McCook Lake, SD 57049
MLS# 834023Listed by: CENTURY 21 PROLINK


Protect your home and budget from life's surprises with an Assurant Home Warranty, backed by a partner that supports you through every step of homeownership. Explore Plans.
©2026 Century 21 Real Estate LLC. All rights reserved. CENTURY 21®, the CENTURY 21 Logo and C21® are service marks owned by Century 21 Real Estate LLC. Century 21 Real Estate LLC fully supports the principles of the Fair Housing Act and the Equal Opportunity Act. Each office is independently owned and operated. Listing information is deemed reliable but not guaranteed accurate.