
21622 Northwood Drive, Piedmont, SD 57769
Local realty services provided by:CENTURY 21 Stevens and Associates, Inc.
21622 Northwood Drive,Piedmont, SD 57769
$749,900
- 5 Beds
- 3 Baths
- 2,790 sq. ft.
- Single family
- Active
Listed by: shauna sheets
Office: keller williams realty black hills sp
MLS#:88752
Source:SD_NBHMLS
Price summary
- Price:$749,900
- Price per sq. ft.:$268.78
About this home
Listed by Shauna Sheets KWBH (605) 545-5430. A kitchen that'll make you want to cook and a back patio you'll never want to leave, and it only gets better from there. This 5-bedroom Piedmont home is the full package: modern finishes, thoughtful layout, and the kind of home where every detail was thought of, including the ones you didn't know you needed. The kitchen is a real showstopper. White cabinetry paired with a contrasting dark island, sparkling granite countertops, a gas range with a statement hooded vent, built-in double ovens, dark tile backsplash, and a walk-in pantry. Geometric pendant lights tie it all together. The open concept flows naturally into the living room, where vaulted ceilings, skylights, and a floor-to-ceiling stacked stone fireplace with an illuminated wood mantle make this space impossible to forget. Step outside, and the covered back patio delivers: room for a fire pit, cove lighting, and nothing but open rolling landscape beyond. The primary suite carries the same design confidence: dark cabinetry, matte black fixtures, matching pendant lighting, pipe shelving, a walk-in tiled shower with a rainfall head, and a large walk-in closet. Every finish feels intentional. The details that set this one apart: laundry on both levels, a mudroom off the kitchen, skylights flooding the main living area with natural light, and consistent and intentional style throughout. Plus a 3-car garage for all the vehicles and toys....
Contact an agent
Home facts
- Year built:2022
- Listing ID #:88752
- Added:5 day(s) ago
- Updated:May 27, 2026 at 03:54 PM
Rooms and interior
- Bedrooms:5
- Total bathrooms:3
- Full bathrooms:3
- Flooring:Carpet, Vinyl Flooring
- Basement Description:Basement, Full Basement
- Living area:2,790 sq. ft.
Heating and cooling
- Cooling:Refrig. C/Air
- Heating:Forced Air, Natural Gas
Structure and exterior
- Roof:Composition
- Year built:2022
- Building area:2,790 sq. ft.
- Lot area:3 Acres
- Architectural Style:Ranch
- Exterior Features:Covered Deck, Covered Patio
Finances and disclosures
- Price:$749,900
- Price per sq. ft.:$268.78
Features and amenities
- Laundry features:Main Level
- Amenities:Ceiling Fan(s), Vaulted Ceiling(s), Walk-In Closets
Parking
- Parking description:Attached Garage, Three Car Garage
- Garage spaces:3
New listings near 21622 Northwood Drive
- New
 $160,000Active4.33 Acres
5001 Brownstone Court, Piedmont, SD 57769
MLS# 88846Listed by: HEGG REALTORS, DEADWOOD - New
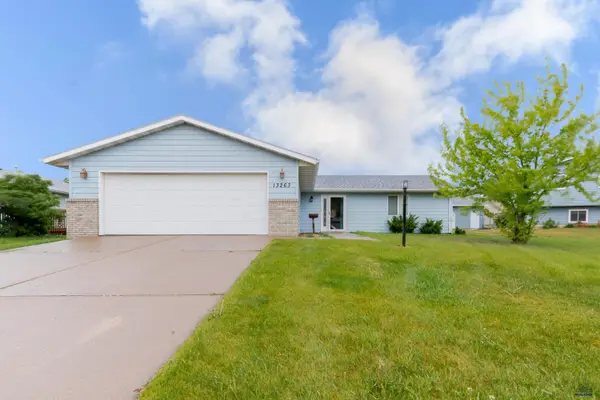 $345,000Active3 beds 2 baths1,352 sq. ft.
13263 Horseshoe Ct, Piedmont, SD 57769
MLS# 179147Listed by: BLACK HILLS REALTY - New
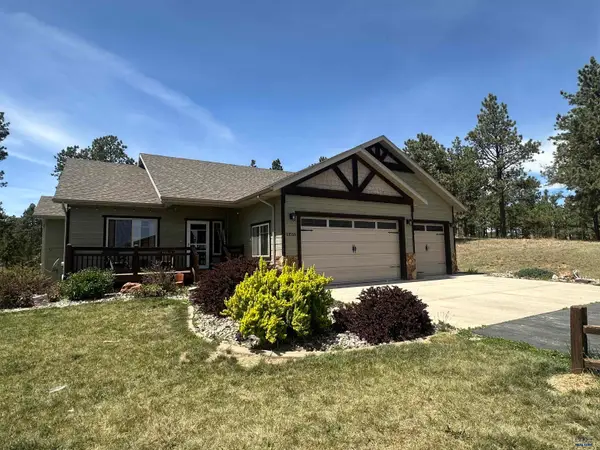 $739,900Active4 beds 3 baths2,628 sq. ft.
13558 Frontier Loop, Piedmont, SD 57769
MLS# 179095Listed by: THE REAL ESTATE CENTER OF STURGIS - New
 $739,900Active4 beds 3 baths2,628 sq. ft.
13558 Frontier Loop, Piedmont, SD 57769
MLS# 88739Listed by: THE REAL ESTATE CENTER OF STURGIS  $575,000Active4 beds 3 baths2,020 sq. ft.
14117 Stagecoach Lane, Piedmont, SD 57769-7213
MLS# 179002Listed by: EXP REALTY $85,000Active1.48 Acres
14494 (L2, B4) Keion Rd, Piedmont, SD 57769
MLS# 174905Listed by: RE/MAX RESULTS $85,000Active1.48 Acres
14490 (L3, B4) Keion Rd, Piedmont, SD 57769
MLS# 174906Listed by: RE/MAX RESULTS $85,000Active1.48 Acres
14486 (L4, B4) Keion Rd, Piedmont, SD 57769
MLS# 174907Listed by: RE/MAX RESULTS $85,000Active1.46 Acres
14497 (L1, B3) Keion Rd, Piedmont, SD 57769
MLS# 174910Listed by: RE/MAX RESULTS


Protect your home and budget from life's surprises with an Assurant Home Warranty, backed by a partner that supports you through every step of homeownership. Explore Plans.
©2026 Century 21 Real Estate LLC. All rights reserved. CENTURY 21®, the CENTURY 21 Logo and C21® are service marks owned by Century 21 Real Estate LLC. Century 21 Real Estate LLC fully supports the principles of the Fair Housing Act and the Equal Opportunity Act. Each office is independently owned and operated. Listing information is deemed reliable but not guaranteed accurate.