
1016 Enchantment Road, Rapid City, SD 57701
Local realty services provided by:CENTURY 21 Stevens and Associates, Inc.
1016 Enchantment Road,Rapid City, SD 57701
$1,299,000
- 6 Beds
- 5 Baths
- 5,195 sq. ft.
- Single family
- Active
Listed by: cierra vanderpol
Office: black hills sd realty
MLS#:88588
Source:SD_NBHMLS
Price summary
- Price:$1,299,000
- Price per sq. ft.:$250.05
About this home
Listed with Cierra VanderPol, Black Hills Realty, 605-593-1909 — Welcome home to 1016 Enchantment Road! This beautifully maintained and thoughtfully updated home offers 6 bedrooms plus an office, 5 full bathrooms, and a heated 3-car garage. Nestled on 1.11 acres surrounded by mature trees, you’ll enjoy privacy along with stunning city views from the back deck—all while being just minutes from town. From the moment you step inside, you’ll feel right at home. The main level features a spacious kitchen with ample cabinetry, a gas stove, and wine fridge, along with multiple living areas including a sitting room, cocktail room, office, and a full bathroom—perfect for both everyday living and entertaining. Upstairs, you’ll find 4 bedrooms and 3 full bathrooms, including a well-appointed primary suite. The walkout basement offers even more space with 2 additional bedrooms, a full bathroom, a large family room, and a generous storage area. This home truly offers space, comfort, and versatility in a beautiful setting. Looking for a turnkey opportunity? The sellers are open to selling the home fully furnished! Don’t miss this one!...
Contact an agent
Home facts
- Year built:1997
- Listing ID #:88588
- Added:63 day(s) ago
- Updated:July 09, 2026 at 02:41 PM
Rooms and interior
- Bedrooms:6
- Total bathrooms:5
- Full bathrooms:5
- Flooring:Carpet, Vinyl Flooring
- Basement Description:Basement, Full Basement, Walkout
- Living area:5,195 sq. ft.
Heating and cooling
- Cooling:Refrig. C/Air
- Heating:Forced Air, Natural Gas
Structure and exterior
- Roof:Composition
- Year built:1997
- Building area:5,195 sq. ft.
- Lot area:1.11 Acres
- Lot Features:Partially Wooded
- Architectural Style:Two Story
- Exterior Features:Covered Deck, Covered Patio, Lawn, Open Deck, Rock, Sprinkler System, Trees
- Levels:2 Stories
Finances and disclosures
- Price:$1,299,000
- Price per sq. ft.:$250.05
Features and amenities
- Laundry features:Main Level
- Amenities:Ceiling Fan(s), Garage Door Opener, Granite Countertops, Paved Street, Vaulted Ceiling(s), Walk-In Closets, Wet Bar
- Pool features:Free Standing Hot Tub
Parking
- Parking description:Attached Garage, Three Car Garage
- Garage spaces:3
New listings near 1016 Enchantment Road
- Open Thu, 4 to 5pmNew
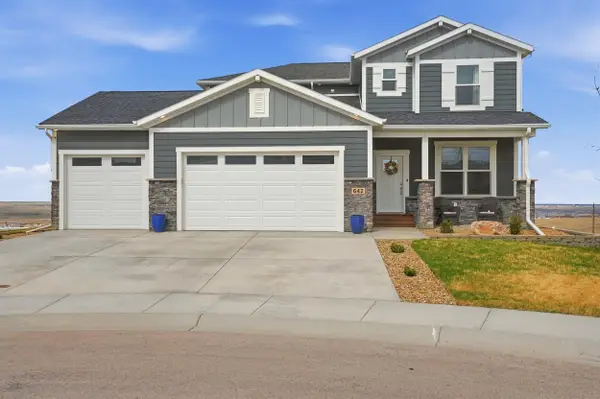 $799,000Active5 beds 4 baths3,273 sq. ft.
642 Aaron Ct, Rapid City, SD 57703
MLS# 89409Listed by: DENALI REAL ESTATE GROUP - New
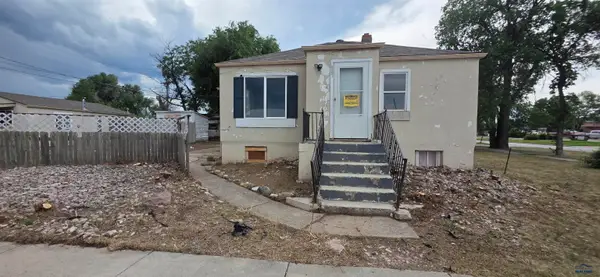 $170,000Active-- beds -- baths
421 Spruce, Rapid City, SD 57701
MLS# 179925Listed by: ENGEL & VOELKERS BLACK HILLS, LLC - Open Sat, 3 to 4:30pmNew
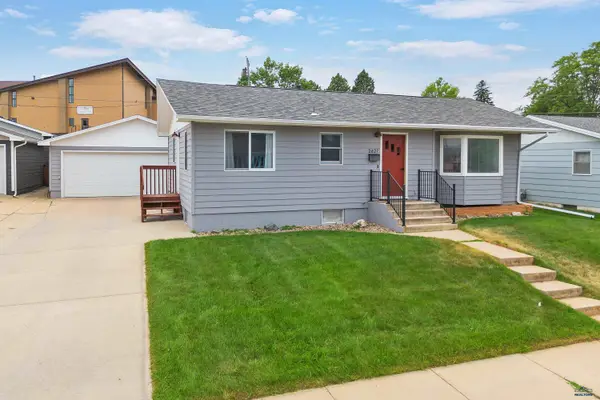 $459,900Active4 beds 2 baths2,206 sq. ft.
2627 Lawndale Dr, Rapid City, SD 57702
MLS# 179923Listed by: RE/MAX ADVANTAGE - New
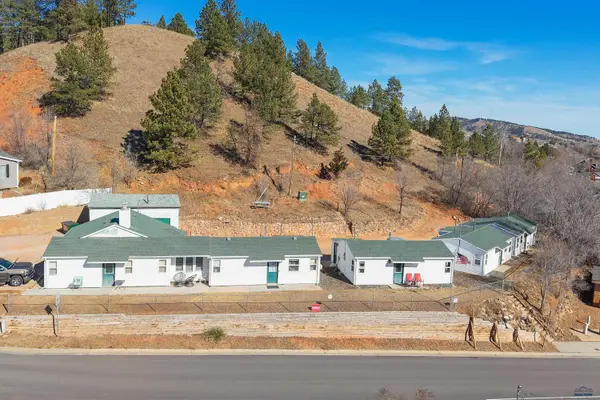 $549,900Active-- beds -- baths
1948 Hillsview Dr, Rapid City, SD 57702
MLS# 179920Listed by: COLDWELL BANKER BLACK HILLS LEGACY - New
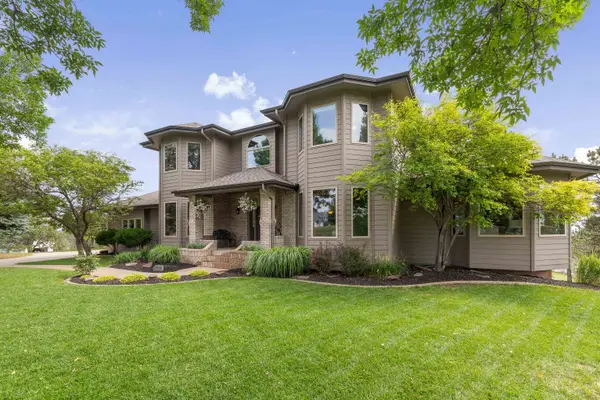 $945,000Active5 beds 4 baths4,860 sq. ft.
8024 Countryside Blvd, Rapid City, SD 57702
MLS# 89407Listed by: KELLER WILLIAMS REALTY BLACK HILLS SP - New
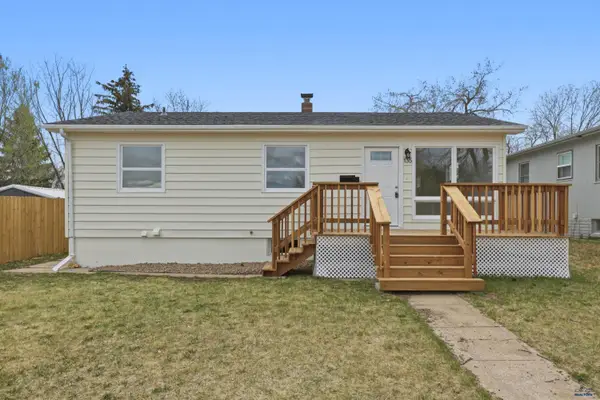 $339,900Active4 beds 2 baths2,016 sq. ft.
135 Tallent, Rapid City, SD 57701
MLS# 179917Listed by: RE/MAX RESULTS - New
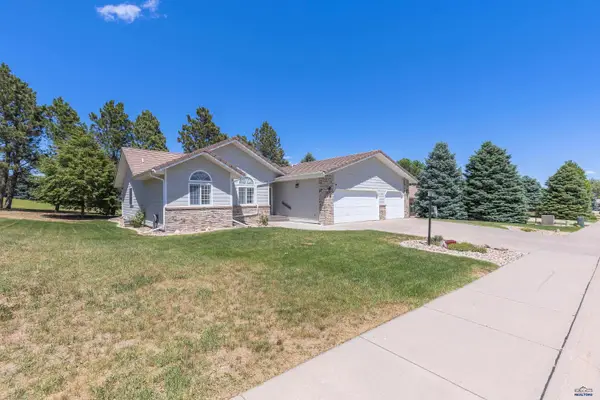 $549,900Active3 beds 2 baths1,460 sq. ft.
3422 Willowbend Rd, Rapid City, SD 57703
MLS# 179914Listed by: EXP REALTY - New
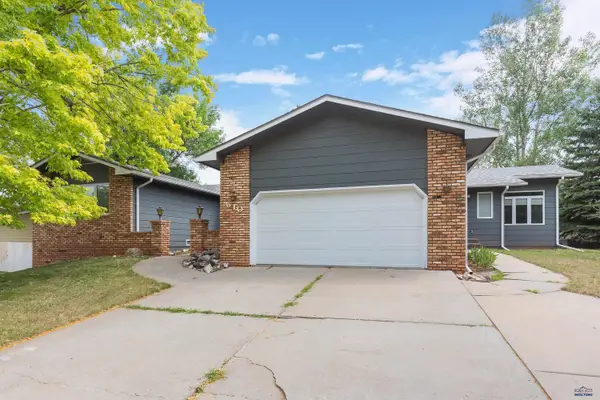 $584,900Active4 beds 3 baths2,976 sq. ft.
610 Fairlawn Dr, Rapid City, SD 57702
MLS# 179907Listed by: RE/MAX RESULTS - Open Thu, 4:30 to 6:30pmNew
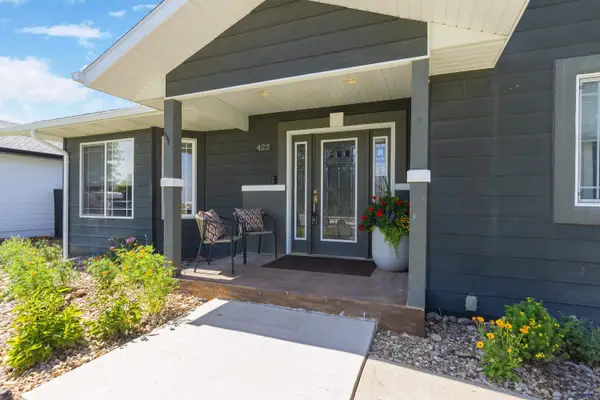 $625,000Active5 beds 3 baths3,186 sq. ft.
422 E Enchanted Pines Dr, Rapid City, SD 57701-4514
MLS# 179908Listed by: EXP REALTY - Open Fri, 4 to 5:30pmNew
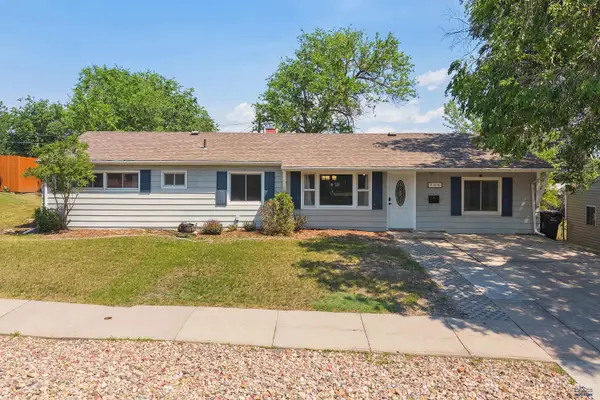 $315,000Active3 beds 2 baths1,728 sq. ft.
706 E Iowa, Rapid City, SD 57701
MLS# 179910Listed by: BLACK HILLS REALTY


Protect your home and budget from life's surprises with an Assurant Home Warranty, backed by a partner that supports you through every step of homeownership. Explore Plans.
©2026 Century 21 Real Estate LLC. All rights reserved. CENTURY 21®, the CENTURY 21 Logo and C21® are service marks owned by Century 21 Real Estate LLC. Century 21 Real Estate LLC fully supports the principles of the Fair Housing Act and the Equal Opportunity Act. Each office is independently owned and operated. Listing information is deemed reliable but not guaranteed accurate.