
10404 Pinehurst Court, Rapid City, SD 57702
Local realty services provided by:CENTURY 21 Stevens and Associates, Inc.
10404 Pinehurst Court,Rapid City, SD 57702
$474,900
- 3 Beds
- 2 Baths
- 2,368 sq. ft.
- Single family
- Active
Listed by: drew yeoman
Office: black hills sd realty
MLS#:89595
Source:SD_NBHMLS
Price summary
- Price:$474,900
- Price per sq. ft.:$200.55
About this home
Listed with Drew Yeoman @ Black Hills SD Realty 605-484-5392. Your home in the hills! 55+ Hisega community, 3-bedrooms, 2-baths, & attached 2-Car garage, detached 1 car garage/workshop. Privately situated in the trees on a 0.92-acre corner lot with beautiful Black Hills and Rimrock views. The main level consists of a primary suite, private updated bath, walk in closet, 2nd bedroom, 2nd updated bath, kitchen, living, & dining with updated flooring to make up the main level. The basement consists of a large family room, bedroom (NTC), large storage/laundry area, bonus workshop/utility room, and storage closet with rough ins for a future bath when needed. Outdoors you'll have beautiful sunrises on the back deck, wildlife, peace of mind with a generator, & quick access to the Black Hills! Bring your family and view in person!
Contact an agent
Home facts
- Year built:1984
- Listing ID #:89595
- Added:1 day(s) ago
- Updated:July 21, 2026 at 10:17 PM
Rooms and interior
- Bedrooms:3
- Total bathrooms:2
- Full bathrooms:2
- Flooring:Carpet, Laminate Flooring
- Basement Description:Basement, Full Basement
- Living area:2,368 sq. ft.
Heating and cooling
- Cooling:Refrig. C/Air
- Heating:Baseboard, Electric, Propane, Space Heater
Structure and exterior
- Roof:Composition
- Year built:1984
- Building area:2,368 sq. ft.
- Lot area:0.92 Acres
- Lot Features:View Lot
- Architectural Style:Ranch
- Exterior Features:Open Deck, Porch Covered
- Foundation Description:Poured Concrete Foundation
Finances and disclosures
- Price:$474,900
- Price per sq. ft.:$200.55
Features and amenities
- Laundry features:Basement
- Amenities:Sump Pit, Sump Pump
Parking
- Parking description:Attached Garage, Detached Garage, Three Car Garage
- Garage spaces:3
New listings near 10404 Pinehurst Court
- New
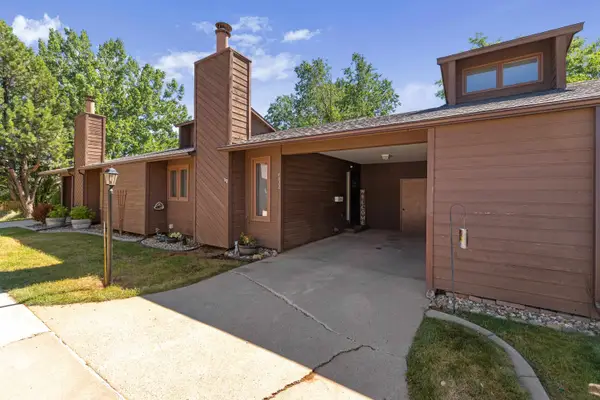 $250,000Active3 beds 2 baths1,674 sq. ft.
4822 Stoney Brook Court, Rapid City, SD 57702
MLS# 89598Listed by: KELLER WILLIAMS REALTY BLACK HILLS SP - New
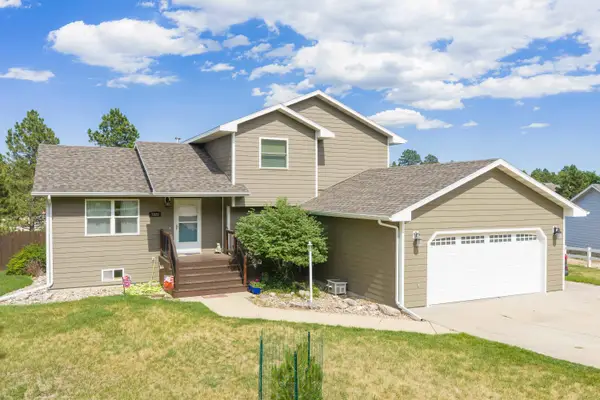 $559,000Active4 beds 3 baths2,356 sq. ft.
7920 Spring Canyon Road, Rapid City, SD 57702
MLS# 89599Listed by: KELLER WILLIAMS REALTY BLACK HILLS SP - New
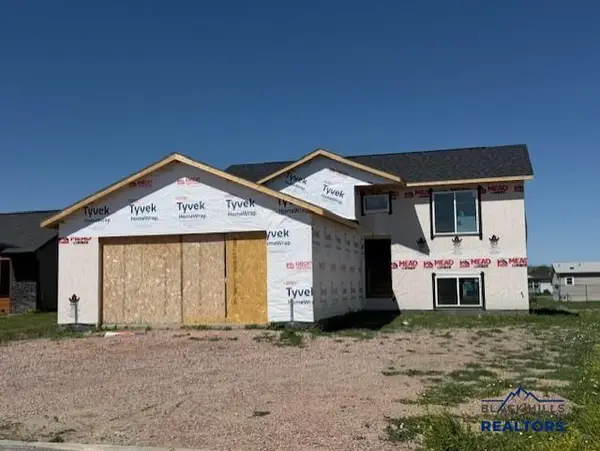 $349,000Active2 beds 1 baths1,976 sq. ft.
6683 Receda St, Rapid City, SD 57703
MLS# 180138Listed by: RE/MAX RESULTS - New
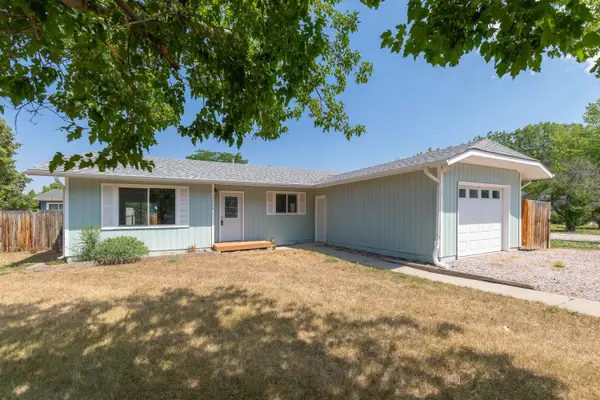 $310,000Active3 beds 2 baths1,084 sq. ft.
4004 Sherry Court, Rapid City, SD 57703
MLS# 89596Listed by: KELLER WILLIAMS REALTY BLACK HILLS SP - New
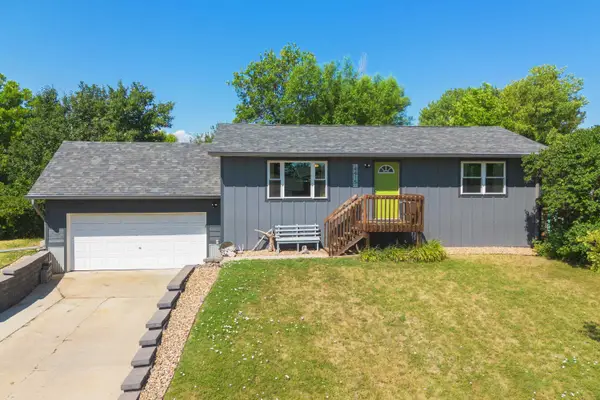 $319,999Active3 beds 2 baths1,824 sq. ft.
4415 Patriot Lane, Rapid City, SD 57701
MLS# 89590Listed by: ENGEL & VOELKERS BLACK HILLS RAPID CITY - New
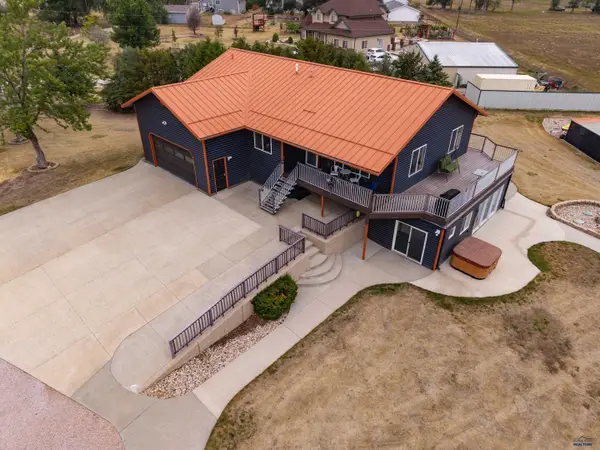 $765,000Active4 beds 3 baths2,934 sq. ft.
3114 Crane Dr, Rapid City, SD 57703
MLS# 180135Listed by: SOUTH DAKOTA PROPERTIES - New
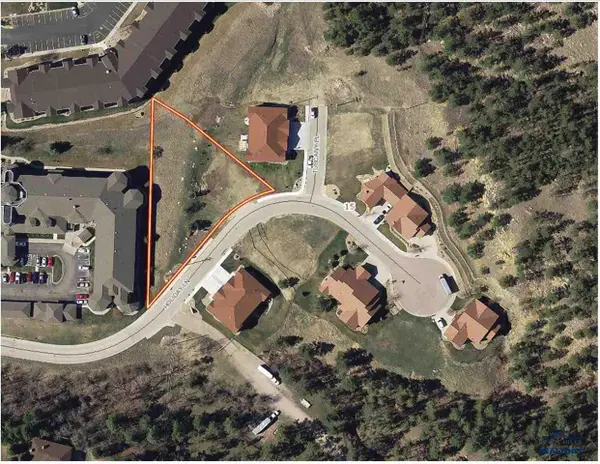 $150,000Active0.67 Acres
2516 Holiday Ln, Rapid City, SD 57702
MLS# 180129Listed by: PREMIER PROPERTIES, LLC - New
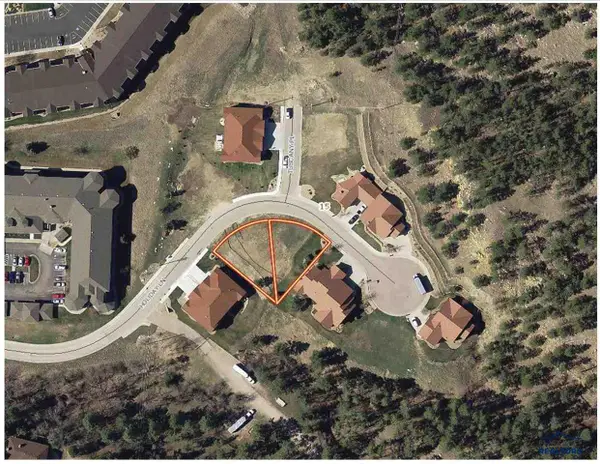 $150,000Active0.33 Acres
2427 Holiday Ln, Rapid City, SD 57702
MLS# 180130Listed by: PREMIER PROPERTIES, LLC - New
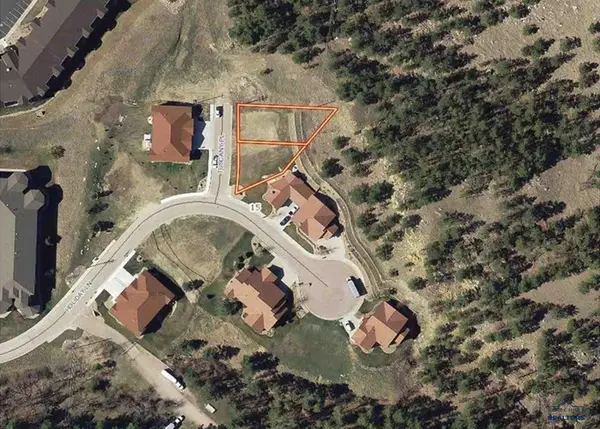 $150,000Active0.29 Acres
3732 Tuscany Pl, Rapid City, SD 57702
MLS# 180131Listed by: PREMIER PROPERTIES, LLC


Protect your home and budget from life's surprises with an Assurant Home Warranty, backed by a partner that supports you through every step of homeownership. Explore Plans.
©2026 Century 21 Real Estate LLC. All rights reserved. CENTURY 21®, the CENTURY 21 Logo and C21® are service marks owned by Century 21 Real Estate LLC. Century 21 Real Estate LLC fully supports the principles of the Fair Housing Act and the Equal Opportunity Act. Each office is independently owned and operated. Listing information is deemed reliable but not guaranteed accurate.