
1102 Sitka Street, Rapid City, SD 57701
Local realty services provided by:CENTURY 21 Stevens and Associates, Inc.
1102 Sitka Street,Rapid City, SD 57701
$445,000
- 5 Beds
- 3 Baths
- 3,023 sq. ft.
- Single family
- Active
Listed by: jeremy kahler
Office: keller williams realty black hills sp
MLS#:89301
Source:SD_NBHMLS
Price summary
- Price:$445,000
- Price per sq. ft.:$147.2
About this home
Listed by Jeremy Kahler, KWBH, 605-381-7500. Space, quality, and beautiful views come together in this move in ready ranch style property that you'd be proud to call HOME! Designed with everyday comfort in mind, the open concept main level features vaulted ceilings, hardwood flooring with decorative inlays, and large windows that fill the home with natural light. The custom kitchen is the heart of this home, with ample cabinet and counter space, a stainless steel appliance suite (including double ovens!) built-in wine and spice racks, and a walk-in pantry. Enjoy the spacious primary suite, with trayed ceiling, a walk in closet and ensuite bathroom with dual vanities. Main floor laundry allows for convenient 1-level living. The walkout basement expands your living space and adds 2 separate living spaces, 2 bedrooms with large windows, another full bathroom, 2nd laundry area and a mechanical room with storage space. 2 sets of slider doors lead out to the entertaining space- enjoy the ground level concrete patio (with hot tub hookups!) or unwind on the raised back deck that overlooks the fully fenced back yard. Block retaining walls provide planter spaces, and a concrete pad is perfect for an added seating area or private basketball court! A well-manicured lawn with established landscaping maintained by sprinkler system adds strong curb appeal. Attached 2-car garage for secured off street parking and storage. Located near schools and major medical facilities- call today!...
Contact an agent
Home facts
- Year built:2003
- Listing ID #:89301
- Added:8 day(s) ago
- Updated:July 09, 2026 at 02:41 PM
Rooms and interior
- Bedrooms:5
- Total bathrooms:3
- Full bathrooms:3
- Flooring:Carpet, Laminate Flooring, Tile Floors, Wood Floors
- Basement Description:Basement, Full Basement
- Living area:3,023 sq. ft.
Heating and cooling
- Cooling:Refrig. C/Air
- Heating:Forced Air, Natural Gas
Structure and exterior
- Roof:Composition
- Year built:2003
- Building area:3,023 sq. ft.
- Lot area:0.29 Acres
- Architectural Style:Ranch
- Exterior Features:Covered Deck, Fence Chain Link, Open Deck, Open Patio, Porch Covered, Sprinkler System
Finances and disclosures
- Price:$445,000
- Price per sq. ft.:$147.2
Features and amenities
- Laundry features:Main Level
- Amenities:Paved Street, Shed, Tile Floors, Vaulted Ceiling(s)
Parking
- Parking description:Attached Garage, Two Car Garage
- Garage spaces:2
New listings near 1102 Sitka Street
- Open Thu, 4 to 5pmNew
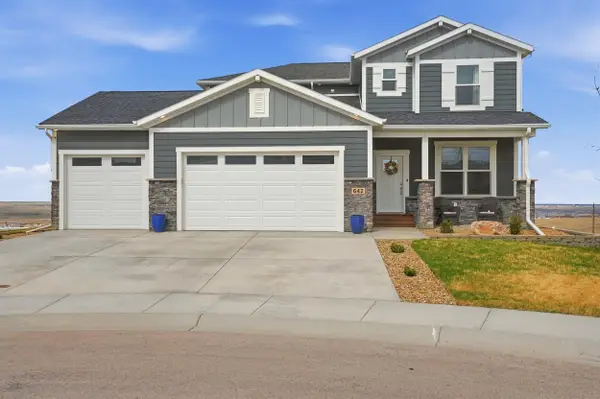 $799,000Active5 beds 4 baths3,273 sq. ft.
642 Aaron Ct, Rapid City, SD 57703
MLS# 89409Listed by: DENALI REAL ESTATE GROUP - New
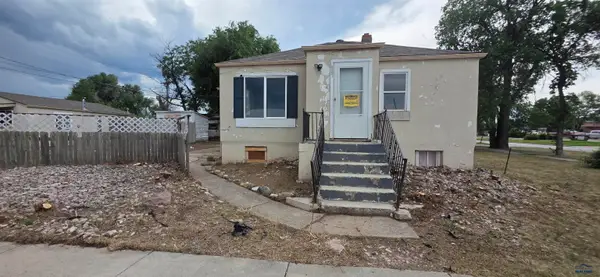 $170,000Active-- beds -- baths
421 Spruce, Rapid City, SD 57701
MLS# 179925Listed by: ENGEL & VOELKERS BLACK HILLS, LLC - Open Sat, 3 to 4:30pmNew
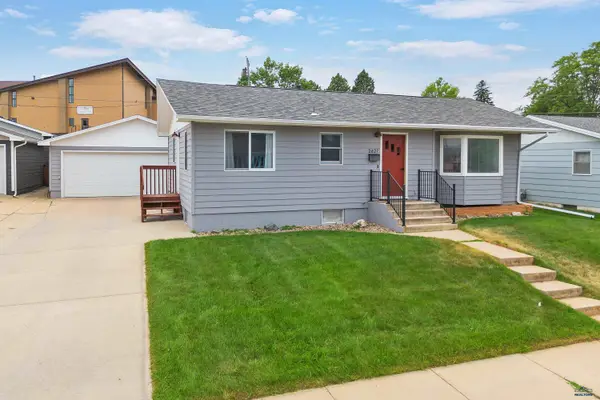 $459,900Active4 beds 2 baths2,206 sq. ft.
2627 Lawndale Dr, Rapid City, SD 57702
MLS# 179923Listed by: RE/MAX ADVANTAGE - New
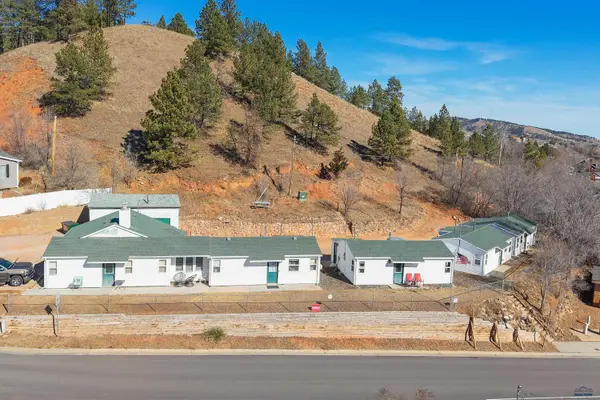 $549,900Active-- beds -- baths
1948 Hillsview Dr, Rapid City, SD 57702
MLS# 179920Listed by: COLDWELL BANKER BLACK HILLS LEGACY - New
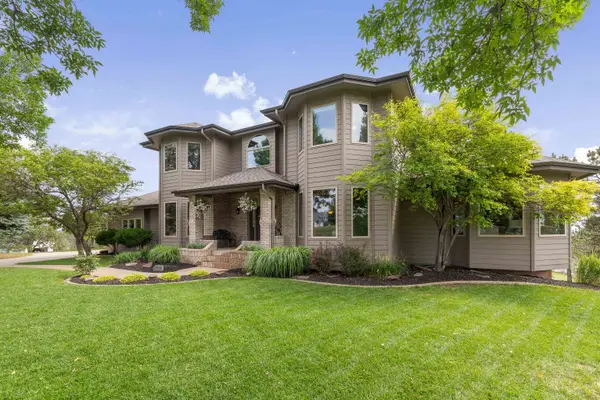 $945,000Active5 beds 4 baths4,860 sq. ft.
8024 Countryside Blvd, Rapid City, SD 57702
MLS# 89407Listed by: KELLER WILLIAMS REALTY BLACK HILLS SP - New
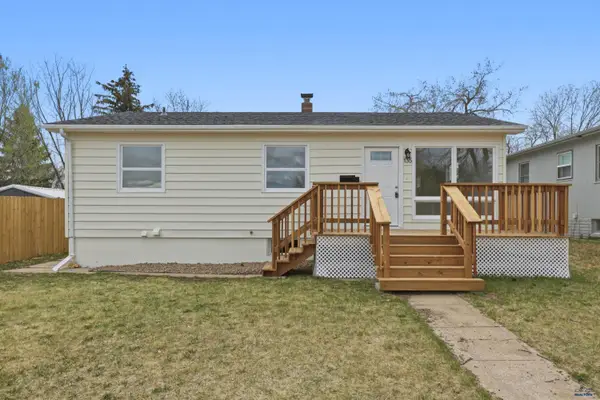 $339,900Active4 beds 2 baths2,016 sq. ft.
135 Tallent, Rapid City, SD 57701
MLS# 179917Listed by: RE/MAX RESULTS - New
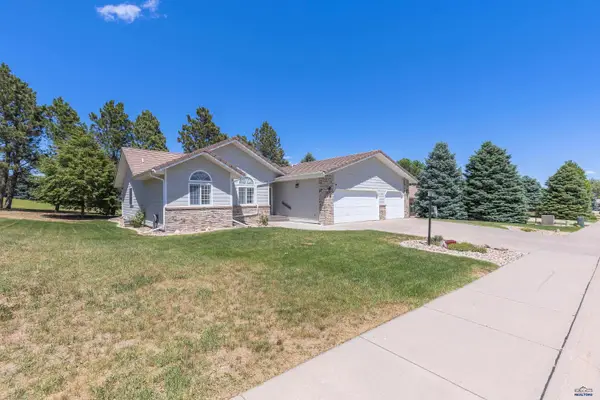 $549,900Active3 beds 2 baths1,460 sq. ft.
3422 Willowbend Rd, Rapid City, SD 57703
MLS# 179914Listed by: EXP REALTY - New
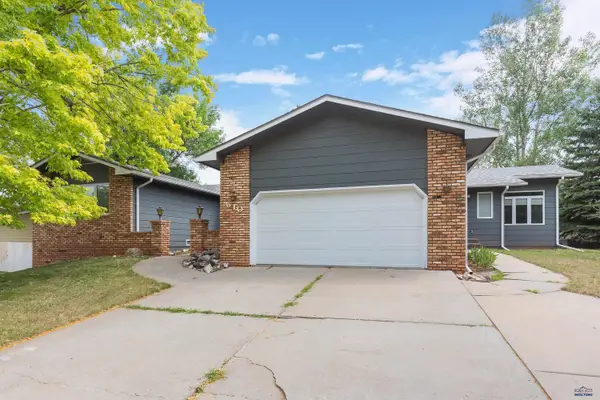 $584,900Active4 beds 3 baths2,976 sq. ft.
610 Fairlawn Dr, Rapid City, SD 57702
MLS# 179907Listed by: RE/MAX RESULTS - Open Thu, 4:30 to 6:30pmNew
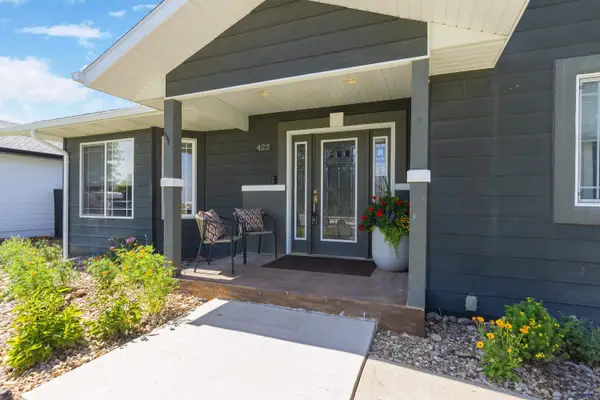 $625,000Active5 beds 3 baths3,186 sq. ft.
422 E Enchanted Pines Dr, Rapid City, SD 57701-4514
MLS# 179908Listed by: EXP REALTY - Open Fri, 4 to 5:30pmNew
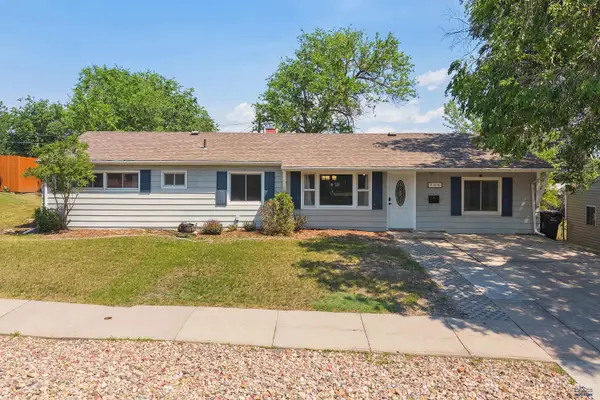 $315,000Active3 beds 2 baths1,728 sq. ft.
706 E Iowa, Rapid City, SD 57701
MLS# 179910Listed by: BLACK HILLS REALTY


Protect your home and budget from life's surprises with an Assurant Home Warranty, backed by a partner that supports you through every step of homeownership. Explore Plans.
©2026 Century 21 Real Estate LLC. All rights reserved. CENTURY 21®, the CENTURY 21 Logo and C21® are service marks owned by Century 21 Real Estate LLC. Century 21 Real Estate LLC fully supports the principles of the Fair Housing Act and the Equal Opportunity Act. Each office is independently owned and operated. Listing information is deemed reliable but not guaranteed accurate.