
117 St Francis, Rapid City, SD 57701
Local realty services provided by:CENTURY 21 ClearView Realty
117 St Francis,Rapid City, SD 57701
$320,000
- 3 Beds
- 2 Baths
- 1,520 sq. ft.
- Single family
- Active
Listed by: misti brown
Office: engel & voelkers black hills, llc.
MLS#:181133
Source:SD_BHMLS
Price summary
- Price:$320,000
- Price per sq. ft.:$210.53
About this home
Listed by Misti Brown Engel & Voelkers Black Hills, 605-381-7287. Welcome to this charming South Side home that offers 3 bedrooms, 2 bathrooms, with the primary bedroom with it's own bath, a spacious heated garage and workshop area. It also features an inviting open-concept layout and with comfortable living spaces and a warm, welcoming feel throughout. The kitchen is a standout, offering a very nice design with plenty of space for cooking, entertaining, and gathering with family and friends. Beautiful hardwood floors add character and warmth to the main living areas. One of the property's biggest highlights is the huge heated 2-car garage, complete with an extended workshop area. Perfect for projects, hobbies, extra storage, or year-round workspace. The property also features alley access for added convenience. Step outside to enjoy the nice backyard, offering space for outdoor entertaining, gardening, relaxing, or enjoying the fresh air. With its combination of comfortable living space, quality features, excellent garage/workshop space, and convenient South Side location, this home has a lot to offer....
Contact an agent
Home facts
- Year built:1955
- Subdivision & Development:SOUTH PARK
- Listing ID #:181133
- Added:1 day(s) ago
- Updated:September 22, 2026 at 08:56 PM
Rooms and interior
- Bedrooms:3
- Total bathrooms:2
- Full bathrooms:2
- Flooring:Hardwood, Laminate, Tile
- Dining Description:Formal
- Bathrooms Description:Shower And Tub, Shower Only
- Basement Description:Basement
- Living area:1,520 sq. ft.
Heating and cooling
- Heating:Baseboard, Forced Air
Structure and exterior
- Roof:Composition
- Year built:1955
- Building area:1,520 sq. ft.
- Lot area:0.15 Acres
- Architectural Style:Ranch
- Foundation Description:Poured Concrete
Finances and disclosures
- Price:$320,000
- Price per sq. ft.:$210.53
Parking
- Parking description:Detached Garage
- Garage spaces:2
New listings near 117 St Francis
- New
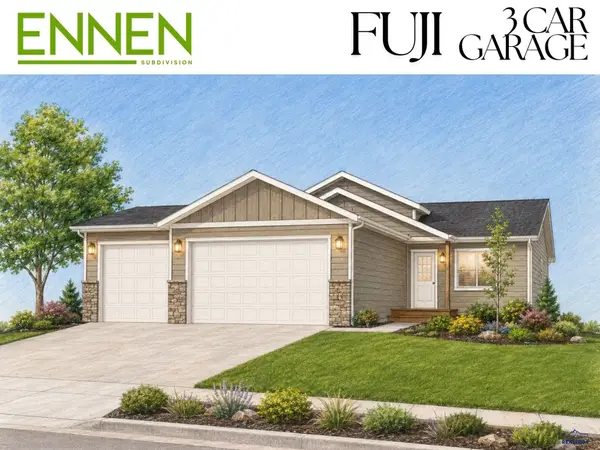 $359,400Active3 beds 2 baths1,410 sq. ft.
5626 Traverse Dr, Rapid City, SD 57703
MLS# 181138Listed by: ROB & JAMI POEPPEL REAL ESTATE - New
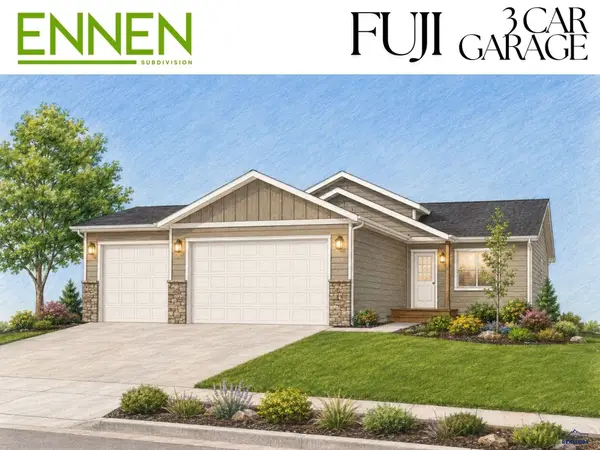 $335,700Active2 beds 1 baths1,410 sq. ft.
5650 Traverse Dr, Rapid City, SD 57703
MLS# 181139Listed by: ROB & JAMI POEPPEL REAL ESTATE - New
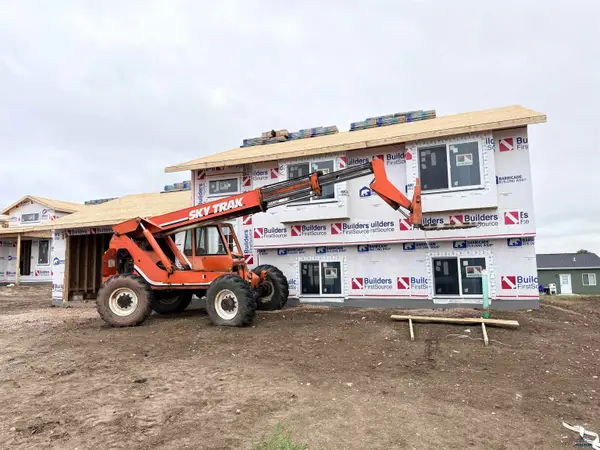 $342,300Active4 beds 2 baths1,688 sq. ft.
5527 Traverse Dr, Rapid City, SD 57703
MLS# 181131Listed by: ROB & JAMI POEPPEL REAL ESTATE - New
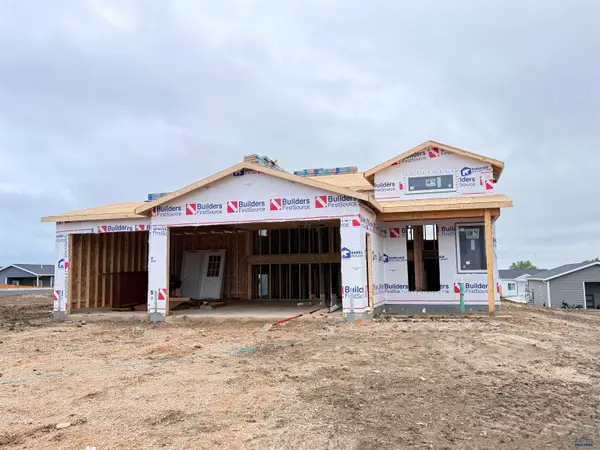 $389,400Active4 beds 2 baths1,970 sq. ft.
5601 Traverse Dr, Rapid City, SD 57703
MLS# 181132Listed by: ROB & JAMI POEPPEL REAL ESTATE - New
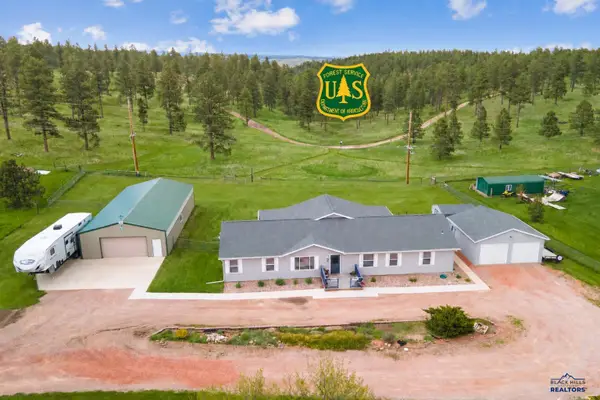 $719,750Active3 beds 2 baths2,624 sq. ft.
9460 Sheridan Lake Rd, Rapid City, SD 57702
MLS# 181125Listed by: RE/MAX RESULTS - New
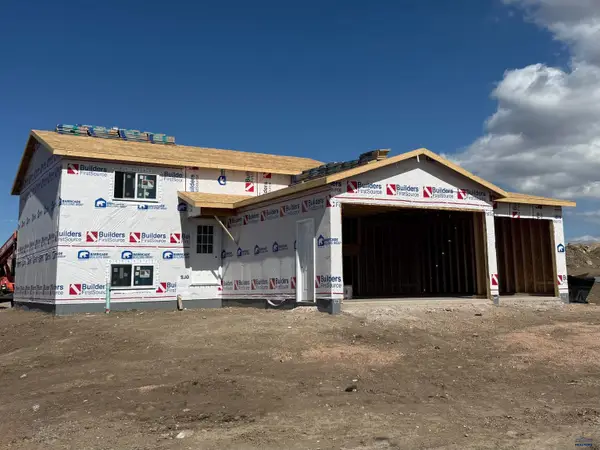 $379,900Active4 beds 2 baths1,904 sq. ft.
5602 Traverse Dr, Rapid City, SD 57703
MLS# 181122Listed by: ROB & JAMI POEPPEL REAL ESTATE - New
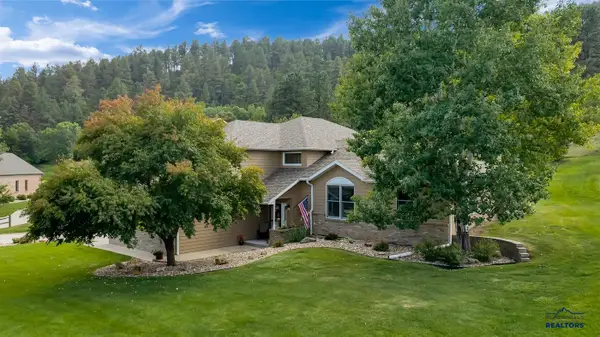 $899,900Active4 beds 3 baths3,454 sq. ft.
23681 Birdie Ct, Rapid City, SD 57702-7356
MLS# 181123Listed by: EXIT REALTY BLACK HILLS - New
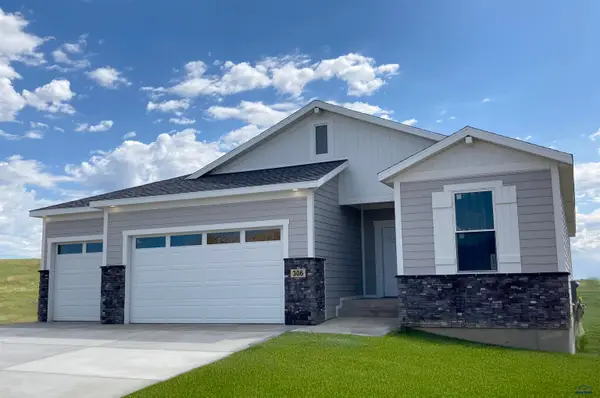 $749,995Active4 beds 3 baths3,746 sq. ft.
306 Miriam Ct, Rapid City, SD 57701
MLS# 181124Listed by: EXP REALTY - New
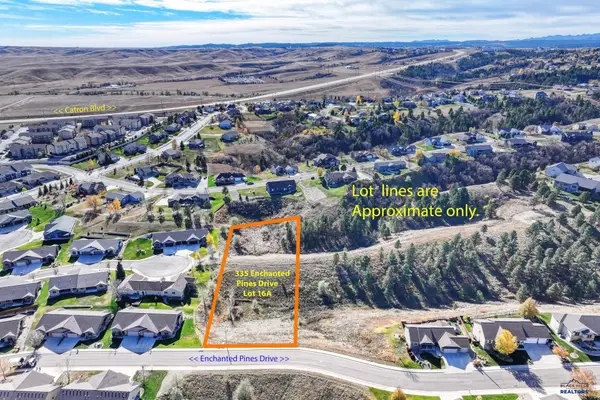 $64,000Active1.42 Acres
335 Enchanted Pines Dr, Rapid City, SD 57701
MLS# 181114Listed by: THE REAL ESTATE GROUP, INC.


Protect your home and budget from life's surprises with an Assurant Home Warranty, backed by a partner that supports you through every step of homeownership. Explore Plans.
©2026 Century 21 Real Estate LLC. All rights reserved. CENTURY 21®, the CENTURY 21 Logo and C21® are service marks owned by Century 21 Real Estate LLC. Century 21 Real Estate LLC fully supports the principles of the Fair Housing Act and the Equal Opportunity Act. Each office is independently owned and operated. Listing information is deemed reliable but not guaranteed accurate.