
11784 W Hwy 44, Rapid City, SD 57702
Local realty services provided by:CENTURY 21 ClearView Realty
11784 W Hwy 44,Rapid City, SD 57702
$559,000
- 3 Beds
- 2 Baths
- 1,554 sq. ft.
- Single family
- Active
Listed by: sarah tschetter
Office: the real estate group, inc.
MLS#:179822
Source:SD_BHMLS
Price summary
- Price:$559,000
- Price per sq. ft.:$359.72
About this home
Discover the perfect blend of country living and modern convenience with this exceptional property located on West Highway 44, just minutes from Rapid City in the heart of the beautiful Black Hills. Situated on 1.03 acres, this versatile property offers space, functionality, and endless possibilities. The main home features 3 bedrooms, 2 bathrooms, an attached 2-car garage, and two cozy fireplaces, creating warm and inviting spaces to gather throughout the year. Whether you're relaxing at home or entertaining guests, you'll appreciate the home's comfortable layout, peaceful setting, and convenient location. A standout feature of this property is the impressive 38' x 36' shop building, complete with a fully finished studio apartment. Ideal for guests, extended family, rental income, a home business, or a private retreat, this flexible space adds exceptional value and opportunity. Enjoy the freedom of 1.03 acres with plenty of room for recreational vehicles, equipment, hobbies, or future projects. Outdoor enthusiasts will love being just minutes from several area lakes, offering easy access to fishing, boating, kayaking, and year-round recreation, all while enjoying the beauty of the Black Hills. If you've been searching for a property that combines comfortable living, exceptional shop space, income or multi-generational potential, and an unbeatable location just outside Rapid City, this is one you won't want to miss. Buyer and/or Buyer's agent to verify all information provided....
Contact an agent
Home facts
- Year built:1985
- Listing ID #:179822
- Added:25 day(s) ago
- Updated:July 28, 2026 at 02:38 PM
Rooms and interior
- Bedrooms:3
- Total bathrooms:2
- Full bathrooms:2
- Flooring:Carpet, Hardwood, Tile
- Dining Description:Combination
- Bathrooms Description:Shower Only, Shower/Tub
- Basement Description:Basement
- Living area:1,554 sq. ft.
Heating and cooling
- Heating:Baseboard, Electric, Wood/coal
Structure and exterior
- Roof:Composition
- Year built:1985
- Building area:1,554 sq. ft.
- Lot area:1.03 Acres
- Lot Features:Flat
- Construction Materials:Frame
- Foundation Description:Crawl Space, Poured Concrete
- Levels:Three Level
Finances and disclosures
- Price:$559,000
- Price per sq. ft.:$359.72
Parking
- Parking description:Attached Garage, Detached Garage
- Garage spaces:4
New listings near 11784 W Hwy 44
- New
 $564,900Active2 beds 2 baths2,934 sq. ft.
4818 Other, Rapid City, SD 57703
MLS# 89680Listed by: GREAT PEAKS REALTY - New
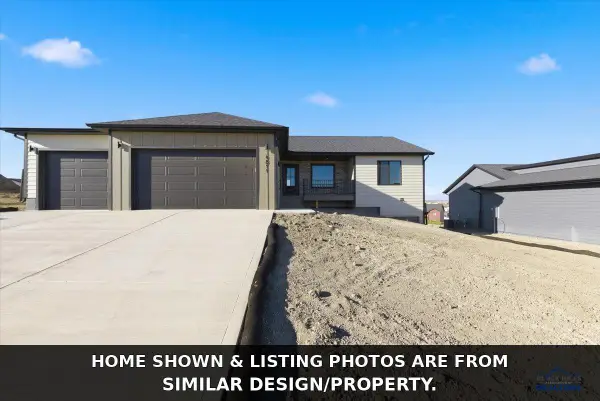 $564,900Active2 beds 2 baths2,934 sq. ft.
4818 Mondavi Dr, Rapid City, SD 57703
MLS# 180223Listed by: GREAT PEAKS REALTY MUNRO & GRAN - New
 $999,900Active2 beds 3 baths3,490 sq. ft.
23505 Old Folsom Road, Rapid City, SD 57703
MLS# 89679Listed by: SOUTH DAKOTA PROPERTIES - New
 $329,000Active3 beds 2 baths1,728 sq. ft.
3246 Hall Street, Rapid City, SD 57702
MLS# 89674Listed by: ENGEL & VOELKERS BLACK HILLS RAPID CITY - New
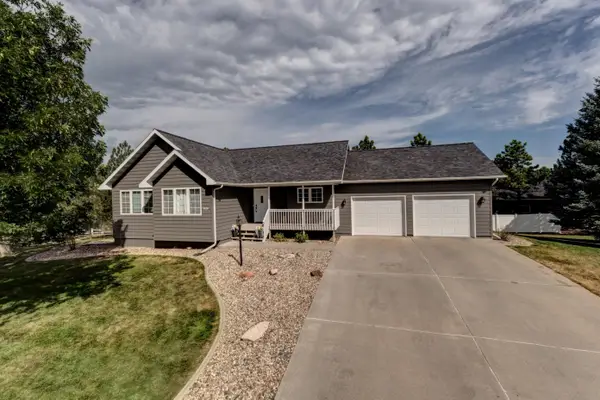 $629,900Active5 beds 3 baths2,880 sq. ft.
5420 Other, Rapid City, SD 57702
MLS# 89675Listed by: WEST RIVER REALTY - New
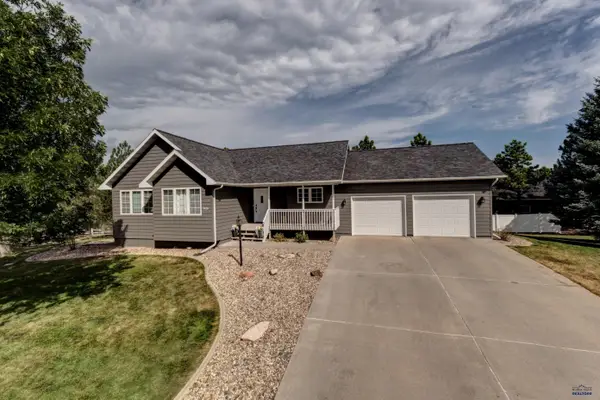 $629,900Active5 beds 3 baths2,862 sq. ft.
5420 Snowberry Ln, Rapid City, SD 57702
MLS# 180217Listed by: WEST RIVER REALTY, LLC - New
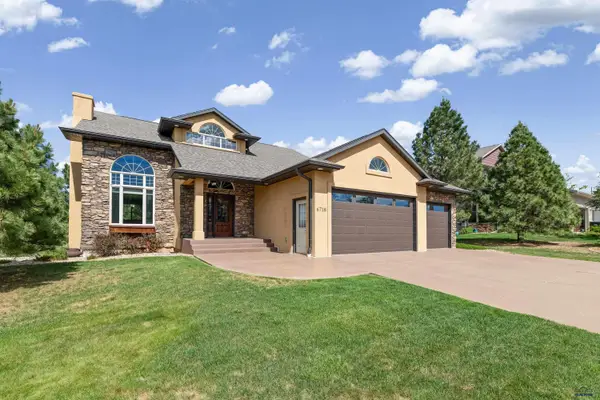 $849,000Active5 beds 4 baths3,839 sq. ft.
6718 Kennemer Dr, Rapid City, SD 57702
MLS# 180213Listed by: EXP REALTY - New
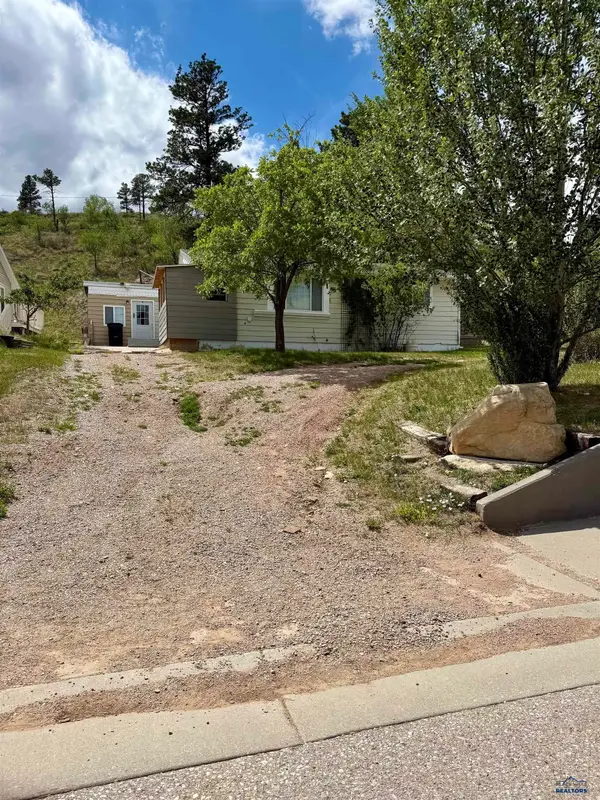 $198,000Active3 beds 1 baths1,240 sq. ft.
1117 Silver St, Rapid City, SD 57701
MLS# 180214Listed by: THE REAL ESTATE GROUP, INC. - New
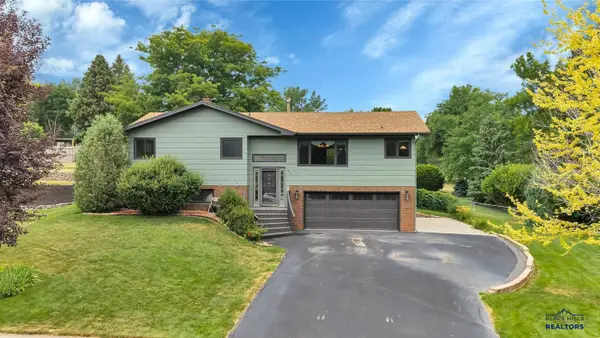 $549,900Active4 beds 3 baths2,056 sq. ft.
3317 Flint Dr, Rapid City, SD 57701-0000
MLS# 180215Listed by: EXIT REALTY BLACK HILLS - New
 $355,000Active5 beds 2 baths2,090 sq. ft.
635 Diamond Ridge Boulevard, Rapid City, SD 57703
MLS# 89673Listed by: KELLER WILLIAMS REALTY BLACK HILLS SP


Protect your home and budget from life's surprises with an Assurant Home Warranty, backed by a partner that supports you through every step of homeownership. Explore Plans.
©2026 Century 21 Real Estate LLC. All rights reserved. CENTURY 21®, the CENTURY 21 Logo and C21® are service marks owned by Century 21 Real Estate LLC. Century 21 Real Estate LLC fully supports the principles of the Fair Housing Act and the Equal Opportunity Act. Each office is independently owned and operated. Listing information is deemed reliable but not guaranteed accurate.