
121 E Nowlin, Rapid City, SD 57701
Local realty services provided by:CENTURY 21 ClearView Realty
121 E Nowlin,Rapid City, SD 57701
$198,700
- 2 Beds
- 1 Baths
- 940 sq. ft.
- Single family
- Active
Listed by: renee sales
Office: re/max advantage
MLS#:181180
Source:SD_BHMLS
Price summary
- Price:$198,700
- Price per sq. ft.:$211.38
About this home
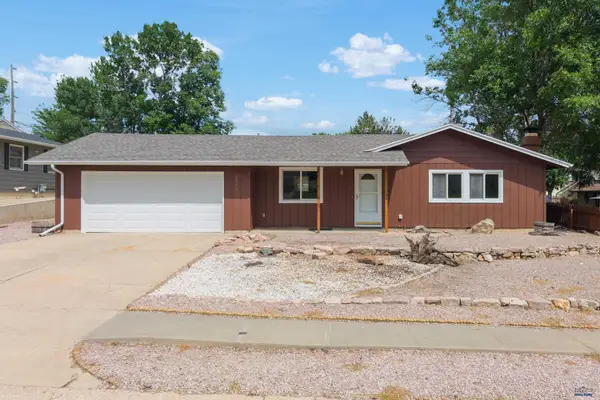
Listed by Renee Sales, RE/MAX Advantage. A fresh look, a fenced yard, and a location that puts Rapid City within easy reach! Priced at $198,700, this 2-bedroom, 1-bath home offers fresh interior paint, new flooring, and updated appliances including a DISHWASHER. The kitchen provides great cabinet and counter space, walks out to the large driveway with plenty of off-street parking and future expansion possibilities of garage or carport. The bathroom is charm, charm, charm and features the kind of tilework you'd expect to find in a 1922 vintage home, wrapping the soaker tub/shower combination with personality and pizazz. And the pedestal sink tops off the picture of cute. An enclosed sunroom/ bonus room adds flexibility for a home office, hobbies, or additional storage. Outside, the freshly cleaned-up yard offers mature trees, established landscaping, fencing, and room to enjoy the outdoors. You're just blocks from General Beadle Elementary and North Middle School, with easy access to downtown Rapid City, and the I-90 corridor. Shopping, dining, and everyday essentials are close at hand, including Target, Sam's Club, Scheels, and more at Rushmore Crossing. Off-street parking adds everyday practicality. Freshened up inside and out, with a location that makes getting around town easy and an unbeatable price! MOVE-IN READY...
Contact an agent
Home facts
- Year built:1922
- Subdivision & Development:KNOLLWOOD HTS
- Listing ID #:181180
- Added:1 day(s) ago
- Updated:September 25, 2026 at 07:57 PM
Rooms and interior
- Bedrooms:2
- Total bathrooms:1
- Full bathrooms:1
- Dining Description:Combination
- Bathrooms Description:Shower/Tub
- Living area:940 sq. ft.
Heating and cooling
- Heating:Electric, Forced Air
Structure and exterior
- Roof:Composition
- Year built:1922
- Building area:940 sq. ft.
- Lot area:0.13 Acres
- Architectural Style:Ranch
- Construction Materials:Frame
- Foundation Description:Crawl Space
Finances and disclosures
- Price:$198,700
- Price per sq. ft.:$211.38
New listings near 121 E Nowlin
- New
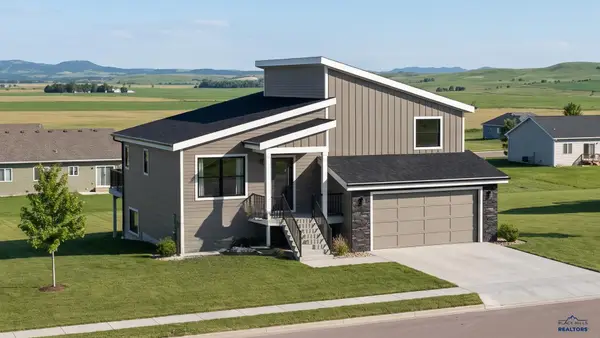 $439,100Active2 beds 2 baths1,600 sq. ft.
708 N Valley Dr, Rapid City, SD 57703
MLS# 181189Listed by: EXP REALTY - New
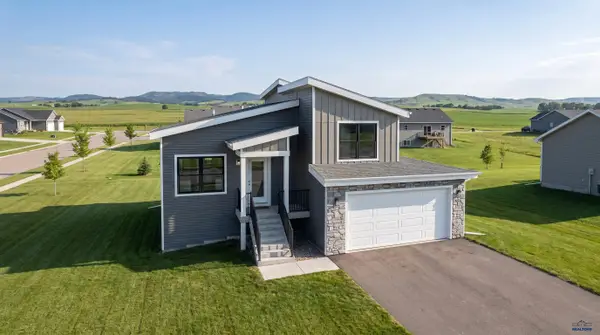 $399,900Active2 beds 1 baths1,426 sq. ft.
732 N Valley Dr, Rapid City, SD 57703
MLS# 181190Listed by: EXP REALTY - New
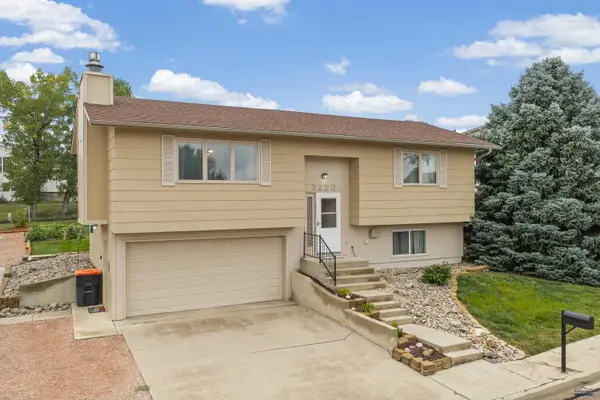 $329,000Active2 beds 2 baths994 sq. ft.
3220 Johnston Ln, Rapid City, SD 57703
MLS# 181183Listed by: BATTLE CREEK AGENCY - New
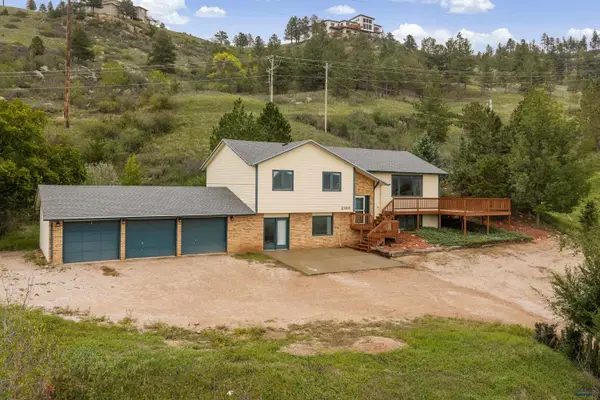 $595,000Active3 beds 3 baths2,752 sq. ft.
2108 Harney Dr, Rapid City, SD 57702
MLS# 181181Listed by: RE/MAX ADVANTAGE - New
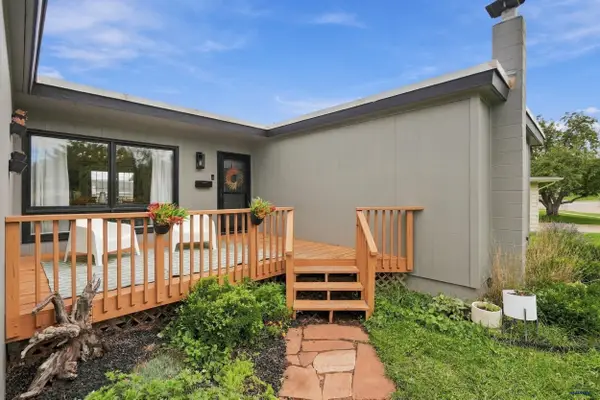 $415,000Active4 beds 2 baths1,972 sq. ft.
4606 Staton Pl, Rapid City, SD 57702
MLS# 181179Listed by: RE/MAX RESULTS - New
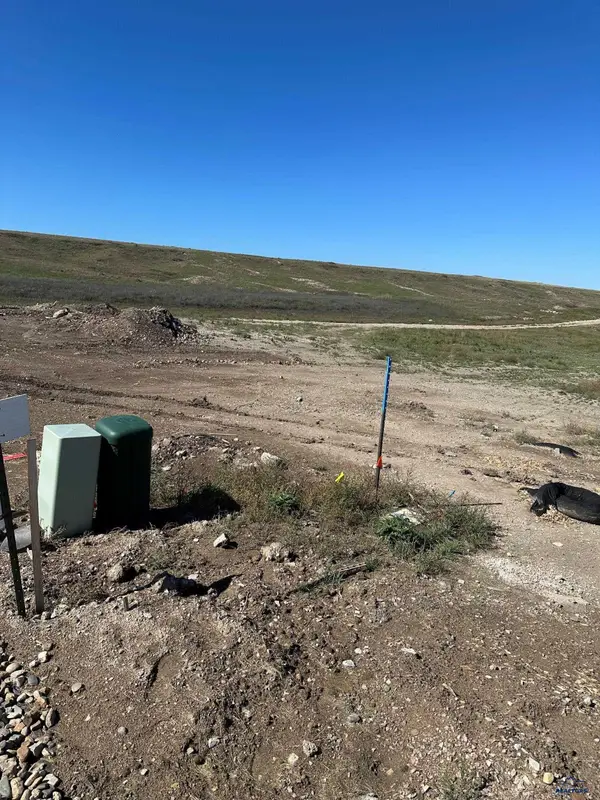 $84,000Active0.24 Acres
4833 Mondavi Dr, Rapid City, SD 57703
MLS# 181176Listed by: GREAT PEAKS REALTY MUNRO & GRAN - New
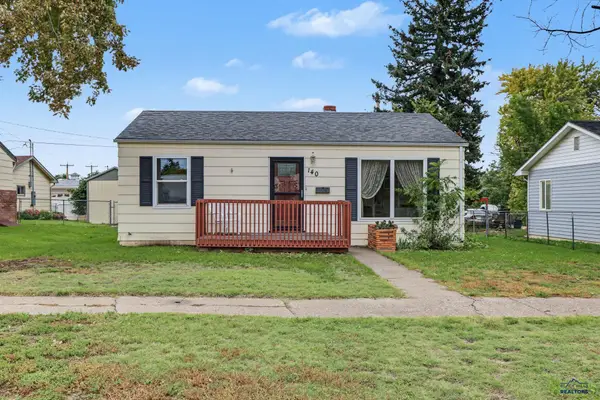 $249,000Active2 beds 1 baths768 sq. ft.
140 Meade, Rapid City, SD 57701
MLS# 181171Listed by: THE REAL ESTATE GROUP, INC. - New
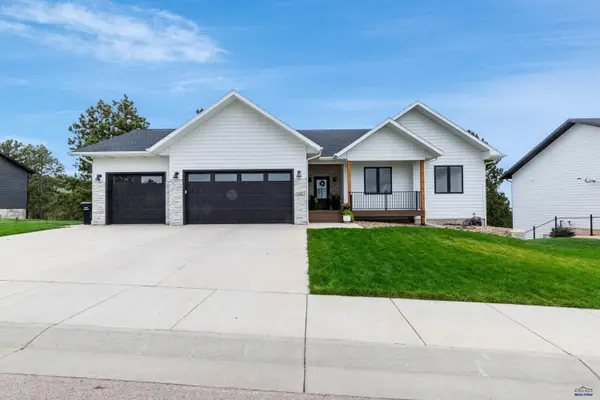 $974,900Active5 beds 3 baths3,160 sq. ft.
844 W Minnesota, Rapid City, SD 57701
MLS# 181168Listed by: BLACK HILLS REALTY - New
 $285,000Active3 beds 1 baths1,200 sq. ft.
1516 N 7th St, Rapid City, SD 57701
MLS# 181169Listed by: RE/MAX RESULTS


Protect your home and budget from life's surprises with an Assurant Home Warranty, backed by a partner that supports you through every step of homeownership. Explore Plans.
©2026 Century 21 Real Estate LLC. All rights reserved. CENTURY 21®, the CENTURY 21 Logo and C21® are service marks owned by Century 21 Real Estate LLC. Century 21 Real Estate LLC fully supports the principles of the Fair Housing Act and the Equal Opportunity Act. Each office is independently owned and operated. Listing information is deemed reliable but not guaranteed accurate.