
1221 Quincy, Rapid City, SD 57701
Local realty services provided by:CENTURY 21 ClearView Realty
1221 Quincy,Rapid City, SD 57701
$520,000
- 5 Beds
- 3 Baths
- 2,702 sq. ft.
- Single family
- Active
Listed by: jake elsasser
Office: re/max results
MLS#:181149
Source:SD_BHMLS
Price summary
- Price:$520,000
- Price per sq. ft.:$192.45
About this home
Charming West Boulevard Neighborhood Living! This beautiful 5-bedroom, 3-bathroom bungalow offers 2,500+ sq. ft. of classic character seamlessly blended with modern functionality. Located within the boundaries of the iconic West Boulevard historic district, you get the coveted neighborhood ambiance, mature canopy trees, and central convenience without the rigid constraints of a historical classification on the home itself. The main floor boasts gorgeous hardwood floors, a bright layout, and an inviting kitchen open to the dining space. Retreat to a private, park-like backyard complete with a large deck, detached two-car garage, and rare bonus space for your RV or boat! An expansive finished basement adds incredible flexibility—perfect for an in-law suite, apartment space, or a sprawling entertainment hub. Listed by Jake Elsasser REMAX Results 605.390.4479 Welcome home!
Contact an agent
Home facts
- Year built:1945
- Subdivision & Development:BLVD ADD
- Listing ID #:181149
- Added:1 day(s) ago
- Updated:September 25, 2026 at 02:02 AM
Rooms and interior
- Bedrooms:5
- Total bathrooms:3
- Full bathrooms:3
- Flooring:Carpet, Hardwood, Laminate
- Dining Description:Breakfast Bar, Combination
- Bathrooms Description:Shower Only, Shower/Tub
- Basement Description:Basement
- Living area:2,702 sq. ft.
Heating and cooling
- Heating:Forced Air
Structure and exterior
- Roof:Composition
- Year built:1945
- Building area:2,702 sq. ft.
- Lot area:0.24 Acres
- Lot Features:Corner
- Construction Materials:Frame
- Foundation Description:Poured Concrete
- Levels:1.5 Story
Finances and disclosures
- Price:$520,000
- Price per sq. ft.:$192.45
Parking
- Parking description:Detached Garage
- Garage spaces:2
New listings near 1221 Quincy
- New
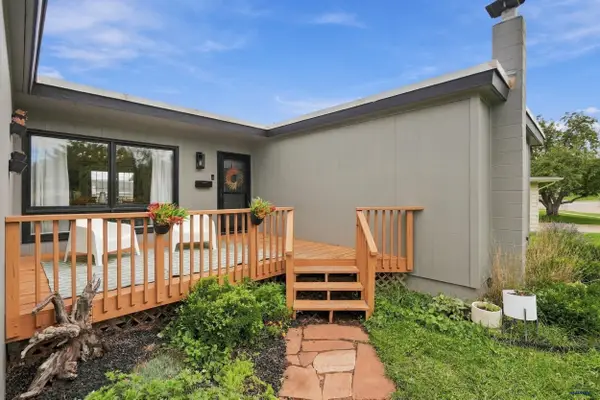 $415,000Active4 beds 2 baths1,972 sq. ft.
4606 Staton Pl, Rapid City, SD 57702
MLS# 181179Listed by: RE/MAX RESULTS - New
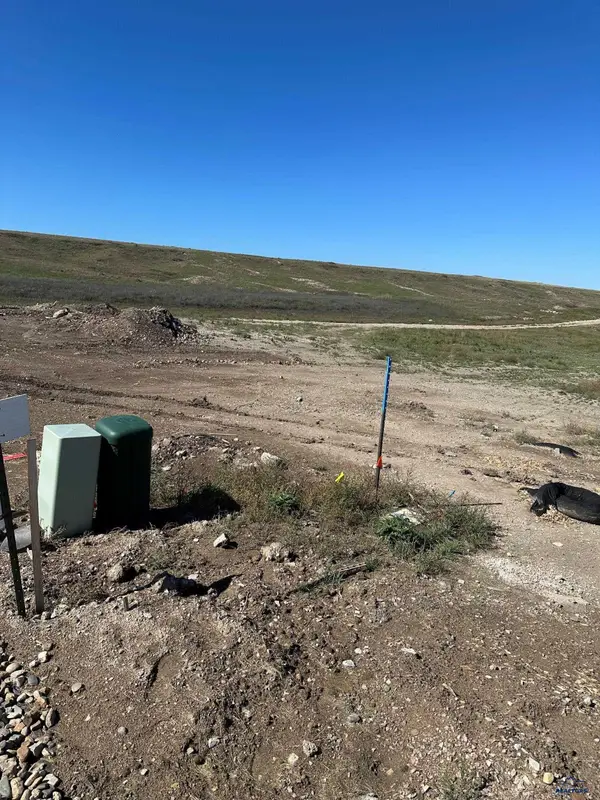 $84,000Active0.24 Acres
4833 Mondavi Dr, Rapid City, SD 57703
MLS# 181176Listed by: GREAT PEAKS REALTY MUNRO & GRAN - New
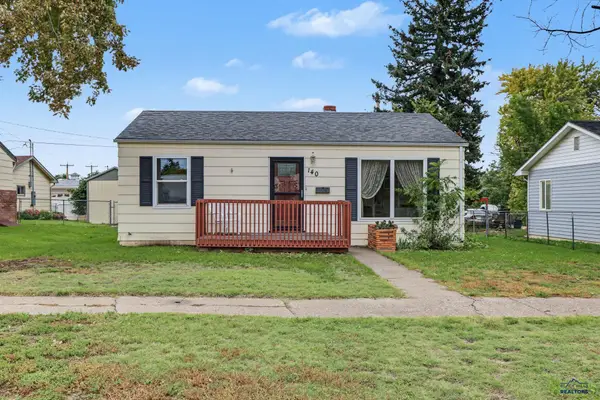 $249,000Active2 beds 1 baths768 sq. ft.
140 Meade, Rapid City, SD 57701
MLS# 181171Listed by: THE REAL ESTATE GROUP, INC. - New
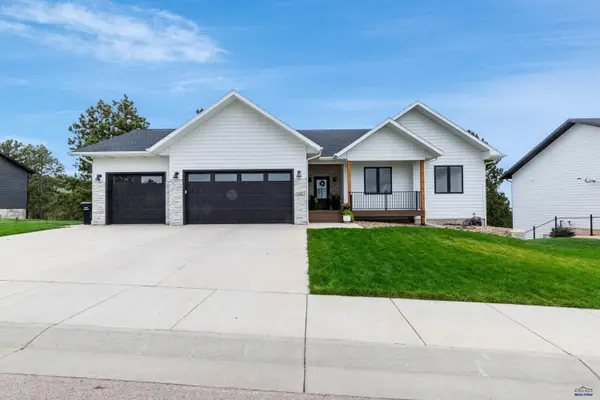 $974,900Active5 beds 3 baths3,160 sq. ft.
844 W Minnesota, Rapid City, SD 57701
MLS# 181168Listed by: BLACK HILLS REALTY - New
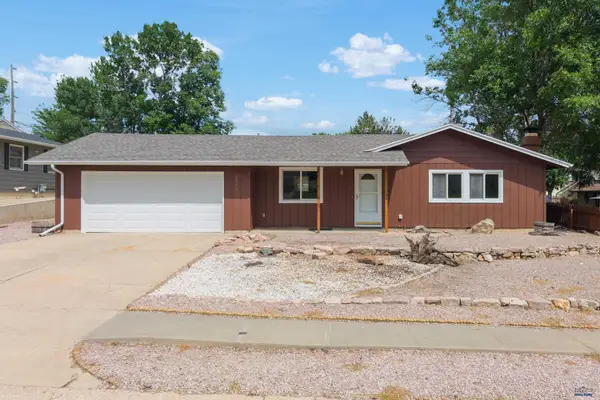 $285,000Active3 beds 1 baths1,200 sq. ft.
1516 N 7th St, Rapid City, SD 57701
MLS# 181169Listed by: RE/MAX RESULTS - New
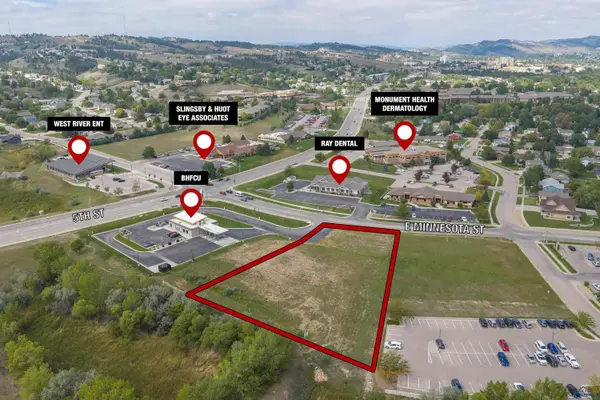 $487,872Active1.4 Acres
107 Minnesota, Rapid City, SD 57701
MLS# 181170Listed by: KELLER WILLIAMS REALTY BLACK HILLS - New
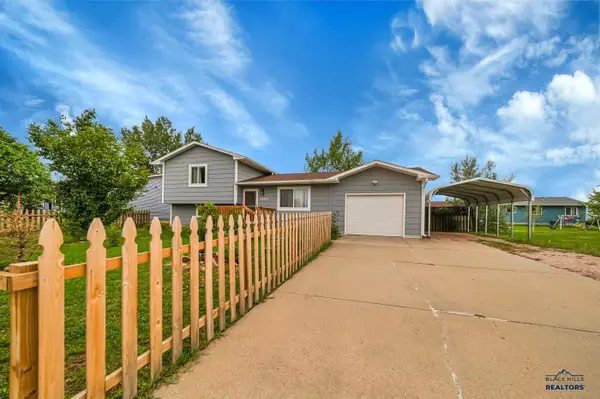 $289,900Active3 beds 2 baths1,224 sq. ft.
4623 Trail Dr, Rapid City, SD 57703
MLS# 181166Listed by: RE/MAX ADVANTAGE - New
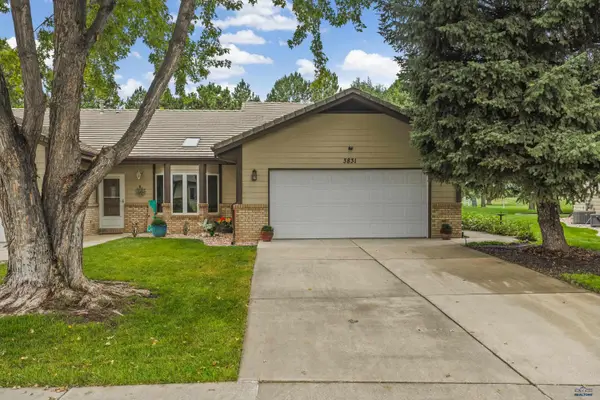 $420,000Active2 beds 2 baths1,220 sq. ft.
3831 Back Nine Dr, Rapid City, SD 57703
MLS# 181163Listed by: SOUTH DAKOTA REAL ESTATE CO - New
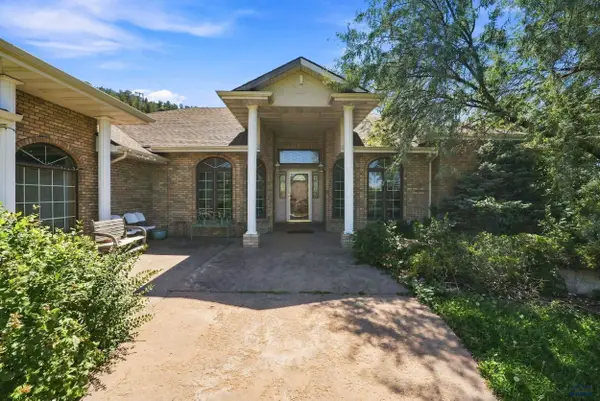 $1,100,000Active4 beds 3 baths2,472 sq. ft.
1901 Harmony Heights Ln, Rapid City, SD 57701
MLS# 181160Listed by: RE/MAX RESULTS - New
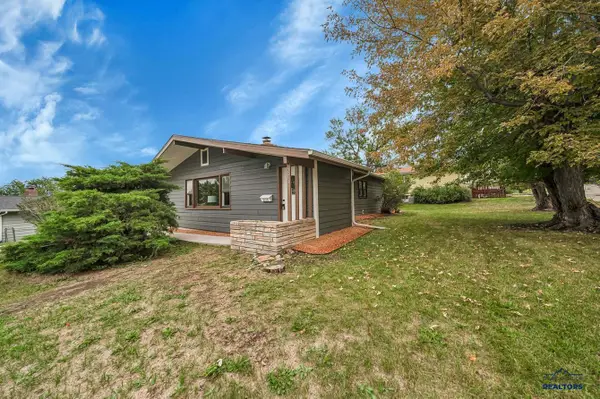 $277,500Active3 beds 1 baths1,280 sq. ft.
203 E Oakland, Rapid City, SD 57701
MLS# 181161Listed by: EXP REALTY


Protect your home and budget from life's surprises with an Assurant Home Warranty, backed by a partner that supports you through every step of homeownership. Explore Plans.
©2026 Century 21 Real Estate LLC. All rights reserved. CENTURY 21®, the CENTURY 21 Logo and C21® are service marks owned by Century 21 Real Estate LLC. Century 21 Real Estate LLC fully supports the principles of the Fair Housing Act and the Equal Opportunity Act. Each office is independently owned and operated. Listing information is deemed reliable but not guaranteed accurate.