
1327 Harmony Heights Ln, Rapid City, SD 57701
Local realty services provided by:CENTURY 21 ClearView Realty
1327 Harmony Heights Ln,Rapid City, SD 57701
$645,000
- 5 Beds
- 4 Baths
- 3,345 sq. ft.
- Single family
- Active
Upcoming open houses
- Sat, Nov 0701:00 pm - 03:00 pm
Listed by: amanda kirschenman
Office: coldwell banker black hills legacy
MLS#:181869
Source:SD_BHMLS
Price summary
- Price:$645,000
- Price per sq. ft.:$192.83
About this home
100% Overhauled… Freshly Renovated Inside and Out. Imagine coming home to the peaceful beauty of the Black Hills, nestled on this .75-acre treed lot with city views to the East, yet just minutes from everything Rapid City has to offer. This home is tucked in near the backside of Hanson-Larsen Memorial Park, which encompasses about 300 acres and more than 20 miles of recreational trails. This remodeled home offers the perfect blend of black hills living, tranquility, convenience, and modern comfort. Step inside and discover a refreshed interior offering 3345 finished square feet, 3.5 bathrooms, and incredible flexibility for the way you live. The spacious main level features three bedrooms, including a primary suite, generous gathering spaces, an expansive kitchen, and an oversized walk-in pantry with laundry hookups. Downstairs, discover even more possibilities! Two additional bedrooms and an impressive nonconforming suite with its own walk-in closet and private bath create the ideal setup for multigenerational living, extended guests, or a private retreat. Prefer a home theater, fitness studio, or entertainment space? The possibilities are endless! Throughout the home, thoughtful details make everyday living feel extraordinary. Notice the custom railings, abundant storage, spacious closets, multiple gathering areas, and a convenient half bath off the heated garage. And then there's the outdoor living! Picture evenings soaking in the hot tub beneath glowing patio lights, relaxing on the expansive decks, entertaining friends, or watching the city lights twinkle in the distance. A generous driveway provides additional space for your camper, boat, and recreational toys. Private well, septic, MDU, and BHE for power. A wilderness-inspired setting without sacrificing the conveniences of town…. Come see what makes this property so special!...
Contact an agent
Home facts
- Year built:1980
- Subdivision & Development:HARMONY HEIGHTS
- Listing ID #:181869
- Added:1 day(s) ago
- Updated:November 06, 2026 at 04:20 PM
Rooms and interior
- Bedrooms:5
- Total bathrooms:4
- Full bathrooms:3
- Half bathrooms:1
- Flooring:Carpet
- Dining Description:Breakfast Bar, Combination, Kitchen
- Bathrooms Description:Shower Only, Shower/Tub
- Basement Description:Basement
- Living area:3,345 sq. ft.
Heating and cooling
- Heating:Forced Air
Structure and exterior
- Roof:Composition
- Year built:1980
- Building area:3,345 sq. ft.
- Lot area:0.75 Acres
- Architectural Style:Split Foyer
- Construction Materials:Frame
- Foundation Description:Walkout
- Levels:Split Foyer
Finances and disclosures
- Price:$645,000
- Price per sq. ft.:$192.83
Parking
- Parking description:Attached Garage
- Garage spaces:2
New listings near 1327 Harmony Heights Ln
- New
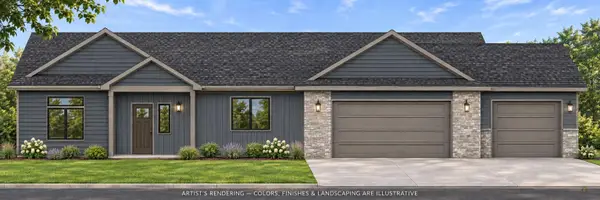 $619,000Active3 beds 2 baths2,034 sq. ft.
3315 Taylor Made Dr, Rapid City, SD 57703
MLS# 181889Listed by: GREAT PEAKS REALTY - Open Sun, 1 to 3pmNew
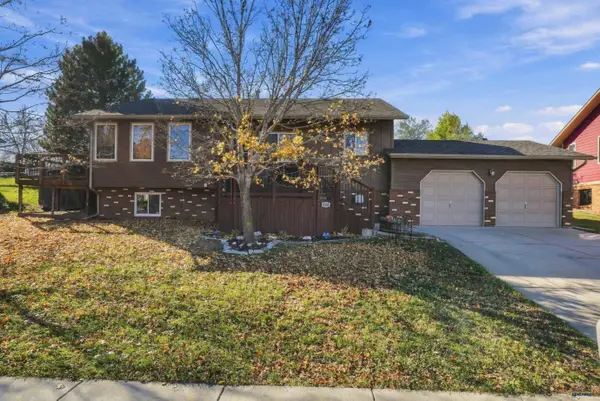 $549,500Active5 beds 3 baths2,508 sq. ft.
3301 Palmer Dr, Rapid City, SD 57702
MLS# 181881Listed by: COLDWELL BANKER BLACK HILLS LEGACY - New
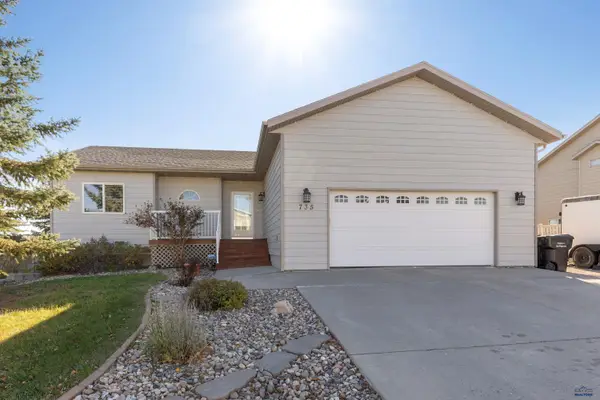 $440,000Active4 beds 3 baths2,354 sq. ft.
735 Field View Dr, Rapid City, SD 57701
MLS# 181882Listed by: TOWN & COUNTRY REAL ESTATE LLC - New
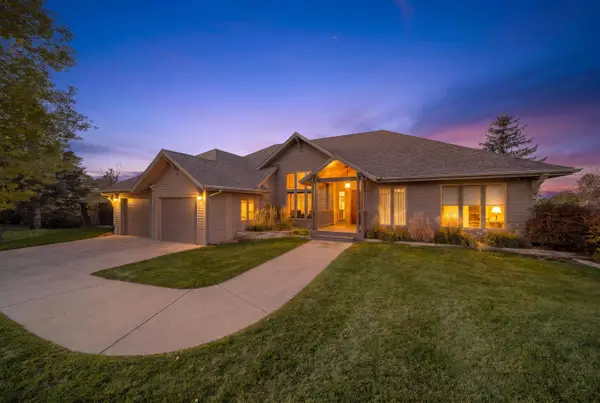 $1,095,000Active5 beds 4 baths3,881 sq. ft.
4615 Carriage Hills Dr, Rapid City, SD 57702
MLS# 181883Listed by: KELLER WILLIAMS REALTY BLACK HILLS RC - New
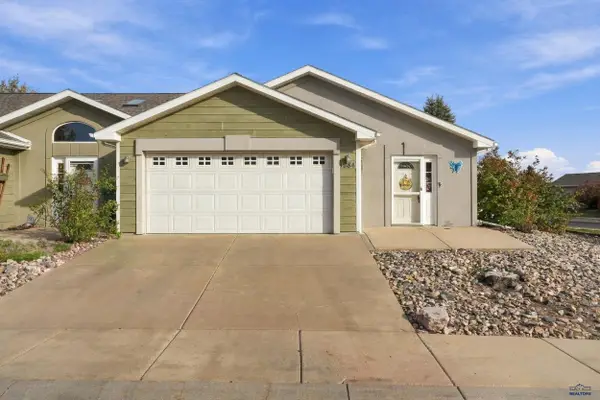 $325,000Active2 beds 2 baths1,264 sq. ft.
1984 Haycamp Ln, Rapid City, SD 57703
MLS# 181879Listed by: RE/MAX RESULTS - New
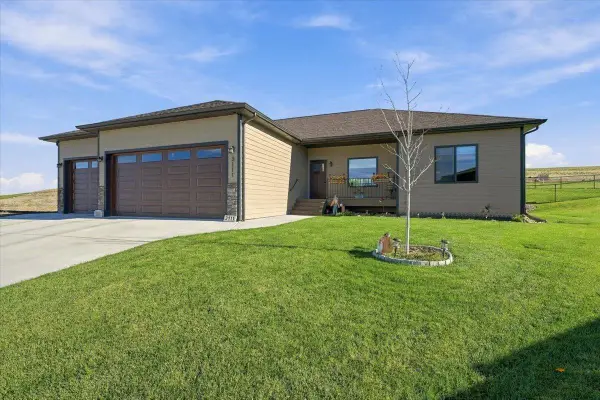 $659,900Active4 beds 3 baths2,928 sq. ft.
3111 Rombauer Dr, Rapid City, SD 57703
MLS# 181875Listed by: GREAT PEAKS REALTY - New
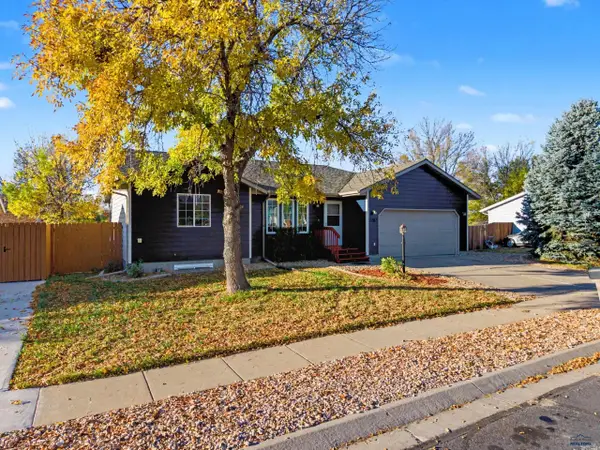 $350,000Active4 beds 2 baths1,928 sq. ft.
2161 Meadow Lane, Rapid City, SD 57703
MLS# 181876Listed by: ASCEND REALTY INC. - Open Sun, 12:30 to 2pmNew
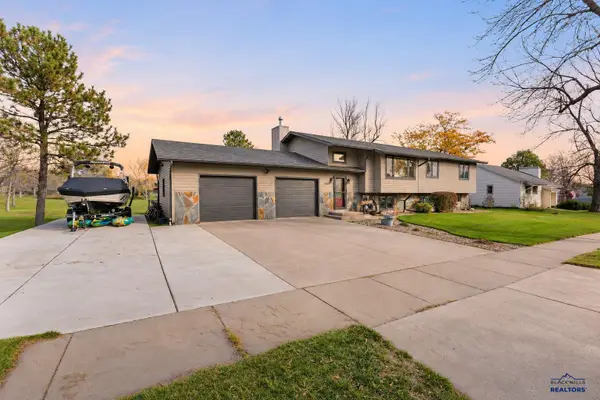 $679,900Active5 beds 3 baths2,608 sq. ft.
550 Berry Blvd, Rapid City, SD 57702
MLS# 181877Listed by: COLDWELL BANKER BLACK HILLS LEGACY - Open Sun, 12 to 1:30pmNew
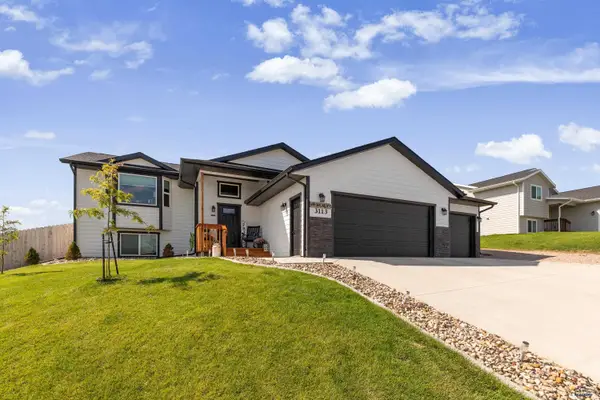 $549,000Active4 beds 3 baths2,387 sq. ft.
3113 Fran Way, Rapid City, SD 57703
MLS# 181878Listed by: BLACK HILLS REALTY - New
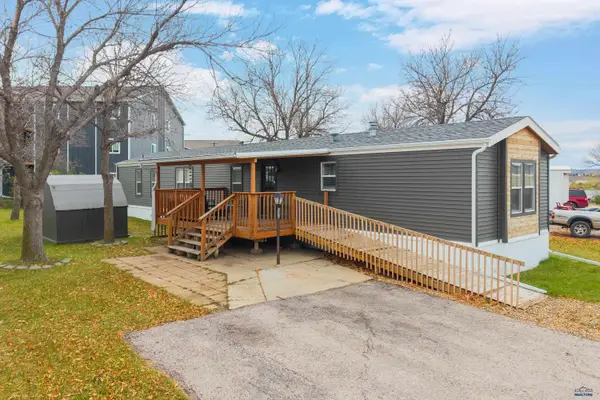 $105,000Active3 beds 2 baths1,280 sq. ft.
1702 E Hwy 44, Rapid City, SD 57703
MLS# 181831Listed by: COLDWELL BANKER BLACK HILLS LEGACY


Protect your home and budget from life's surprises with an Assurant Home Warranty, backed by a partner that supports you through every step of homeownership. Explore Plans.
©2026 Century 21 Real Estate LLC. All rights reserved. CENTURY 21®, the CENTURY 21 Logo and C21® are service marks owned by Century 21 Real Estate LLC. Century 21 Real Estate LLC fully supports the principles of the Fair Housing Act and the Equal Opportunity Act. Each office is independently owned and operated. Listing information is deemed reliable but not guaranteed accurate.