
13467 Schmitz Trl, Rapid City, SD 57702
Local realty services provided by:CENTURY 21 ClearView Realty
13467 Schmitz Trl,Rapid City, SD 57702
$674,900
- 4 Beds
- 4 Baths
- 2,312 sq. ft.
- Single family
- Active
Listed by: matt stewart
Office: keller williams realty black hills
MLS#:181558
Source:SD_BHMLS
Price summary
- Price:$674,900
- Price per sq. ft.:$291.91
About this home
Listed by Matt Stewart, Keller Williams Realty BLACK HILLS, (605) 430-7695. Are you looking for the perfect combination of Black Hills living, acreage, privacy, and convenience? Welcome to 13467 Schmitz Trail! Nestled among the pines on 3.75 beautiful acres, this 4-bedroom, 4-bath home offers 2,312 sq. ft. of comfortable living space and a peaceful Black Hills setting while still being just a short drive from Rapid City. Step through the front door into an inviting main level featuring hardwood floors, vaulted ceilings, and an open, comfortable living space. The kitchen flows into a separate dining area, while an additional office space provides the perfect spot to work from home. The main level also includes a bedroom with direct access to the back deck and a full bathroom. Upstairs you'll find two additional bedrooms, two full bathrooms, a spacious laundry area, and the primary suite. The primary bedroom features its own private bathroom complete with a tiled shower, whirlpool tub, and large walk-in closet. Outside, enjoy everything that Black Hills living is all about. Surrounded by trees, hills, and beautiful scenery, the 3.75-acre property provides room to breathe and a peaceful setting to relax and enjoy the outdoors. The large back deck is perfect for entertaining, grilling, or simply enjoying a quiet evening among the pines. There is an attached, heated two-car garage and the space to add additional storage/outbuilding to give you even more functionality. Located just off Nemo Road, you'll enjoy the solitude and privacy of the Hills with convenient access to trails, hiking, hunting, and endless Black Hills recreation. Properties offering this combination of acreage, privacy, scenery, and proximity to Rapid City don't come along often. Come experience the peace and quiet of your own piece of the Black Hills. Call today to schedule your private showing!...
Contact an agent
Home facts
- Year built:2007
- Subdivision & Development:OTHER
- Listing ID #:181558
- Added:2 day(s) ago
- Updated:October 21, 2026 at 03:14 PM
Rooms and interior
- Bedrooms:4
- Total bathrooms:4
- Full bathrooms:4
- Flooring:Carpet, Hardwood, Tile
- Dining Description:Formal, Kitchen
- Bathrooms Description:Shower And Tub, Shower And Whirlpool Tub, Whirlpool
- Living area:2,312 sq. ft.
Heating and cooling
- Heating:Forced Air, Propane
Structure and exterior
- Roof:Composition
- Year built:2007
- Building area:2,312 sq. ft.
- Lot area:3.75 Acres
- Construction Materials:Frame
- Foundation Description:Crawl Space, Poured Concrete
- Levels:Two Story
Finances and disclosures
- Price:$674,900
- Price per sq. ft.:$291.91
Parking
- Parking description:Attached Garage
- Garage spaces:2
New listings near 13467 Schmitz Trl
- Open Sun, 12:30 to 2pmNew
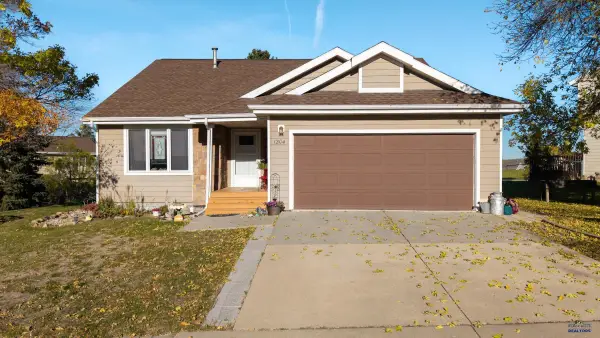 $359,900Active4 beds 2 baths2,111 sq. ft.
1204 Clover Ridge Dr, Rapid City, SD 57701
MLS# 181614Listed by: RE/MAX ADVANTAGE - New
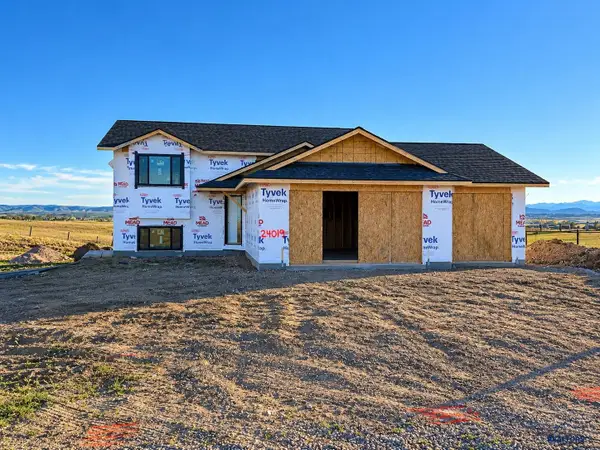 $459,900Active2 beds 1 baths1,834 sq. ft.
24019 Pommel Loop, Rapid City, SD 57701
MLS# 181615Listed by: RE/MAX ADVANTAGE - Open Sun, 11am to 12:30pmNew
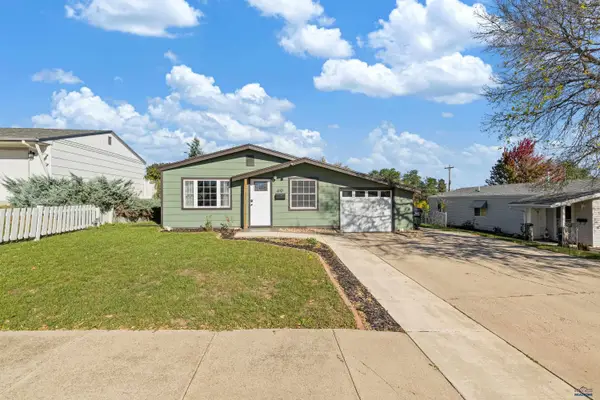 $265,000Active3 beds 1 baths912 sq. ft.
610 E Iowa, Rapid City, SD 57701
MLS# 181600Listed by: EXP REALTY - New
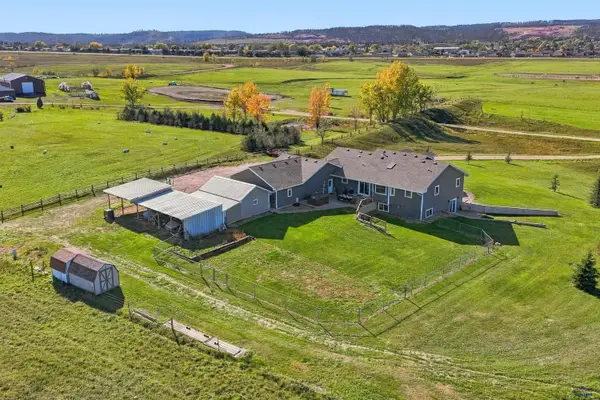 $895,000Active5 beds 3 baths3,298 sq. ft.
6950 Harley Ln, Rapid City, SD 57702
MLS# 181602Listed by: COLDWELL BANKER BLACK HILLS LEGACY - New
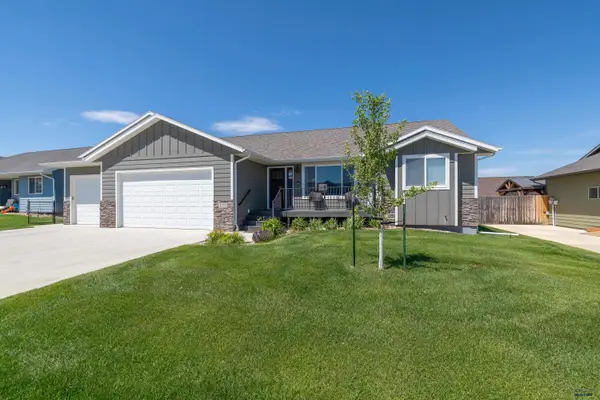 $549,900Active5 beds 3 baths2,946 sq. ft.
4355 Vinecliff Dr, Rapid City, SD 57703
MLS# 181603Listed by: KELLER WILLIAMS REALTY BLACK HILLS - New
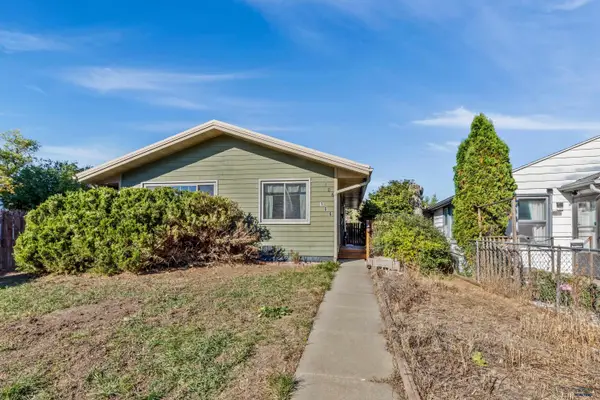 $199,000Active2 beds 1 baths864 sq. ft.
106 E Madison, Rapid City, SD 57701
MLS# 181606Listed by: BLACK HILLS REALTY - New
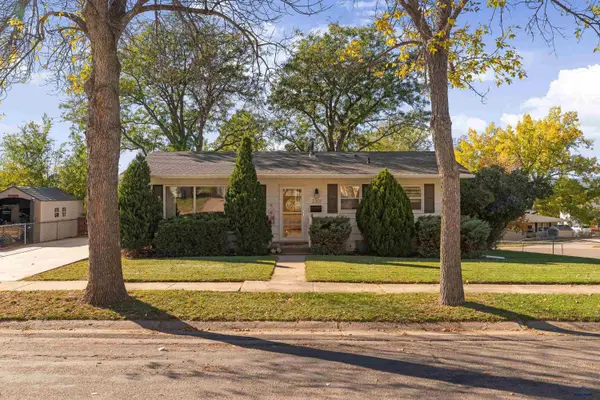 $339,900Active3 beds 2 baths1,824 sq. ft.
2201 Alamo Dr, Rapid City, SD 57702
MLS# 181597Listed by: EXP REALTY - New
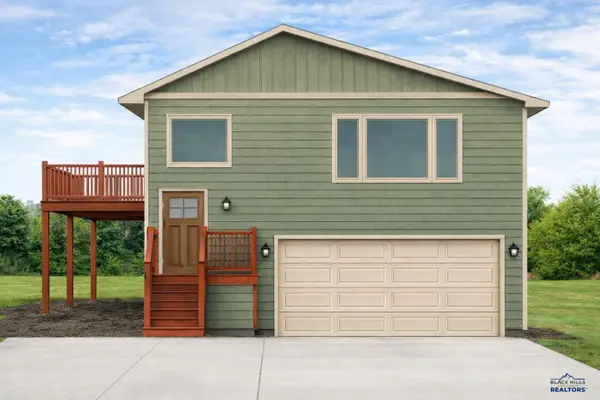 $357,200Active2 beds 2 baths1,932 sq. ft.
4208 Patricia St, Rapid City, SD 57703
MLS# 181595Listed by: RE/MAX RESULTS - New
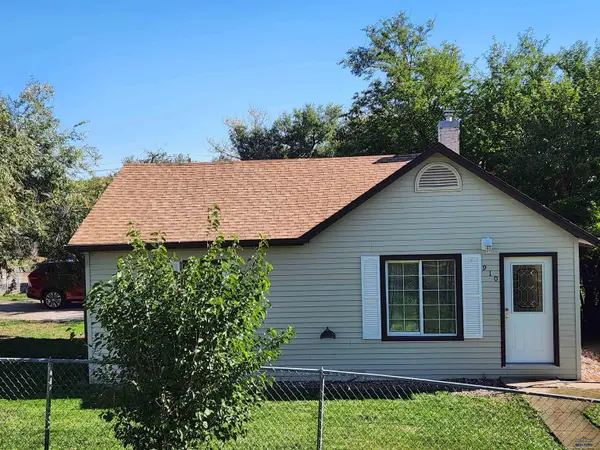 $205,000Active2 beds 1 baths1,006 sq. ft.
910 Silver St, Rapid City, SD 57701
MLS# 181591Listed by: SOUTH DAKOTA REAL ESTATE CO - New
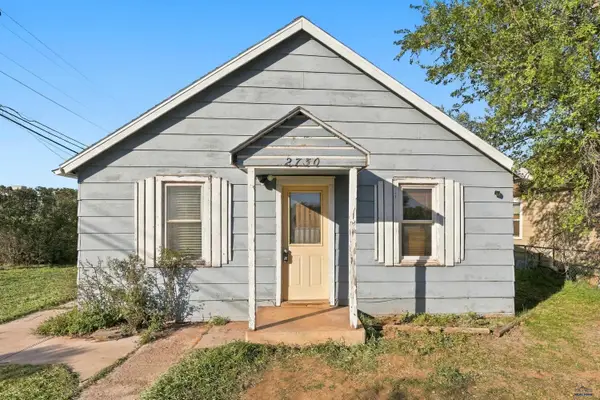 $179,900Active2 beds 1 baths830 sq. ft.
2730 W Omaha, Rapid City, SD 57702
MLS# 181592Listed by: KELLER WILLIAMS REALTY BLACK HILLS


Protect your home and budget from life's surprises with an Assurant Home Warranty, backed by a partner that supports you through every step of homeownership. Explore Plans.
©2026 Century 21 Real Estate LLC. All rights reserved. CENTURY 21®, the CENTURY 21 Logo and C21® are service marks owned by Century 21 Real Estate LLC. Century 21 Real Estate LLC fully supports the principles of the Fair Housing Act and the Equal Opportunity Act. Each office is independently owned and operated. Listing information is deemed reliable but not guaranteed accurate.