
1415 Minuteman Dr, Rapid City, SD 57701
Local realty services provided by:CENTURY 21 ClearView Realty
1415 Minuteman Dr,Rapid City, SD 57701
$239,000
- 3 Beds
- 1 Baths
- 1,242 sq. ft.
- Single family
- Active
Listed by: tj wojtanowicz
Office: black hills realty
MLS#:181217
Source:SD_BHMLS
Price summary
- Price:$239,000
- Price per sq. ft.:$192.43
About this home
Listed by TJ Wojtanowicz at Black Hills Realty 605-863-1920. Welcome to 1415 Minuteman Drive! This well-maintained ranch-style home offers 3 bedrooms, 1 bathroom, 1,242 sq ft of convenient one-level living, and an attached 1-car garage. The spacious kitchen features plenty of room for dining and everyday living, while the adjoining living area offers great natural light and a comfortable place to relax. All three bedrooms, the full bath, and laundry are conveniently located on the main level. The home also features central air, natural gas forced-air heat, vinyl windows, and a garage workshop area. Outside, enjoy a corner lot with mature trees, lawn, open patio, and storage shed—providing plenty of space to enjoy the outdoors. Appliances include the refrigerator, gas range/oven, dishwasher, washer, and dryer. Conveniently located in Rapid City and priced at $239,000, this is a great opportunity for anyone looking for affordable, single-level living with a functional floor plan and attached garage. Schedule your private showing today!...
Contact an agent
Home facts
- Year built:1969
- Subdivision & Development:NORTHERN HGTS
- Listing ID #:181217
- Added:1 day(s) ago
- Updated:September 29, 2026 at 02:01 AM
Rooms and interior
- Bedrooms:3
- Total bathrooms:1
- Full bathrooms:1
- Flooring:Carpet, Laminate
- Dining Description:Combination
- Bathrooms Description:Shower/Tub
- Living area:1,242 sq. ft.
Heating and cooling
- Heating:Forced Air
Structure and exterior
- Roof:Composition
- Year built:1969
- Building area:1,242 sq. ft.
- Lot area:0.18 Acres
- Lot Features:Corner
- Architectural Style:Ranch
- Construction Materials:Frame
- Foundation Description:Crawl Space
Finances and disclosures
- Price:$239,000
- Price per sq. ft.:$192.43
Parking
- Parking description:Attached Garage
- Garage spaces:1
New listings near 1415 Minuteman Dr
- Open Tue, 9am to 4pmNew
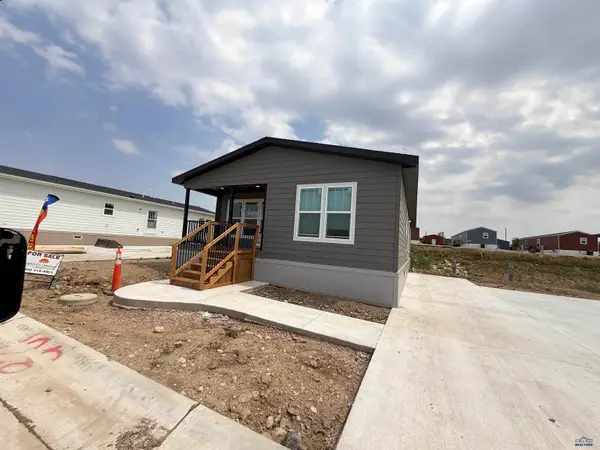 $224,000Active3 beds 2 baths1,375 sq. ft.
1661.130 E Philadelphia, Rapid City, SD 57701
MLS# 181216Listed by: EXP REALTY - Open Wed, 4:30 to 6pmNew
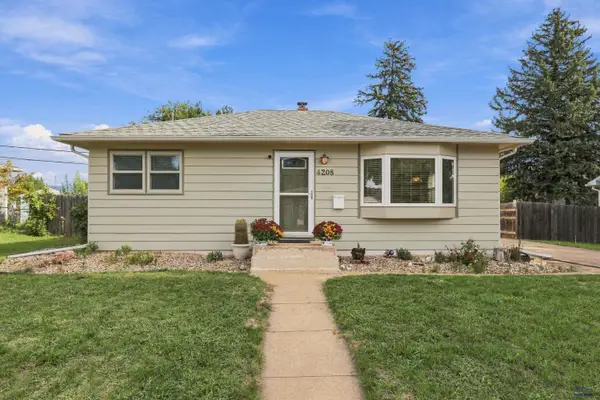 $349,900Active3 beds 2 baths1,536 sq. ft.
4208 Meadowwood Dr, Rapid City, SD 57702-2004
MLS# 181209Listed by: RE/MAX ADVANTAGE - New
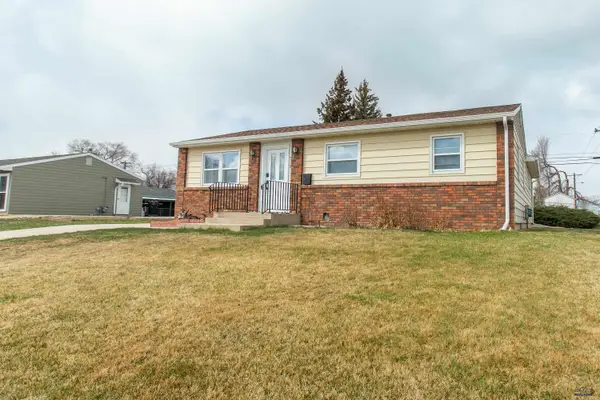 $332,900Active3 beds 2 baths1,872 sq. ft.
518 E Oakland, Rapid City, SD 57701
MLS# 181212Listed by: BLACK HILLS REALTY - New
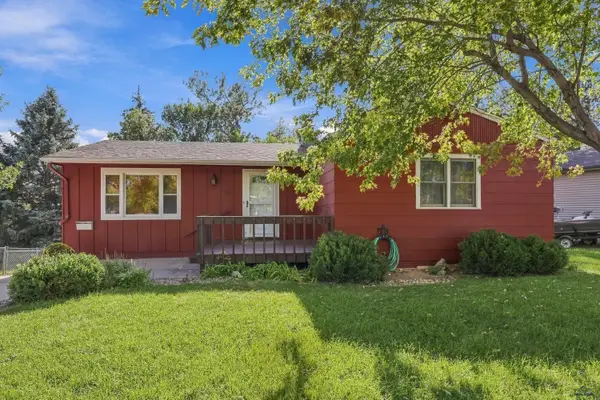 $309,900Active4 beds 2 baths1,616 sq. ft.
3643 Reder, Rapid City, SD 57702
MLS# 181213Listed by: KELLER WILLIAMS REALTY BLACK HILLS - New
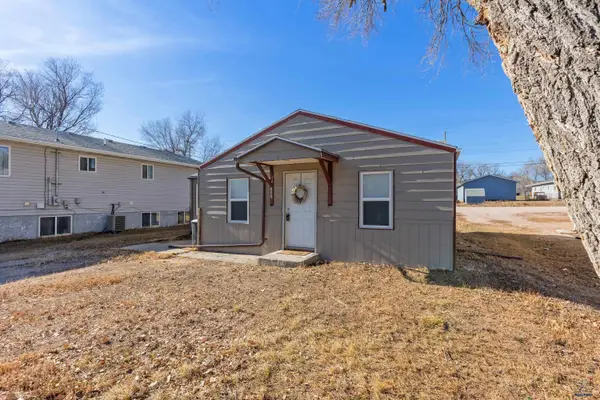 $165,000Active3 beds 1 baths906 sq. ft.
809 Willsie Ave, Rapid City, SD 57701
MLS# 181205Listed by: RE/MAX ADVANTAGE - New
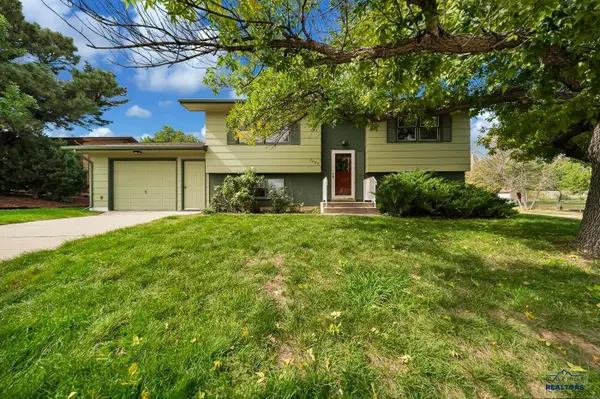 $305,000Active3 beds 1 baths1,592 sq. ft.
3405 Wisconsin, Rapid City, SD 57701
MLS# 181206Listed by: SUN REAL ESTATE - New
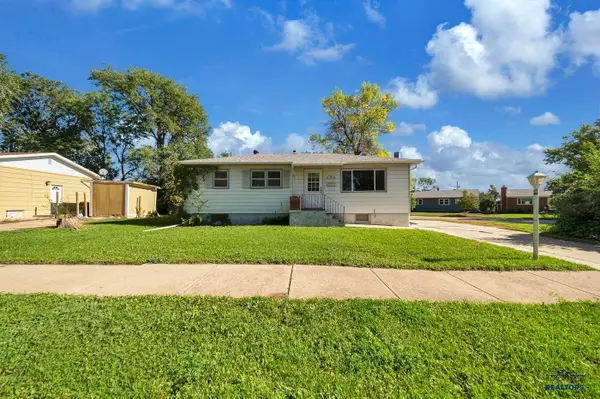 $240,000Active3 beds 1 baths1,920 sq. ft.
124 Grand Blvd, Rapid City, SD 57701
MLS# 181203Listed by: RE/MAX ADVANTAGE - New
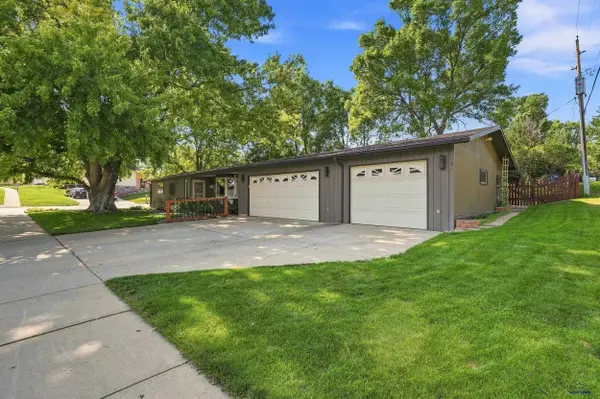 $399,900Active3 beds 2 baths1,236 sq. ft.
1513 Minuteman Dr, Rapid City, SD 57701
MLS# 181198Listed by: RE/MAX RESULTS - New
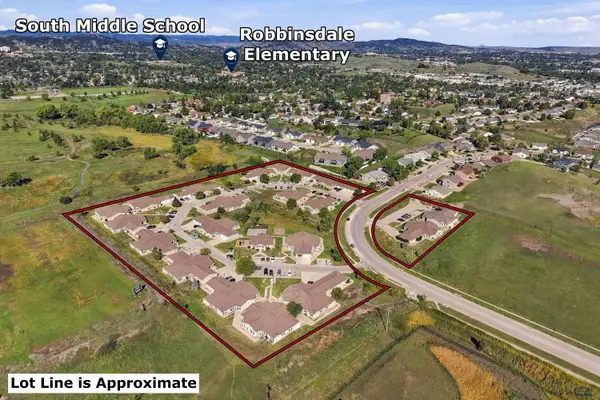 $12,400,000Active-- beds -- baths
3151 Outlook Cir, Rapid City, SD 57701
MLS# 181199Listed by: WEST RIVER REALTY, LLC


Protect your home and budget from life's surprises with an Assurant Home Warranty, backed by a partner that supports you through every step of homeownership. Explore Plans.
©2026 Century 21 Real Estate LLC. All rights reserved. CENTURY 21®, the CENTURY 21 Logo and C21® are service marks owned by Century 21 Real Estate LLC. Century 21 Real Estate LLC fully supports the principles of the Fair Housing Act and the Equal Opportunity Act. Each office is independently owned and operated. Listing information is deemed reliable but not guaranteed accurate.