
1516 N 7th St, Rapid City, SD 57701
Local realty services provided by:CENTURY 21 ClearView Realty
1516 N 7th St,Rapid City, SD 57701
$285,000
- 3 Beds
- 1 Baths
- 1,200 sq. ft.
- Single family
- Active
Listed by: bart miller, kim laber
Office: re/max results
MLS#:181169
Source:SD_BHMLS
Price summary
- Price:$285,000
- Price per sq. ft.:$237.5
About this home
Welcome to a move-in-ready Rapid City home where the big updates have already been taken care of! With a new roof and gutters, fresh interior and exterior paint, new flooring throughout, updated light fixtures, and refreshed landscaping, this home offers a clean, comfortable start for its next owner. Inside, you’ll appreciate the convenience of main-floor living and a bright, functional layout. The living room is anchored by a brick gas fireplace, creating a warm and inviting gathering space. The spacious kitchen offers plenty of workspace, a dedicated pantry, and easy access to the backyard—perfect for everyday living and entertaining. Step outside to enjoy the covered front patio or head out back to the 10' x 16' paver patio just off the kitchen for grilling, relaxing, or spending summer evenings outdoors. Location is another standout. You’re just minutes from Downtown Rapid City and The Monument, giving you convenient access to dining, entertainment, events, shopping, and everything downtown has to offer. With major exterior improvements completed, fresh finishes throughout, and a convenient central location, this is a home that deserves to be seen in person. Schedule your private showing today and come see what makes this Rapid City home such a great opportunity! Listed by Bart Miller 605-391-2645 REMAX Results...
Contact an agent
Home facts
- Year built:1971
- Subdivision & Development:NORTHERN HGTS
- Listing ID #:181169
- Added:1 day(s) ago
- Updated:September 26, 2026 at 04:59 AM
Rooms and interior
- Bedrooms:3
- Total bathrooms:1
- Full bathrooms:1
- Flooring:Carpet, Laminate
- Dining Description:Combination
- Bathrooms Description:Shower/Tub
- Living area:1,200 sq. ft.
Heating and cooling
- Heating:Forced Air
Structure and exterior
- Roof:Composition
- Year built:1971
- Building area:1,200 sq. ft.
- Lot area:0.18 Acres
- Lot Features:Flat
- Architectural Style:Ranch
- Construction Materials:Frame
- Foundation Description:Poured Concrete
Finances and disclosures
- Price:$285,000
- Price per sq. ft.:$237.5
Parking
- Parking description:Attached Garage
- Garage spaces:2
New listings near 1516 N 7th St
- New
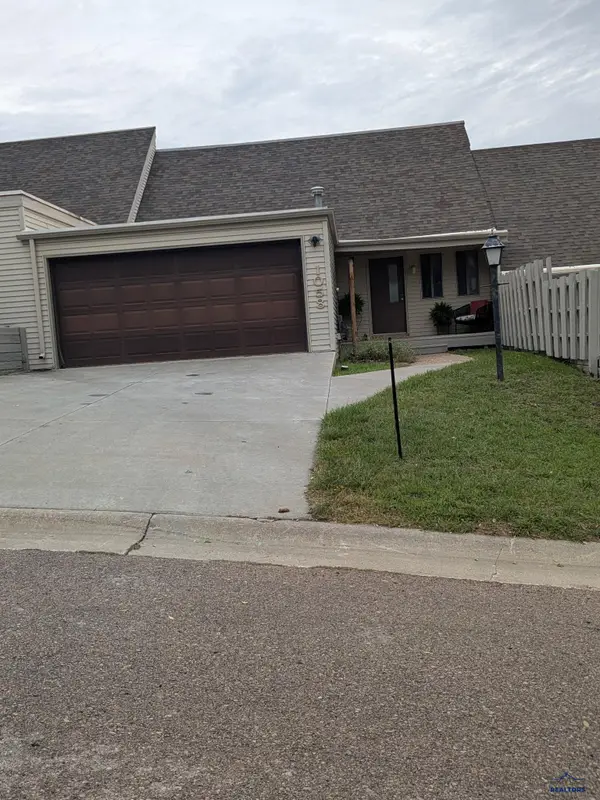 $375,000Active2 beds 2 baths1,432 sq. ft.
1058 Woodridge Dr, Rapid City, SD 57701
MLS# 181195Listed by: NWE MANAGEMENT COMPANY - Open Sat, 1:30 to 3pmNew
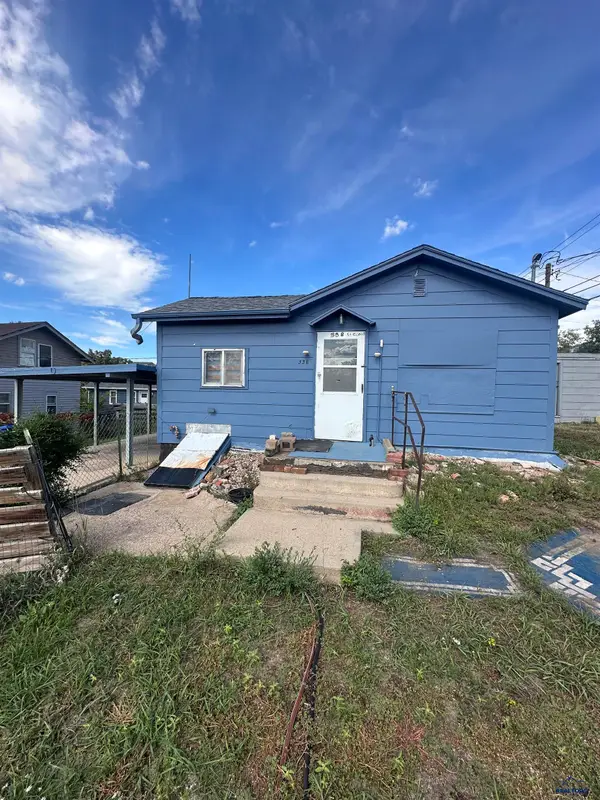 $65,000Active2 beds 1 baths672 sq. ft.
338 St Cloud St, Rapid City, SD 57701
MLS# 181193Listed by: KELLER WILLIAMS REALTY BLACK HILLS - Open Sat, 1:30 to 3pmNew
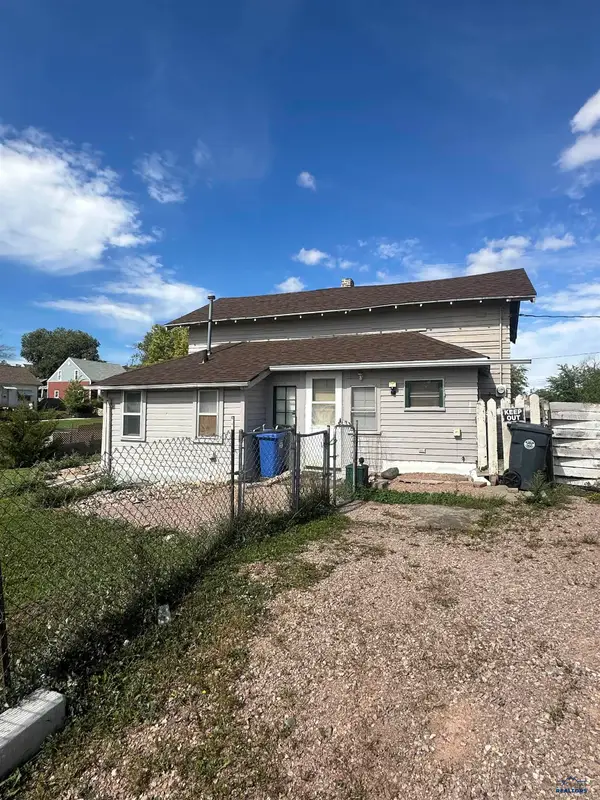 $100,000Active3 beds 1 baths978 sq. ft.
1430 5th St, Rapid City, SD 57701
MLS# 181194Listed by: KELLER WILLIAMS REALTY BLACK HILLS - New
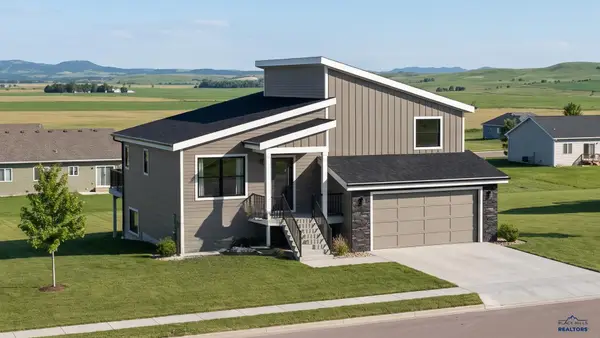 $439,100Active2 beds 2 baths1,600 sq. ft.
708 N Valley Dr, Rapid City, SD 57703
MLS# 181189Listed by: EXP REALTY - New
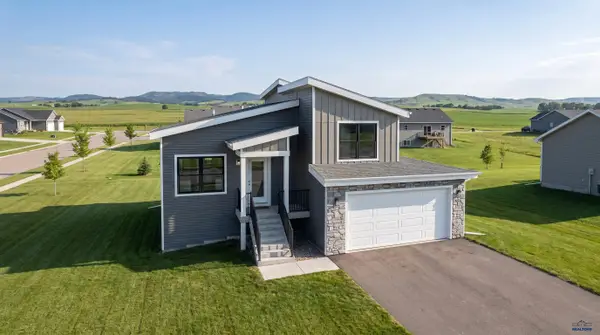 $399,900Active2 beds 1 baths1,426 sq. ft.
732 N Valley Dr, Rapid City, SD 57703
MLS# 181190Listed by: EXP REALTY - New
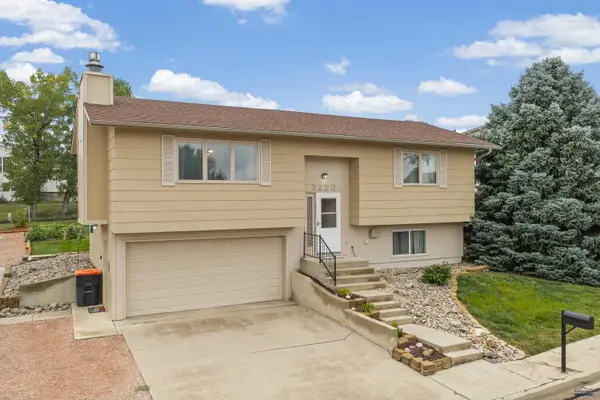 $329,000Active2 beds 2 baths994 sq. ft.
3220 Johnston Ln, Rapid City, SD 57703
MLS# 181183Listed by: BATTLE CREEK AGENCY - New
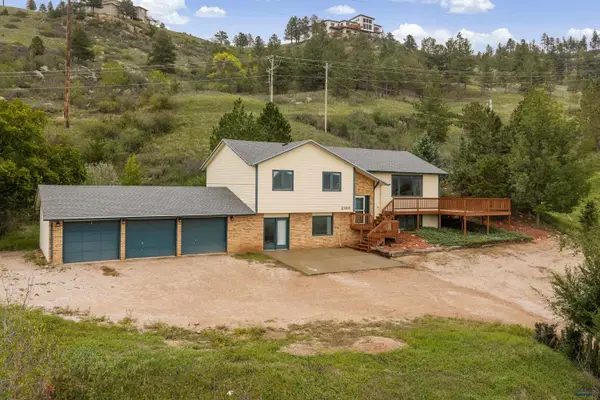 $595,000Active3 beds 3 baths2,752 sq. ft.
2108 Harney Dr, Rapid City, SD 57702
MLS# 181181Listed by: RE/MAX ADVANTAGE - New
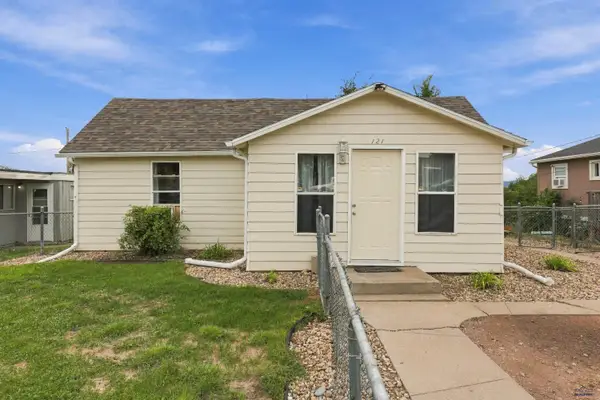 $198,700Active2 beds 1 baths940 sq. ft.
121 E Nowlin, Rapid City, SD 57701
MLS# 181180Listed by: RE/MAX ADVANTAGE - New
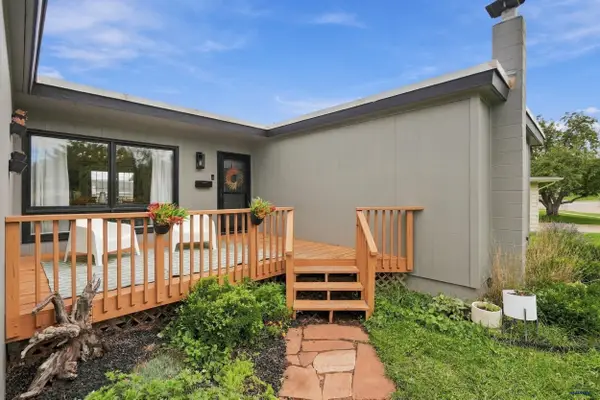 $415,000Active4 beds 2 baths1,972 sq. ft.
4606 Staton Pl, Rapid City, SD 57702
MLS# 181179Listed by: RE/MAX RESULTS - New
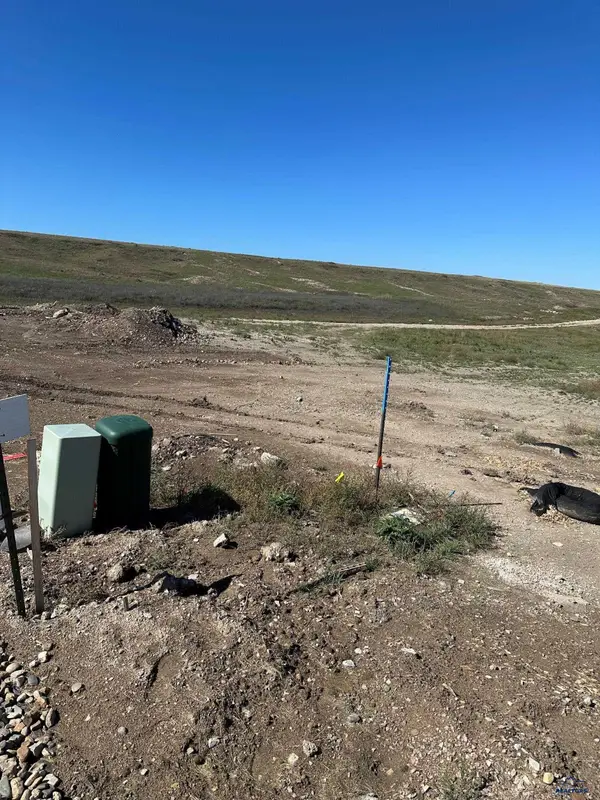 $84,000Active0.24 Acres
4833 Mondavi Dr, Rapid City, SD 57703
MLS# 181176Listed by: GREAT PEAKS REALTY MUNRO & GRAN


Protect your home and budget from life's surprises with an Assurant Home Warranty, backed by a partner that supports you through every step of homeownership. Explore Plans.
©2026 Century 21 Real Estate LLC. All rights reserved. CENTURY 21®, the CENTURY 21 Logo and C21® are service marks owned by Century 21 Real Estate LLC. Century 21 Real Estate LLC fully supports the principles of the Fair Housing Act and the Equal Opportunity Act. Each office is independently owned and operated. Listing information is deemed reliable but not guaranteed accurate.